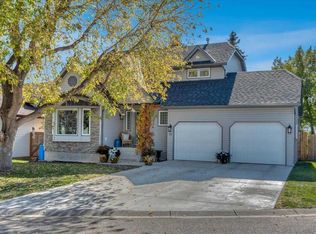
ROOM TO GATHER, SPACE TO GROW & A BACKYARD TO MAKE YOUR OWN! Welcome to 140 Wildrose Crescent in Strathmore’s community of Wildflower. Built by Aquilla Homes, this inviting two-storey offers approximately 2,680 sq. ft. of total developed living space, including 1,952.92 sq. ft. above grade and 726.85 sq. ft. in the finished basement. Three upstairs bedrooms, a bonus room, a front entry flex room and a double attached garage provide room for everyday living on a generous 6,943 sq. ft. lot. Natural light fills the open main floor, connecting the kitchen, dining area and family room. Warm stained cabinetry, stainless steel appliances, a pantry and a central island offer plenty of space for preparing meals and gathering with family and friends. Enjoy meals overlooking the backyard, then unwind beside the family room fireplace with its wood mantel. The separate front entry flex room offers a comfortable setting for a home office, reading room or additional sitting area. Upstairs, three bedrooms and a versatile bonus room provide space for family, hobbies or working from home. The spacious primary bedroom features a walk-in closet and a four-piece ensuite with a separate tub and shower. The finished basement offers a recreation area, two additional enclosed rooms for flexible use, a three-piece bathroom, laundry and storage. The spacious, fully fenced backyard is a standout, with a large lawn, established trees and a stamped concrete patio. There is room for outdoor dining, gardening, relaxing and play, with plenty of opportunity to make the space your own. Enjoy Strathmore’s parks, playgrounds and pathway network, with destinations around town including Strathmore Lakes, Elmer & Phyllis Gray Park and Kinsmen Park with its playground, picnic areas and Lions Water Park. School options in Strathmore include Westmount School, Crowther Memorial Junior High, Strathmore High School, Sacred Heart Academy and Holy Cross Collegiate. Attendance boundaries and transportation should be confirmed with the respective school divisions. Bright living spaces, a flexible layout and a generous backyard make this a welcoming place to call home.
For sale
C$720,000
140 E Wildrose Cres, Strathmore, AB T1P 0C9
4beds
1,953sqft
Single Family Residence
Built in 2013
6,969 Square Feet Lot
$-- Zestimate®
C$369/sqft
C$-- HOA
What's special
Inviting two-storeyThree upstairs bedroomsBonus roomFront entry flex roomDouble attached garageWarm stained cabinetryStainless steel appliances
- 3 hours
- 0
- 0
Zillow last checked:
Listing updated:
Listed by:
Martha Moyano, Associate,
Lpt Realty
Source: courtesy of Pillar9 System,MLS®#: A2356560 Originating MLS®#: Calgary
Facts & features
Interior
Bedrooms & bathrooms
- Bedrooms: 4
- Bathrooms: 4
- Full bathrooms: 3
- 1/2 bathrooms: 1
Bedroom
- Level: Second
- Dimensions: 10`3" x 11`5"
Bedroom
- Level: Second
- Dimensions: 11`1" x 10`8"
Other
- Level: Second
- Dimensions: 14`3" x 14`2"
Bedroom
- Level: Lower
- Dimensions: 10`0" x 10`1"
Other
- Level: Main
- Dimensions: 5`5" x 5`0"
Other
- Level: Second
- Dimensions: 10`1" x 4`11"
Other
- Level: Basement
- Dimensions: 9`10" x 3`11"
Other
- Level: Second
- Dimensions: 14`5" x 12`5"
Den
- Level: Second
- Dimensions: 11`0" x 12`1"
Dining room
- Level: Main
- Dimensions: 15`1" x 7`2"
Flex space
- Level: Main
- Dimensions: 13`11" x 14`0"
Other
- Level: Lower
- Dimensions: 7`1" x 7`2"
Game room
- Level: Lower
- Dimensions: 17`6" x 11`5"
Kitchen
- Level: Main
- Dimensions: 15`1" x 10`10"
Laundry
- Level: Lower
- Dimensions: 8`1" x 7`2"
Living room
- Level: Main
- Dimensions: 11`1" x 10`6"
Office
- Level: Lower
- Dimensions: 10`0" x 8`2"
Storage
- Level: Lower
- Dimensions: 7`5" x 3`7"
Walk in closet
- Level: Second
- Dimensions: 10`3" x 4`7"
Heating
- Forced Air, Natural Gas
Cooling
- None
Appliances
- Included: Dishwasher, Electric Range, Microwave Hood Fan, Refrigerator, Washer/Dryer Stacked
- Laundry: In Basement, Laundry Room
Features
- Closet Organizers, Granite Counters, High Ceilings, Kitchen Island, No Animal Home, No Smoking Home, Open Floorplan, Pantry, Sump Pump(s)
- Flooring: Carpet, Ceramic Tile, Laminate
- Windows: Vinyl Windows, Window Coverings
- Basement: Full
- Number of fireplaces: 1
- Fireplace features: Gas, Living Room, Mantle
Interior area
- Total interior livable area: 1,953 sqft
- Finished area above ground: 1,953
- Finished area below ground: 726
Video & virtual tour
Property
Parking
- Total spaces: 4
- Parking features: Double Garage Attached, Garage Faces Front
- Attached garage spaces: 2
Features
- Levels: Two,2 Storey
- Stories: 1
- Patio & porch: Patio
- Exterior features: Private Yard
- Fencing: Fenced
- Frontage length: 17.38M 57`0"
Lot
- Size: 6,969 Square Feet
- Features: Back Yard, Few Trees, Irregular Lot, Landscaped, Lawn, Street Lighting
Details
- Zoning: R1
Construction
Type & style
- Home type: SingleFamily
- Property subtype: Single Family Residence
Materials
- Concrete, Stone, Vinyl Siding, Wood Frame
- Foundation: Concrete Perimeter
- Roof: Asphalt Shingle
Condition
- New construction: No
- Year built: 2013
Community & HOA
Community
- Features: Park, Playground, Street Lights
- Subdivision: Wildflower
HOA
- Has HOA: No
Location
- Region: Strathmore
Financial & listing details
- Price per square foot: C$369/sqft
- Date on market: 11/5/2026
- Inclusions: None
Price history
Price history is unavailable.
Public tax history
Tax history is unavailable.
Climate risks
Neighborhood: T1P
Nearby schools
GreatSchools rating
No schools nearby
We couldn't find any schools near this home.

Similar homes
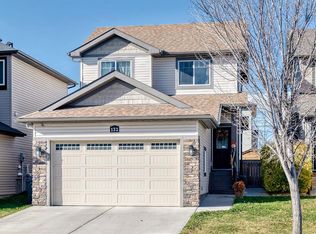
- C$580,0004 bd3 ba1.4k sqft4 W Wheatland Grn, Strathmore, AB T1P 1A6For Sale
 MLS ID #A2356156, Sheryl Johnston, Associate, Cir Realty. courtesy of Pillar9 System
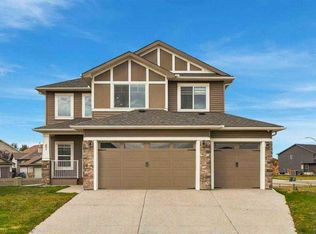
- C$699,9004 bd4 ba2.1k sqft63 N Hillview Rd, Strathmore, AB T1P 1T8For Sale
 MLS ID #A2344506, Tamara Desjardins, Associate, Cir Realty. courtesy of Pillar9 System
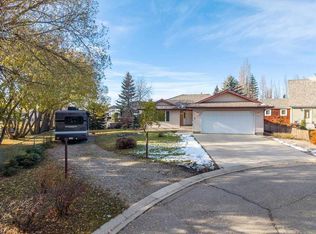
- C$557,8005 bd4 ba1.7k sqft137 N Hillvale Cres, Strathmore, AB T1P 1X6For Sale
 MLS ID #A2356338, Tony Woo, Associate, Remax Innovations. courtesy of Pillar9 System
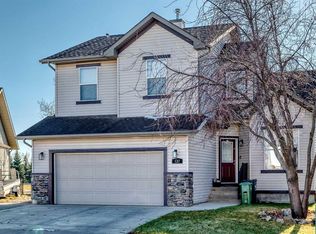
- C$705,0004 bd4 ba1.6k sqft23 W Madison Ct, Strathmore, AB T1P 1M5For Sale
 MLS ID #A2349939, Christa Aleman, Associate, Re/Max Key. courtesy of Pillar9 System
