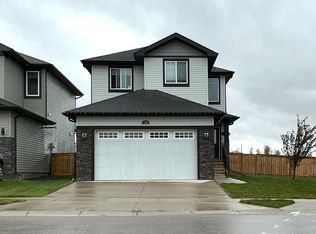
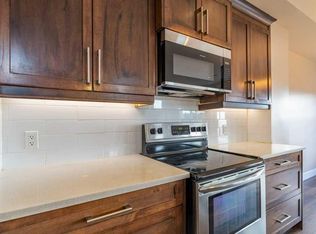
Wake up to breathtaking mountain views in this stunning new build by Aquilla Homes, perfectly situated in the sought-after community of Wildflower. Thoughtfully designed for modern living, this home offers an exceptional blend of style, comfort, and functionality, just steps from walking paths and playgrounds. The bright, open-concept layout features a beautiful kitchen with a walk-through BUTLER PANTRY and WALK-IN PANTRY, fully finished mudroom, and convenient half bath. Upstairs, the spacious primary retreat showcases spectacular mountain views and a luxurious five-piece ensuite. You’ll also love the convenience of second-floor laundry with built-in cabinetry. CERTIFIED GOLD with Built Green for year-round comfort and energy efficiency with TRIPLE PANE WINDOWS, this home delivers quality in every detail. The undeveloped basement offers plenty of opportunity to create additional living space down the road. New home buyers may qualify for the federal GST rebate program, potentially adding even more value to this incredible opportunity. This is a home you truly need to experience in person. Book your private showing today with your favourite REALTOR® and be sure to check out the virtual tour!
New construction
C$695,500
156 W Wildrose Grn, Strathmore, AB T1P 0G4
3beds
1,961sqft
Single Family Residence
Built in 2025
4,356 Square Feet Lot
$-- Zestimate®
C$355/sqft
C$-- HOA
What's special
Breathtaking mountain viewsBright open-concept layoutBeautiful kitchenWalk-through butler pantryWalk-in pantryFully finished mudroomConvenient half bath
- 55 days
- 4
- 1
Zillow last checked:
Listing updated:
Listed by:
Jordyn Sandmaier, Associate,
Cir Realty
Source: courtesy of Pillar9 System,MLS®#: A2322296 Originating MLS®#: Calgary
Originating MLS®#: CalgaryFacts & features
Interior
Bedrooms & bathrooms
- Bedrooms: 3
- Bathrooms: 3
- Full bathrooms: 2
- 1/2 bathrooms: 1
Bedroom
- Level: Second
- Dimensions: 9`11" x 10`10"
Bedroom
- Level: Second
- Dimensions: 9`11" x 10`10"
Other
- Level: Second
- Dimensions: 13`3" x 14`10"
Other
- Level: Main
- Dimensions: 7`7" x 2`11"
Other
- Level: Second
- Dimensions: 9`1" x 5`0"
Other
- Level: Second
- Dimensions: 8`1" x 16`8"
Dining room
- Level: Main
- Dimensions: 13`0" x 8`8"
Family room
- Level: Second
- Dimensions: 16`0" x 12`9"
Foyer
- Level: Main
- Dimensions: 7`2" x 6`7"
Kitchen
- Level: Main
- Dimensions: 11`8" x 13`10"
Laundry
- Level: Second
- Dimensions: 5`11" x 9`2"
Living room
- Level: Main
- Dimensions: 13`4" x 14`1"
Mud room
- Level: Main
- Dimensions: 5`2" x 11`10"
Heating
- ENERGY STAR Qualified Equipment, Forced Air, Humidity Control, Natural Gas
Cooling
- None
Appliances
- Included: Dishwasher, Electric Oven, Electric Stove, Microwave, Range Hood, Refrigerator
- Laundry: Upper Level
Features
- Bathroom Rough-in, Breakfast Bar, Built-in Features, Chandelier, Double Vanity, Kitchen Island, No Animal Home, No Smoking Home, Pantry, Quartz Counters, Soaking Tub, Walk-In Closet(s)
- Flooring: Carpet, Ceramic Tile
- Basement: Full
- Number of fireplaces: 1
- Fireplace features: Electric, Family Room
Interior area
- Total interior livable area: 1,961 sqft
- Finished area above ground: 1,961
- Finished area below ground: 795
Video & virtual tour
Property
Parking
- Total spaces: 4
- Parking features: Concrete, Double Garage Attached, Garage Door Opener
- Attached garage spaces: 2
- Has uncovered spaces: Yes
Features
- Levels: Two,2 Storey
- Stories: 1
- Patio & porch: Deck
- Exterior features: Balcony, Private Yard
- Fencing: Partial
- Frontage length: 11.04M 36`3"
Lot
- Size: 4,356 Square Feet
- Features: Back Yard, Street Lighting
Details
- Parcel number: 114144235
- Zoning: R1N
Construction
Type & style
- Home type: SingleFamily
- Property subtype: Single Family Residence
Materials
- Stone, Vinyl Siding, Wood Frame
- Foundation: Concrete Perimeter
- Roof: Asphalt Shingle
Condition
- New construction: Yes
- Year built: 2025
Details
- Builder name: Aquilla Homes
Community & HOA
Community
- Features: Playground, Sidewalks, Street Lights
- Subdivision: Wildflower
HOA
- Has HOA: No
Location
- Region: Strathmore
Financial & listing details
- Price per square foot: C$355/sqft
- Date on market: 8/10/2026
- Inclusions: n/a
Price history
Price history is unavailable.
Public tax history
Tax history is unavailable.
Climate risks
Neighborhood: T1P
Nearby schools
GreatSchools rating
No schools nearby
We couldn't find any schools near this home.

Similar homes
- C$699,9004 bd4 ba2.1k sqft63 N Hillview Rd, Strathmore, AB T1P 1T8For Sale
 MLS ID #A2344506, Tamara Desjardins, Associate, Cir Realty. courtesy of Pillar9 System
 - C$700,0003 bd3 ba2.2k sqft112 W Lakewood Cres, Strathmore, AB T1P 2J9New Construction
 MLS ID #A2344648, Carey Rose, Broker, Re/Max Key. courtesy of Pillar9 System
 - C$699,9003 bd3 ba1.8k sqft172 E Lakewood Cir, Strathmore, AB T1P 0G9For Sale
 MLS ID #A2323163, Raman Chahal, Associate, Re/Max Crown. courtesy of Pillar9 System
 - C$649,9004 bd3 ba2.4k sqft838 W Edgefield St, Strathmore, AB T1P 0E9For Sale
 MLS ID #A2341509, Gurpreet Ghuttora, Associate, Real Broker. courtesy of Pillar9 System
