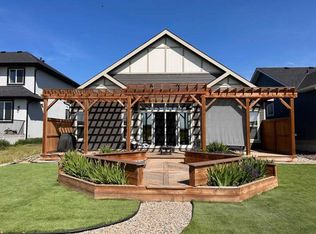
Welcome to 78 Muirfield Boulevard in Lakes of Muirfield, Lyalta, Alberta, where golf-course living, beautiful green space and a small-community lifestyle come together. Clean and well maintained, this 1,503 sq. ft. bungalow offers comfortable main-floor living with 2 bedrooms, 1.5 bathrooms and a bright, open-concept floor plan featuring vaulted ceilings, hardwood flooring, granite countertops, a large kitchen island, pantry and plenty of windows. The spacious living room features a three-sided stone fireplace and opens naturally into the dining area and kitchen, creating a comfortable space for everyday living and entertaining. The primary bedroom includes a generous walk-in closet and 5-piece ensuite, while the second bedroom offers flexibility for family, guests or a home office. Main-floor laundry adds convenience. The full 1,434 sq. ft. walkout basement is unfinished and offers plenty of potential for future development, additional bedrooms, a recreation room, home gym or other living space. Step outside from the lower level onto the patio and enjoy canal views, mature trees and a fully landscaped and fenced yard with irrigation. The large upper balcony provides another outdoor space to relax, entertain or simply enjoy the surrounding views. An attached double garage completes the property. Located in Lakes of Muirfield, residents enjoy access to Muirfield Lakes Golf Course, walking and biking paths, parks, playgrounds, an off-leash dog park, RV/boat storage and community recreation facilities. With its peaceful setting and established amenities, Lakes of Muirfield offers a relaxed golf-course community lifestyle while remaining just minutes from Strathmore and an easy drive to Calgary. If you're looking for a bungalow with golf-course and canal views, a large walkout basement, established landscaping and plenty of future potential, 78 Muirfield Boulevard is worth a look.
For sale
C$674,900
78 S Muirfield Blvd, Wheatland County, AB T0J 1Y1
2beds
1,503sqft
Single Family Residence
Built in 2014
6,534 Square Feet Lot
$-- Zestimate®
C$449/sqft
C$85/mo HOA
What's special
Beautiful green spaceComfortable main-floor livingBright open-concept floor planVaulted ceilingsHardwood flooringGranite countertopsLarge kitchen island
- 1 day
- 3
- 0
Zillow last checked:
Listing updated:
Listed by:
Heather Dougall, Associate,
Royal Lepage Benchmark
Source: courtesy of Pillar9 System,MLS®#: A2335011 Originating MLS®#: Calgary
Originating MLS®#: CalgaryFacts & features
Interior
Bedrooms & bathrooms
- Bedrooms: 2
- Bathrooms: 2
- Full bathrooms: 1
- 1/2 bathrooms: 1
Bedroom
- Level: Main
- Dimensions: 11`0" x 9`11"
Other
- Level: Main
- Dimensions: 12`3" x 14`11"
Other
- Level: Main
- Dimensions: 4`11" x 4`11"
Other
- Level: Main
- Dimensions: 15`8" x 12`0"
Dining room
- Level: Main
- Dimensions: 11`11" x 10`11"
Kitchen
- Level: Main
- Dimensions: 11`4" x 12`11"
Laundry
- Level: Main
- Dimensions: 11`11" x 8`7"
Living room
- Level: Main
- Dimensions: 14`5" x 19`1"
Storage
- Level: Basement
- Dimensions: 40`0" x 35`11"
Walk in closet
- Level: Main
- Dimensions: 4`11" x 8`11"
Heating
- Fireplace(s), Forced Air, Natural Gas
Cooling
- None
Appliances
- Included: Dishwasher, Dryer, Electric Stove, Garage Control(s), Microwave Hood Fan, Refrigerator, Washer
- Laundry: Laundry Room, Main Level
Features
- Built-in Features, Closet Organizers, Double Vanity, Granite Counters, High Ceilings, Kitchen Island, No Smoking Home, Open Floorplan, Pantry, Separate Entrance, Vaulted Ceiling(s), Walk-In Closet(s)
- Flooring: Carpet, Ceramic Tile, Hardwood
- Windows: Vinyl Windows, Window Coverings
- Basement: Full
- Number of fireplaces: 1
- Fireplace features: Dining Room, Gas, Gas Log, Living Room, See Through, Stone, Three-Sided
Interior area
- Total interior livable area: 1,503 sqft
- Finished area above ground: 1,503
- Finished area below ground: 1,434
Video & virtual tour
Property
Parking
- Total spaces: 5
- Parking features: Aggregate, Double Garage Attached, Garage Door Opener, On Street
- Attached garage spaces: 2
- Has uncovered spaces: Yes
Features
- Levels: One
- Stories: 1
- Patio & porch: Balcony(s)
- Exterior features: Balcony, Private Entrance, Private Yard
- Fencing: Fenced
- Waterfront features: Canal Access
- Frontage length: 18.17M 59`7"
Lot
- Size: 6,534 Square Feet
- Features: Back Yard, Backs on to Park/Green Space, Close to Clubhouse, Creek/River/Stream/Pond, Front Yard, Landscaped, Lawn
Details
- Parcel number: 113535671
- Zoning: DC-7
Construction
Type & style
- Home type: SingleFamily
- Architectural style: Bungalow
- Property subtype: Single Family Residence
Materials
- Stone, Stucco, Wood Frame
- Foundation: Concrete Perimeter
- Roof: Asphalt Shingle
Condition
- New construction: No
- Year built: 2014
Community & HOA
Community
- Features: Clubhouse, Golf, Park, Playground, Sidewalks, Street Lights
- Subdivision: Lakes of Muirfield
HOA
- Has HOA: No
- Amenities included: Dog Park, Golf Course, Park, Playground, Recreation Facilities, RV/Boat Storage, Trash
- HOA fee: C$85 monthly
Location
- Region: Wheatland County
Financial & listing details
- Price per square foot: C$449/sqft
- Date on market: 8/28/2026
- Inclusions: N/A
Price history
Price history is unavailable.
Public tax history
Tax history is unavailable.
Climate risks
Neighborhood: T0J
Nearby schools
GreatSchools rating
No schools nearby
We couldn't find any schools near this home.
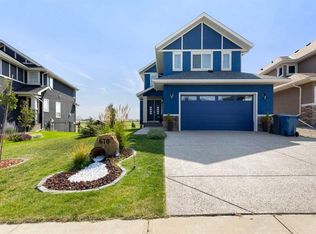
- C$824,9006 bd4 ba2.6k sqft670 NW Muirfield Cres, Wheatland County, AB T0J1Y1For Sale
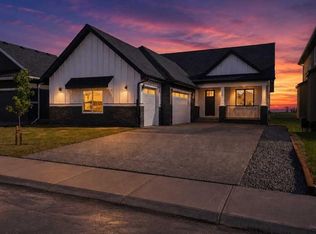
- C$799,9005 bd3 ba1.8k sqft150 SW Muirfield Blvd, Lyalta, AB T0J1Y1New Construction
- C$740,0003 bd4 ba1.5k sqft149 NE Muirfield Blvd, Wheatland County, AB T0J1Y1For Sale

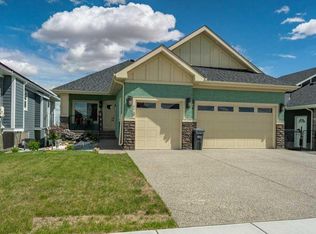
- C$749,9993 bd3 ba1.3k sqft178 SW Muirfield Blvd, Wheatland County, AB T0J1Y1For Sale
Similar homes
- C$685,0003 bd4 ba1.9k sqft597 SE Muirfield Cres, Wheatland County, AB T0J 1Y1For Sale
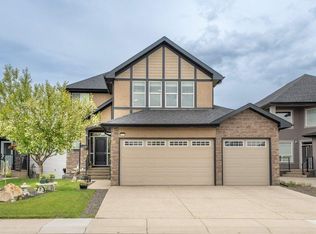 MLS ID #A2314148, Kim Fleury, Associate, Diamond Realty & Associates Ltd. courtesy of Pillar9 System
 - C$740,0003 bd4 ba1.5k sqft149 NE Muirfield Blvd, Wheatland County, AB T0J 1Y1For SaleMLS ID #A2308356, Marian Holmes, Associate Broker, Re/Max Realty Professionals. courtesy of Pillar9 System
- C$749,9993 bd3 ba1.3k sqft178 SW Muirfield Blvd, Wheatland County, AB T0J 1Y1For SaleMLS ID #A2318989, Todd Skoby, Associate, Cir Realty. courtesy of Pillar9 System
- C$789,9002 bd2 ba1.8k sqft596 NW Muirfield Cres, Wheatland County, AB T0J 1Y1For Sale
 MLS ID #A2313538, Michelle Plach, Broker, Honestdoor Inc.. courtesy of Pillar9 System
