2,852 TOTAL SQ.FT. • 5 BEDS • 3 FULL BATHS • WALKOUT BUNGALOW • SOUTH FACING BACKYARD • BACKING GREENSPACE • Welcome to 499 Highland Close, a spacious 5-bedroom walkout bungalow on a sunny south-facing lot backing directly onto greenspace. The main floor feels bright and open, with vaulted ceilings, hardwood floors and a comfortable living room with gas fireplace. The kitchen offers plenty of cabinet and counter space, a pantry and a large dining area with windows overlooking the backyard and views of the green space. There are three bedrooms on the main level, including a generous primary suite with a walk-in closet and ensuite, plus a second full bathroom and main-floor laundry. Downstairs, the fully developed walkout basement adds even more livable space, with radiant in-floor heat, a large recreation room, two additional bedrooms, a full bathroom, storage and direct access to the yard. The backyard is fenced, mature and private, with fruit trees, a storage shed and plenty of room to enjoy the sunshine. Central A/C, two hot water tanks, new siding, a new roof and a double attached garage round out the home. If you’re looking for bungalow living without sacrificing space, this one delivers. Book your showing before it's gone.
For sale
C$575,000
499 N Highland Close, Strathmore, AB T1P 1Z5
5beds
1,485sqft
Single Family Residence
Built in 2005
5,227 Square Feet Lot
$-- Zestimate®
C$387/sqft
C$-- HOA
What's special
South facing backyardBacking greenspaceSunny south-facing lotVaulted ceilingsHardwood floorsMain-floor laundryLarge recreation room
- 1 day
- 0
- 0
Zillow last checked:
Listing updated:
Listed by:
Sam Hudson, Associate,
Town Residential,
Karen Hudson, Associate,
Town Residential
Source: courtesy of Pillar9 System,MLS®#: A2340232 Originating MLS®#: Calgary
Originating MLS®#: CalgaryFacts & features
Interior
Bedrooms & bathrooms
- Bedrooms: 5
- Bathrooms: 3
- Full bathrooms: 3
Bedroom
- Level: Main
- Dimensions: 11`4" x 10`4"
Bedroom
- Level: Main
- Dimensions: 11`7" x 11`9"
Bedroom
- Level: Basement
- Dimensions: 10`9" x 16`2"
Bedroom
- Level: Basement
- Dimensions: 11`4" x 12`2"
Other
- Level: Main
- Dimensions: 14`0" x 14`0"
Other
- Level: Main
- Dimensions: 8`8" x 4`11"
Other
- Level: Basement
- Dimensions: 10`1" x 6`2"
Other
- Level: Main
- Dimensions: 7`11" x 8`0"
Dining room
- Level: Main
- Dimensions: 12`10" x 7`3"
Game room
- Level: Basement
- Dimensions: 37`10" x 23`6"
Kitchen
- Level: Main
- Dimensions: 12`10" x 19`1"
Living room
- Level: Main
- Dimensions: 13`9" x 15`10"
Storage
- Level: Basement
- Dimensions: 11`2" x 5`9"
Heating
- Forced Air
Cooling
- Central Air
Appliances
- Included: Dishwasher, Dryer, Microwave Hood Fan, Range, Refrigerator, Washer
- Laundry: Laundry Room, Main Level
Features
- Ceiling Fan(s), Closet Organizers, Laminate Counters, Pantry, Storage, Walk-In Closet(s)
- Flooring: Carpet, Hardwood, Linoleum
- Basement: Full
- Number of fireplaces: 1
- Fireplace features: Gas, Living Room
Interior area
- Total interior livable area: 1,485 sqft
- Finished area below ground: 1,367
Video & virtual tour
Property
Parking
- Total spaces: 4
- Parking features: Double Garage Attached
- Attached garage spaces: 2
Features
- Levels: One
- Stories: 1
- Patio & porch: Deck, Patio
- Exterior features: Private Yard
- Fencing: Fenced
- Frontage length: 15.24M 50`0"
Lot
- Size: 5,227 Square Feet
- Features: Back Yard, Backs on to Park/Green Space, Landscaped, Rectangular Lot
Details
- Parcel number: 114143651
- Zoning: R1
Construction
Type & style
- Home type: SingleFamily
- Architectural style: Bungalow
- Property subtype: Single Family Residence
Materials
- Brick, Vinyl Siding, Wood Frame
- Foundation: Concrete Perimeter
- Roof: Asphalt Shingle
Condition
- New construction: No
- Year built: 2005
Community & HOA
Community
- Features: Park, Playground
- Subdivision: Hillview Estates
HOA
- Has HOA: No
Location
- Region: Strathmore
Financial & listing details
- Price per square foot: C$387/sqft
- Date on market: 8/27/2026
- Inclusions: Shed, planters
Price history
Price history is unavailable.
Public tax history
Tax history is unavailable.
Climate risks
Neighborhood: T1P
Nearby schools
GreatSchools rating
No schools nearby
We couldn't find any schools near this home.
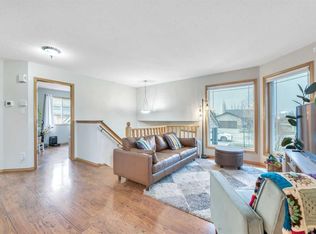
- C$499,0004 bd3 ba1.1k sqft545 W Hillview Gate, Strathmore, AB T1P1Z6For Sale
- C$799,0007 bd4 ba2.1k sqft203 E Hillcrest Blvd, Strathmore, AB T1P0A3For Sale

- C$589,9003 bd3 ba1.2k sqft219 E Hillcrest Blvd, Strathmore, AB T1P1Z6For Sale

- C$419,9003 bd3 ba1.4k sqft25 E Hillview Rd, Strathmore, AB T1P1S7For Sale

Similar homes
- C$600,0004 bd3 ba1.4k sqft144 S Hillcrest Cpe, Strathmore, AB T1P 0A4For Sale
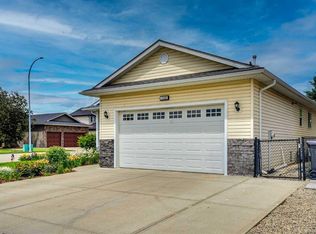 MLS ID #A2340454, Henry Nguyen, Associate, Cir Realty. courtesy of Pillar9 System
 - C$599,9005 bd3 ba1.6k sqft1151 E Westmount Dr, Strathmore, AB T1P 1Y6For Sale
 MLS ID #A2340915, Carey Rose, Associate, Re/Max Key. courtesy of Pillar9 System
 - C$590,0003 bd3 ba1.7k sqft59 N Hillview Rd, Strathmore, AB T1P 1T8For Sale
 MLS ID #A2334908, Tracy Gibbs, Associate, Real Broker. courtesy of Pillar9 System
 - C$559,9004 bd3 ba1.2k sqft232 SW Hillcrest Ct, Strathmore, AB T1P 0A4For Sale
 MLS ID #A2310722, Corinne Watson, Associate, Cir Realty. courtesy of Pillar9 System
