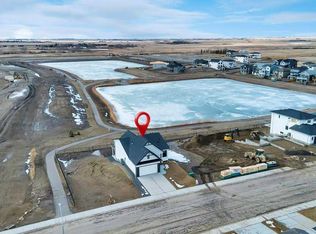
MOVE-IN READY, BRAND NEW 5 BEDROOM, 3.5 BATHROOM HOME WITH LEGAL BASEMENT SUITE!! This property is located on a QUIET STREET, and BACKING ON TO GREENSPACE in Strathmore’s only LAKE COMMUNITY! This FULLY DEVELOPED home is packed with STYLISH FINISHINGS THROUGHOUT and the layout boasts FANTASTIC FUNCTIONALITY! There is a SEPERATE SIDE ENTRANCE and SEPERATE LAUNDRY FOR THE 2 BEDROOM BASEMENT SUITE, WHICH IS FULLY PERMITTED AND LEGAL. The 18 acre lake will be one of a kind for this town, and a huge recreational attraction for WALKING, BIKING, SWIMMING, PADDLE-BOARDING, HOCKEY, ETC!..
New construction
C$624,800
164 W Lakewood Cir, Strathmore, AB T1P 0G9
5beds
2,000sqft
Single Family Residence
Built in 2026
3,920 Square Feet Lot
$-- Zestimate®
C$312/sqft
C$-- HOA
What's special
Legal basement suiteQuiet streetBacking on to greenspaceFully developed homeStylish finishings throughoutFantastic functionality
- 11 hours |
- 1 |
- 0 |
Zillow last checked:
Listing updated:
Listed by:
Ali Mawani, Associate,
Cir Realty
Source: courtesy of Pillar9 System,MLS®#: A2336412 Originating MLS®#: Calgary
Originating MLS®#: CalgaryFacts & features
Interior
Bedrooms & bathrooms
- Bedrooms: 5
- Bathrooms: 4
- Full bathrooms: 3
- 1/2 bathrooms: 1
Other
- Level: Upper
- Dimensions: 13`8" x 12`5"
Bedroom
- Level: Upper
- Dimensions: 15`4" x 9`6"
Bedroom
- Level: Upper
- Dimensions: 13`10" x 9`3"
Bedroom
- Level: Basement
- Dimensions: 15`3" x 11`9"
Bedroom
- Level: Basement
- Dimensions: 12`2" x 11`6"
Other
- Level: Upper
- Dimensions: 10`9" x 4`11"
Other
- Level: Main
- Dimensions: 5`1" x 5`1"
Other
- Level: Basement
- Dimensions: 8`0" x 4`11"
Other
- Level: Upper
- Dimensions: 11`0" x 8`10"
Bonus room
- Level: Upper
- Dimensions: 15`7" x 12`0"
Dining room
- Level: Main
- Dimensions: 11`0" x 8`5"
Game room
- Level: Basement
- Dimensions: 11`6" x 8`5"
Kitchen
- Level: Main
- Dimensions: 12`6" x 11`0"
Laundry
- Level: Upper
- Dimensions: 9`4" x 5`1"
Living room
- Level: Main
- Dimensions: 15`11" x 14`0"
Mud room
- Level: Main
- Dimensions: 10`9" x 6`1"
Heating
- Forced Air
Cooling
- None
Appliances
- Included: Dishwasher, Electric Stove, Range Hood, Refrigerator, Washer/Dryer
- Laundry: In Basement, Multiple Locations, Upper Level
Features
- Built-in Features
- Flooring: Carpet
- Basement: Full
- Number of fireplaces: 1
- Fireplace features: Gas, Tile
Interior area
- Total interior livable area: 2,000 sqft
- Finished area above ground: 2,000
- Finished area below ground: 777
Property
Parking
- Total spaces: 4
- Parking features: Double Garage Attached
- Attached garage spaces: 2
Features
- Levels: Two,2 Storey
- Stories: 1
- Patio & porch: None
- Exterior features: Other
- Fencing: Partial
- Frontage length: 11.11M 36`5"
Lot
- Size: 3,920 Square Feet
- Features: Back Yard, Backs on to Park/Green Space, Greenbelt
Details
- Parcel number: 114144734
- Zoning: R1N
Construction
Type & style
- Home type: SingleFamily
- Property subtype: Single Family Residence
Materials
- Stone, Vinyl Siding
- Foundation: Concrete Perimeter
- Roof: Asphalt Shingle
Condition
- New construction: Yes
- Year built: 2026
Community & HOA
Community
- Features: Lake
- Subdivision: Lakewood
HOA
- Has HOA: No
Location
- Region: Strathmore
Financial & listing details
- Price per square foot: C$312/sqft
- Date on market: 8/11/2026
- Inclusions: N/A
Price history
Price history is unavailable.
Public tax history
Tax history is unavailable.
Climate risks
Neighborhood: T1P
Nearby schools
GreatSchools rating
No schools nearby
We couldn't find any schools near this home.
- C$699,9003 bd3 ba1.8k sqft172 E Lakewood Cir, Strathmore, AB T1P0G9For Sale

- C$624,9974 bd3 ba2k sqft180 W Lakewood Cir, Strathmore, AB T1P0G9New Construction

- C$839,0003 bd3 ba1.4k sqft163 SE Lakewood Cir, Strathmore, AB T1P0G9New Construction
- C$799,0004 bd3 ba2.3k sqft3 W Lakewood Way, Strathmore, AB T1P2J5New Construction

- C$795,0003 bd3 ba2.3k sqft7 N Lakewood Way, Strathmore, AB T1P2J5New Construction
- C$--2 bd1 ba-- sqft104 Lakewood Cir, Strathmore, AB T1P0G8Off Market
- C$749,0003 bd3 ba2.2k sqft835 N Lakewood Cir, Strathmore, AB T1P0G7For Sale
- C$899,0004 bd4 ba2.5k sqft420 W Lakewood Dr, Strathmore, AB T1P2J5New Construction
Similar homes
- C$699,9003 bd3 ba1.8k sqft172 E Lakewood Cir, Strathmore, AB T1P 0G9For SaleMLS ID #A2323163, Raman Chahal, Associate, Re/Max Crown. courtesy of Pillar9 System
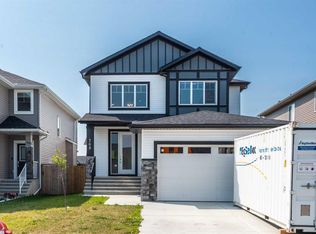
- C$629,9005 bd4 ba2k sqft768 N Edgefield Cres, Strathmore, AB T1P 0G2For Sale
 MLS ID #A2330074, Carl Russell, Associate, Cir Realty. courtesy of Pillar9 System
 - C$599,9003 bd3 ba1.2k sqft219 E Hillcrest Blvd, Strathmore, AB T1P 1Z6For Sale
 MLS ID #A2319926, Lashaun Andrews, Associate, Re/Max First. courtesy of Pillar9 System
 - C$774,9004 bd4 ba2.5k sqft69 E Lakes Estates Cir, Strathmore, AB T1P 0B6New Construction
 MLS ID #A2336199, Rashid Malik, Broker, Maxwell Central. courtesy of Pillar9 System
 - C$598,0005 bd3 ba1.4k sqft212 E Lakewood Cres, Strathmore, AB T0J 1Y0New ConstructionMLS ID #A2280996, Satyam Bansal, Associate, Trec The Real Estate Company. courtesy of Pillar9 System
- C$715,0003 bd3 ba2.2k sqft112 W Lakewood Cres, Strathmore, AB T1P 2J9New ConstructionMLS ID #A2321254, Carey Rose, Associate, Re/Max Key. courtesy of Pillar9 System
- C$689,9994 bd3 ba2.4k sqft838 W Edgefield St, Strathmore, AB T1P 0E9For SaleMLS ID #A2328679, Gurpreet Ghuttora, Associate, Real Broker. courtesy of Pillar9 System
- C$799,0004 bd3 ba2.3k sqft3 W Lakewood Way, Strathmore, AB T1P 2J5New ConstructionMLS ID #A2289538, Nilesh Kotadiya, Associate, Cir Realty. courtesy of Pillar9 System
- C$849,9007 bd4 ba2.1k sqft203 E Hillcrest Blvd, Strathmore, AB T1P 0A3For SaleMLS ID #A2316926, Shekhar Kaushal, Broker, Skairise Realty. courtesy of Pillar9 System
- C$795,0003 bd3 ba2.3k sqft7 N Lakewood Way, Strathmore, AB T1P 2J5New ConstructionMLS ID #A2283008, Nilesh Kotadiya, Associate, Cir Realty. courtesy of Pillar9 System
- C$750,0005 bd4 ba2.2k sqft836 W Edgefield St, Strathmore, AB T1P 0E9For SaleMLS ID #A2316685, Victoria Chrysler, Associate, Optimum Realty Group. courtesy of Pillar9 System
- C$840,0004 bd3 ba2.3k sqft3 W Lakewood Point, Strathmore, AB T1P 0G7New ConstructionMLS ID #A2282980, Nilesh Kotadiya, Associate, Cir Realty. courtesy of Pillar9 System
- C$529,9993 bd3 ba1.7k sqft182 S Lakewood Cres, Strathmore, AB T0J 1Y0New ConstructionMLS ID #A2333283, Vineet Tulsiani, Associate, Prep Realty Inc.. courtesy of Pillar9 System
- C$899,0004 bd4 ba2.5k sqft420 W Lakewood Dr, Strathmore, AB T1P 2J5New ConstructionMLS ID #A2311359, Mason Lindquist, Associate, Exp Realty. courtesy of Pillar9 System
- C$639,8003 bd3 ba2.2k sqft171 E Oakmere Grn, Chestermere, AB T1X 1N4For SaleMLS ID #A2333473, Brian Currey, Associate, Re/Max Realty Professionals. courtesy of Pillar9 System
- C$650,0004 bd4 ba1.8k sqft145 W Lakeview Cres, Chestermere, AB T1X 1H5For SaleMLS ID #A2334868, Dennis Plintz, Associate Broker, Century 21 Masters. courtesy of Pillar9 System
- C$798,8005 bd3 ba2.6k sqft67 SE Lakes Estates Cir, Strathmore, AB T1P 0B6For SaleMLS ID #A2327715, Gary Banipal, Associate, Real Broker. courtesy of Pillar9 System
- C$798,8004 bd3 ba1.6k sqft32 E Lakes Estates Cir, Strathmore, AB T1P 0B7New ConstructionMLS ID #A2323337, Gary Banipal, Associate, Real Broker. courtesy of Pillar9 System
- C$649,9003 bd3 ba1.7k sqft212 E Edgefield Bay, Strathmore, AB T1P 2K4New ConstructionMLS ID #A2279652, Meghan Stang, Associate, Re/Max Realty Professionals. courtesy of Pillar9 System
- C$650,0004 bd3 ba1.2k sqft113 NW Marina Ky, Chestermere, AB T1X 1Y7For SaleMLS ID #A2335798, Ves Svilenova, Associate, Remax Innovations. courtesy of Pillar9 System
