Welcome home to this beautiful family residence in the heart of Lakewood, backing onto scenic walking paths and a peaceful artificial stream. This spacious two storey home offers over 2,070 sqft of above grade living space and is perfectly designed for comfortable, everyday family living. The main floor features a bright and welcoming living room with a cozy fireplace, an open kitchen with pantry, and a generous dining area ideal for family meals and gatherings. A main-floor office provides a flexible space for working from home or homework time. The mudroom and convenient 2 piece bathroom help keep busy family life organized, while the oversized attached garage offers plenty of room for vehicles, bikes, and storage. Upstairs, you’ll find three well-sized bedrooms, including a relaxing primary retreat complete with a walk-in closet and a 5 piece ensuite. A spacious upper family/bonus room is perfect for movie nights, playtime, or a teen hangout. Upper-level laundry and an additional 4-piece bathroom add everyday convenience for growing families. The walkout full unfinished basement offers excellent future development potential — create additional living space, bedrooms, or a recreation area tailored to your family’s needs. Step outside and enjoy direct access to the artificial stream and walking paths, ideal for evening strolls, biking, and outdoor family time. Located in the highly desirable Lakewood community, families will appreciate the nearby tennis courts, playgrounds, and green spaces, along with close proximity to schools, parks, and amenities. This is a wonderful opportunity to settle into a welcoming neighborhood and truly feel at home.
New construction
C$795,000
7 N Lakewood Way, Strathmore, AB T1P 2J5
3beds
2,344sqft
Single Family Residence
Built in 2025
6,098 Square Feet Lot
$-- Zestimate®
C$339/sqft
C$-- HOA
What's special
- 206 days |
- 3 |
- 0 |
Zillow last checked:
Listing updated:
Listed by:
Nilesh Kotadiya, Associate,
Cir Realty
Source: courtesy of Pillar9 System,MLS®#: A2283008 Originating MLS®#: Calgary
Originating MLS®#: CalgaryFacts & features
Interior
Bedrooms & bathrooms
- Bedrooms: 3
- Bathrooms: 3
- Full bathrooms: 2
- 1/2 bathrooms: 1
Bedroom
- Level: Upper
- Dimensions: 10`0" x 10`7"
Bedroom
- Level: Upper
- Dimensions: 10`0" x 11`3"
Other
- Level: Upper
- Dimensions: 15`3" x 11`5"
Other
- Level: Main
- Dimensions: 5`2" x 5`11"
Other
- Level: Upper
- Dimensions: 5`0" x 8`8"
Other
- Level: Upper
- Dimensions: 11`7" x 10`3"
Den
- Level: Upper
- Dimensions: 9`11" x 11`2"
Dining room
- Level: Main
- Dimensions: 10`9" x 14`8"
Family room
- Level: Upper
- Dimensions: 13`10" x 14`8"
Foyer
- Level: Main
- Dimensions: 7`8" x 8`2"
Kitchen
- Level: Main
- Dimensions: 15`3" x 9`5"
Laundry
- Level: Upper
- Dimensions: 8`3" x 7`7"
Living room
- Level: Main
- Dimensions: 13`3" x 14`8"
Pantry
- Level: Main
- Dimensions: 4`0" x 6`2"
Walk in closet
- Level: Upper
- Dimensions: 8`4" x 7`0"
Walk in closet
- Level: Upper
- Dimensions: 5`0" x 5`5"
Heating
- Fireplace(s), Forced Air, Natural Gas
Cooling
- None
Appliances
- Included: Dishwasher, Dryer, Electric Range, Microwave Hood Fan, Refrigerator, Washer
- Laundry: Laundry Room, Upper Level
Features
- Chandelier, Closet Organizers, Double Vanity, High Ceilings, Kitchen Island, No Animal Home, No Smoking Home, Open Floorplan, Pantry, Quartz Counters, Separate Entrance, Storage, Walk-In Closet(s)
- Flooring: Carpet, Tile, Vinyl
- Basement: Full
- Number of fireplaces: 1
- Fireplace features: Electric, Living Room
Interior area
- Total interior livable area: 2,344 sqft
- Finished area above ground: 2,344
Video & virtual tour
Property
Parking
- Total spaces: 4
- Parking features: Double Garage Attached, Driveway, Garage Door Opener, Garage Faces Front
- Attached garage spaces: 2
- Has uncovered spaces: Yes
Features
- Levels: Two,2 Storey
- Stories: 1
- Patio & porch: Deck
- Exterior features: Garden, Playground, Private Entrance, Private Yard
- Fencing: None
- Has view: Yes
- Frontage length: 14.02M 46`0"
Lot
- Size: 6,098 Square Feet
- Features: Backs on to Park/Green Space, Close to Clubhouse, Creek/River/Stream/Pond, Lake, Sloped Down, Views
Details
- Parcel number: 102225632
- Zoning: R1N
Construction
Type & style
- Home type: SingleFamily
- Property subtype: Single Family Residence
Materials
- Brick, Concrete, Stucco, Wood Frame
- Foundation: Concrete Perimeter
- Roof: Asphalt Shingle
Condition
- New construction: Yes
- Year built: 2025
Community & HOA
Community
- Features: Lake, Park, Playground, Sidewalks, Street Lights
- Subdivision: Lakewood
HOA
- Has HOA: No
Location
- Region: Strathmore
Financial & listing details
- Price per square foot: C$339/sqft
- Date on market: 1/31/2026
- Inclusions: NA
Price history
Price history is unavailable.
Public tax history
Tax history is unavailable.
Climate risks
Neighborhood: T1P
Nearby schools
GreatSchools rating
No schools nearby
We couldn't find any schools near this home.
- C$899,0004 bd4 ba2.5k sqft420 W Lakewood Dr, Strathmore, AB T1P2J5New Construction
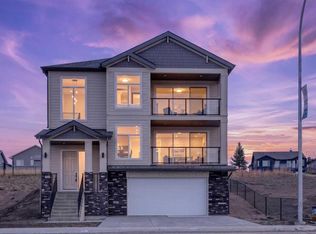
- C$624,9974 bd3 ba2k sqft180 W Lakewood Cir, Strathmore, AB T1P0G9New Construction

- C$699,9003 bd3 ba1.8k sqft172 E Lakewood Cir, Strathmore, AB T1P0G9For Sale

- C$839,0003 bd3 ba1.4k sqft163 SE Lakewood Cir, Strathmore, AB T1P0G9New Construction
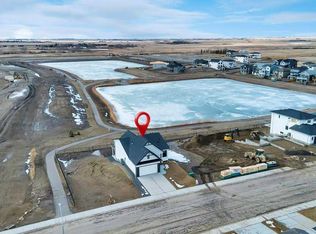
- C$622,5005 bd4 ba2k sqft164 W Lakewood Cir, Strathmore, AB T1P0G9New Construction
- C$615,0003 bd3 ba2.5k sqft35 W Hillcrest Blvd, Strathmore, AB T1P1W9For Sale
- C$625,0004 bd3 ba1.4k sqft144 S Hillcrest Cpe, Strathmore, AB T1P0A4For Sale
- C$--2 bd1 ba-- sqft104 Lakewood Cir, Strathmore, AB T1P0G8Off Market
Similar homes
- C$899,0004 bd4 ba2.5k sqft420 W Lakewood Dr, Strathmore, AB T1P 2J5New ConstructionMLS ID #A2311359, Mason Lindquist, Associate, Exp Realty. courtesy of Pillar9 System
- C$749,0003 bd3 ba2.2k sqft835 N Lakewood Cir, Strathmore, AB T1P 0G7For Sale
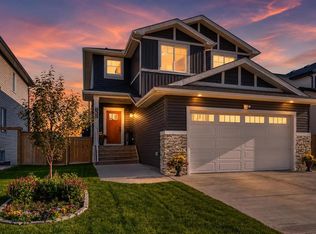 MLS ID #A2324991, Amanda Bazant, Associate, Re/Max Key. courtesy of Pillar9 System
 - C$788,8004 bd3 ba1.6k sqft32 E Lakes Estates Cir, Strathmore, AB T1P 0B7New Construction
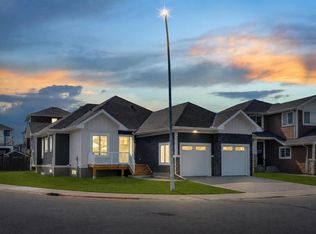 MLS ID #A2339119, Gary Banipal, Associate, Real Broker. courtesy of Pillar9 System
 - C$778,9005 bd3 ba2.6k sqft67 SE Lakes Estates Cir, Strathmore, AB T1P 0B6For Sale
 MLS ID #A2337176, Gary Banipal, Associate, Real Broker. courtesy of Pillar9 System
 - C$699,9003 bd3 ba1.8k sqft172 E Lakewood Cir, Strathmore, AB T1P 0G9For SaleMLS ID #A2323163, Raman Chahal, Associate, Re/Max Crown. courtesy of Pillar9 System
- C$715,0003 bd3 ba2.2k sqft112 W Lakewood Cres, Strathmore, AB T1P 2J9New ConstructionMLS ID #A2321254, Carey Rose, Associate, Re/Max Key. courtesy of Pillar9 System
- C$840,0004 bd3 ba2.3k sqft3 W Lakewood Point, Strathmore, AB T1P 0G7New ConstructionMLS ID #A2282980, Nilesh Kotadiya, Associate, Cir Realty. courtesy of Pillar9 System
- C$839,0003 bd3 ba1.4k sqft163 SE Lakewood Cir, Strathmore, AB T1P 0G9New ConstructionMLS ID #A2303079, Christa Aleman, Associate, Re/Max Key. courtesy of Pillar9 System
- C$774,9004 bd4 ba2.5k sqft69 E Lakes Estates Cir, Strathmore, AB T1P 0B6New ConstructionMLS ID #A2336199, Rashid Malik, Broker, Maxwell Central. courtesy of Pillar9 System
- C$940,0004 bd3 ba1.7k sqft1205 Hillcrest Manor Est, Strathmore, AB T1P 0B9For SaleMLS ID #A2328644, Mitch Siemens, Associate, Exp Realty. courtesy of Pillar9 System
- C$874,9004 bd3 ba2.6k sqft65 SE Lakes Estates Cir, Strathmore, AB T1P 0B6New ConstructionMLS ID #A2314741, Heather Dougall, Associate, Royal Lepage Benchmark. courtesy of Pillar9 System
- C$784,9003 bd4 ba2k sqft78 W Lakes Estates Cir, Strathmore, AB T1P 0B6For SaleMLS ID #A2312878, Morris Tkachuk, Associate Broker, 2% Realty. courtesy of Pillar9 System
- C$589,9003 bd3 ba1.2k sqft219 E Hillcrest Blvd, Strathmore, AB T1P 1Z6For SaleMLS ID #A2319926, Lashaun Andrews, Associate, Re/Max First. courtesy of Pillar9 System
- C$622,5005 bd4 ba2k sqft164 W Lakewood Cir, Strathmore, AB T1P 0G9New ConstructionMLS ID #A2336412, Ali Mawani, Associate, Cir Realty. courtesy of Pillar9 System
- C$695,5003 bd3 ba1.9k sqft156 W Wildrose Grn, Strathmore, AB T1P 0G4New ConstructionMLS ID #A2322296, Jordyn Sandmaier, Associate, Cir Realty. courtesy of Pillar9 System
- C$639,9003 bd3 ba2k sqft145 W Wildrose Dr, Strathmore, AB T1P 0G5For SaleMLS ID #A2315106, Audra Reinhardt, Associate Broker, Cir Realty. courtesy of Pillar9 System
- C$750,0005 bd4 ba2.2k sqft836 W Edgefield St, Strathmore, AB T1P 0E9For SaleMLS ID #A2316685, Victoria Chrysler, Associate, Optimum Realty Group. courtesy of Pillar9 System
- C$689,9994 bd3 ba2.4k sqft838 W Edgefield St, Strathmore, AB T1P 0E9For SaleMLS ID #A2328679, Gurpreet Ghuttora, Associate, Real Broker. courtesy of Pillar9 System
- C$579,9004 bd4 ba1.7k sqft125 W Ranch Rise, Strathmore, AB T1P 0G3For SaleMLS ID #A2339931, Matthew Mychajliv, Associate, Cir Realty. courtesy of Pillar9 System
- C$619,9004 bd3 ba1.4k sqft1 E Lakes Estates Cir, Strathmore, AB T1P 0B7For SaleMLS ID #A2315185, Guy Cooley, Associate, Re/Max First. courtesy of Pillar9 System
