Nestled on a desirable street in Strathmore, this magnificent two-story residence on Lake Estates Circle offers an unparalleled living experience. Step inside to discover a thoughtfully designed main level that immediately impresses. Soaring high ceilings adorn the entryway, den/office, and living area, creating an atmosphere of elegance and spaciousness. The heart of the home is undoubtedly the gourmet kitchen, seamlessly integrated with a cozy fireplace, making it an ideal space for both culinary creations and comfortable gatherings. For added convenience, a practical walk-in pantry provides direct access from the kitchen to both the garage and the mudroom, streamlining daily routines. Ascending to the second level, you'll find a sanctuary of comfort and privacy. Here, two opulent master bedrooms await, each boasting its own En-suite washroom, offering a luxurious retreat for relaxation and rejuvenation. Complementing these are two additional generously sized bedrooms, serviced by a well-appointed shared washroom, making this home perfect for a growing family or those who love to host. GST Eligible for first time home buyer. Basement remains unfinished, providing ample opportunity for customization. Landscaping will include one tree in the front yard before the possession date.
New construction
C$759,900
69 E Lakes Estates Cir, Strathmore, AB T1P 0B6
4beds
2,548sqft
Single Family Residence
Built in 2025
6,969 Square Feet Lot
$-- Zestimate®
C$298/sqft
C$-- HOA
What's special
Soaring high ceilingsGourmet kitchenCozy fireplaceWalk-in pantryTwo opulent master bedroomsWell-appointed shared washroom
- 65 days
- 4
- 0
Zillow last checked:
Listing updated:
Listed by:
Rashid Malik, Broker,
Maxwell Central
Source: courtesy of Pillar9 System,MLS®#: A2336199 Originating MLS®#: Calgary
Originating MLS®#: CalgaryFacts & features
Interior
Bedrooms & bathrooms
- Bedrooms: 4
- Bathrooms: 4
- Full bathrooms: 3
- 1/2 bathrooms: 1
Other
- Level: Second
- Dimensions: 12`11" x 14`2"
Bedroom
- Level: Second
- Dimensions: 10`11" x 11`4"
Bedroom
- Level: Second
- Dimensions: 10`6" x 11`11"
Bedroom
- Level: Second
- Dimensions: 11`10" x 12`8"
Other
- Level: Main
- Dimensions: 5`1" x 5`9"
Other
- Level: Second
- Dimensions: 9`4" x 4`11"
Other
- Level: Second
- Dimensions: 4`11" x 7`11"
Other
- Level: Second
- Dimensions: 8`7" x 10`10"
Other
- Level: Main
- Dimensions: 8`1" x 11`1"
Bonus room
- Level: Second
- Dimensions: 12`2" x 11`4"
Dining room
- Level: Main
- Dimensions: 13`7" x 9`7"
Other
- Level: Main
- Dimensions: 10`5" x 10`5"
Other
- Level: Main
- Dimensions: 14`5" x 10`10"
Laundry
- Level: Second
- Dimensions: 10`11" x 5`4"
Living room
- Level: Main
- Dimensions: 13`2" x 12`9"
Mud room
- Level: Main
- Dimensions: 6`1" x 10`8"
Office
- Level: Main
- Dimensions: 10`11" x 10`1"
Pantry
- Level: Main
- Dimensions: 8`4" x 5`2"
Walk in closet
- Level: Second
- Dimensions: 10`11" x 5`0"
Heating
- Electric, Fireplace(s), Forced Air
Cooling
- None
Appliances
- Included: Built-In Oven, Dishwasher, Garage Control(s), Humidifier, Induction Cooktop, Microwave, Refrigerator
- Laundry: Upper Level
Features
- Bathroom Rough-in
- Flooring: Carpet, Tile
- Basement: Full
- Number of fireplaces: 2
- Fireplace features: Electric, Family Room, Living Room, Tile
Interior area
- Total interior livable area: 2,548 sqft
- Finished area above ground: 2,548
Property
Parking
- Total spaces: 3
- Parking features: Garage - Attached
- Attached garage spaces: 3
Features
- Levels: Two,2 Storey
- Stories: 1
- Patio & porch: Front Porch
- Exterior features: BBQ gas line, Dock, Private Entrance
- Fencing: None
- Frontage length: 15.73M 51`7"
Lot
- Size: 6,969 Square Feet
- Features: Lake, Private
Details
- Parcel number: 114145037
- Zoning: R1
Construction
Type & style
- Home type: SingleFamily
- Property subtype: Single Family Residence
Materials
- Stone, Vinyl Siding, Wood Frame
- Foundation: Concrete Perimeter
- Roof: Asphalt Shingle
Condition
- New construction: Yes
- Year built: 2025
Community & HOA
Community
- Features: Lake
- Subdivision: Strathmore Lakes Estates
HOA
- Has HOA: No
Location
- Region: Strathmore
Financial & listing details
- Price per square foot: C$298/sqft
- Date on market: 8/10/2026
- Inclusions: n/a
Price history
Price history is unavailable.
Public tax history
Tax history is unavailable.
Climate risks
Neighborhood: T1P
Nearby schools
GreatSchools rating
No schools nearby
We couldn't find any schools near this home.
- C$779,9005 bd3 ba2.6k sqft67 SE Lakes Estates Cir, Strathmore, AB T1P0B6For Sale
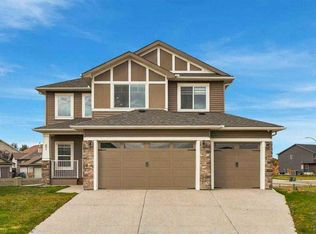
- C$835,0004 bd3 ba2.6k sqft65 SE Lakes Estates Cir, Strathmore, AB T1P0B6New Construction

- C$579,9993 bd3 ba1.3k sqft1207 E Westmount Dr, Strathmore, AB T1P1Y9For Sale
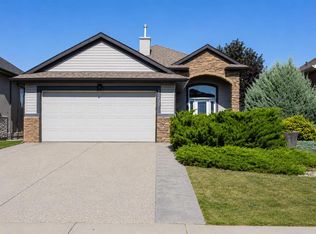
- C$--3 bd3 ba-- sqft1227 Westmount Dr, Strathmore, AB T1P1Y9Off Market

Similar homes
- C$779,9005 bd3 ba2.6k sqft67 SE Lakes Estates Cir, Strathmore, AB T1P 0B6For SaleMLS ID #A2351408, Happe Dhillon, Associate, Re/Max Crown. courtesy of Pillar9 System
- C$835,0004 bd3 ba2.6k sqft65 SE Lakes Estates Cir, Strathmore, AB T1P 0B6New ConstructionMLS ID #A2343177, Ron Lindsay, Associate, Maxwell Canyon Creek. courtesy of Pillar9 System
- C$695,5003 bd3 ba1.9k sqft156 W Wildrose Grn, Strathmore, AB T1P 0G4New Construction
 MLS ID #A2322296, Jordyn Sandmaier, Associate, Cir Realty. courtesy of Pillar9 System
 - C$649,9004 bd3 ba2.4k sqft838 W Edgefield St, Strathmore, AB T1P 0E9For Sale
 MLS ID #A2341509, Gurpreet Ghuttora, Associate, Real Broker. courtesy of Pillar9 System
