Open House Sat Aug 22, 2:00 - 4:00. Freshly updated and Renovated.. Welcome to your new home in the desirable community of Strathmore Lakes, an end unit townhome offering exceptional space, thoughtful design, and NO condo fees! Inside, you’re greeted by a bright and modern open-concept layout perfect for cooking, entertaining, and everyday living. The stylish kitchen features quartz countertops, abundant cabinetry, a walk-through pantry, and a large island that doubles as an additional eating area. The seamless design makes meal prep effortless and gatherings enjoyable. Upstairs, you'll find three generously sized bedrooms, a dedicated office/homework area, and a spacious laundry room. The primary suite is a true retreat, complete with a luxurious 5-piece spa-inspired ensuite featuring a jetted soaker tub and separate stand-up shower. The two additional bedrooms are well-appointed and thoughtfully separated by a 4-piece main bathroom. The lower level offers an additional 560 sq. ft. of unfinished space, fully roughed-in and ready for your future development ideas—whether a rec room, home gym, or additional bedroom and bath. Outside, this home continues to impress with an expansive fully fenced backyard, ideal for kids, pets, gardening, or hosting summer get-togethers. Add in the rare double attached garage, and this property truly stands out for both convenience and value. Located in a family-friendly community close to paths, parks, and amenities, this home offers comfort, functionality, and room to grow. Don’t miss your chance to make this exceptional property yours—book your showing today!
For sale
C$479,900
1241 E Westmount Dr, Strathmore, AB T1P 1Y9
3beds
1,608sqft
Semi Detached (Half Duplex)
Built in 2017
-- sqft lot
$-- Zestimate®
C$298/sqft
C$-- HOA
What's special
Stylish kitchenQuartz countertopsAbundant cabinetryWalk-through pantryThree generously sized bedroomsSpacious laundry roomJetted soaker tub
- 77 days
- 10
- 0
Zillow last checked:
Listing updated:
Listed by:
Ryan Phelan, Associate,
Re/Max Complete Realty
Source: courtesy of Pillar9 System,MLS®#: A2322245 Originating MLS®#: Calgary
Originating MLS®#: CalgaryFacts & features
Interior
Bedrooms & bathrooms
- Bedrooms: 3
- Bathrooms: 3
- Full bathrooms: 2
- 1/2 bathrooms: 1
Other
- Level: Upper
- Dimensions: 16`8" x 13`9"
Bedroom
- Level: Upper
- Dimensions: 10`0" x 12`1"
Bedroom
- Level: Upper
- Dimensions: 10`2" x 8`7"
Other
- Level: Main
- Dimensions: 19`5" x 3`11"
Other
- Level: Upper
- Dimensions: 9`1" x 4`11"
Other
- Level: Upper
- Dimensions: 16`8" x 5`10"
Dining room
- Level: Main
- Dimensions: 8`7" x 10`2"
Kitchen
- Level: Main
- Dimensions: 15`11" x 14`10"
Laundry
- Level: Upper
- Dimensions: 8`11" x 5`1"
Living room
- Level: Main
- Dimensions: 11`5" x 13`11"
Heating
- Forced Air
Cooling
- None
Appliances
- Included: Dishwasher, Dryer, Refrigerator, Stove(s), Washer
- Laundry: Upper Level
Features
- Kitchen Island, See Remarks
- Flooring: Laminate
- Basement: Full
- Number of fireplaces: 1
- Fireplace features: Gas
- Common walls with other units/homes: 1 Common Wall,End Unit
Interior area
- Total interior livable area: 1,608 sqft
- Finished area above ground: 1,608
- Finished area below ground: 731
Video & virtual tour
Property
Parking
- Total spaces: 4
- Parking features: Double Garage Attached
- Attached garage spaces: 2
Features
- Levels: Two,2 Storey
- Stories: 1
- Patio & porch: None
- Exterior features: Other, Private Yard
- Fencing: Fenced
- Frontage length: 11.80M 38`9"
Lot
- Size: 3,920 Square Feet
- Features: Corner Lot, Lawn
Details
- Parcel number: 102225473
- Zoning: R2
Construction
Type & style
- Home type: MultiFamily
- Property subtype: Semi Detached (Half Duplex)
- Attached to another structure: Yes
Materials
- Wood Frame
- Foundation: Concrete Perimeter
- Roof: Asphalt Shingle
Condition
- New construction: No
- Year built: 2017
Community & HOA
Community
- Features: Other
- Subdivision: Strathmore Lakes Estates
HOA
- Has HOA: No
Location
- Region: Strathmore
Financial & listing details
- Price per square foot: C$298/sqft
- Date on market: 6/18/2026
- Inclusions: Garage Door Remote(s)
Price history
Price history is unavailable.
Public tax history
Tax history is unavailable.
Climate risks
Neighborhood: T1P
Nearby schools
GreatSchools rating
No schools nearby
We couldn't find any schools near this home.


Similar homes
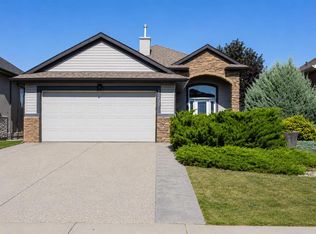
- C$509,9003 bd3 ba1.4k sqft122 W Aspen Cir, Strathmore, AB T1P 1X7For Sale
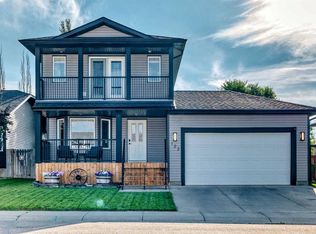 MLS ID #A2340425, Mason Cockx, Associate Broker, Cir Realty. courtesy of Pillar9 System
 - C$469,9003 bd3 ba1.5k sqft28A S Green Meadow Cres, Strathmore, AB T1P 1H4New Construction
 MLS ID #A2330300, Rupinder Dhillon, Associate, Zolo Realty. courtesy of Pillar9 System
 - C$599,9005 bd3 ba1.6k sqft1151 E Westmount Dr, Strathmore, AB T1P 1Y6For Sale
 MLS ID #A2340915, Carey Rose, Associate Broker, Re/Max Key. courtesy of Pillar9 System
 - C$419,9003 bd3 ba1.4k sqft25 E Hillview Rd, Strathmore, AB T1P 1S7For Sale
 MLS ID #A2337448, John Kearney, Associate, Royal Lepage Benchmark. courtesy of Pillar9 System
