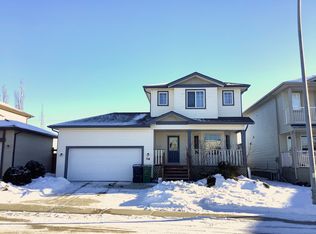
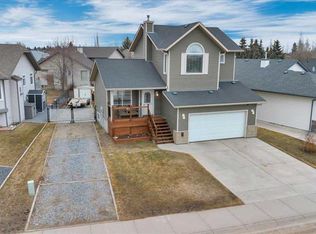
Welcome home to this well-appointed 1480 sq.ft. two-story home, ideally situated on a great lot and offering a fantastic blend of comfort , style and functionality . The main floor features beautiful hardwood and tile flooring creating a warm and inviting atmosphere throughout the living spaces. Upstairs you will find new carpet and the convenience of upper floor laundry, making everyday living that much easier. Enjoy plenty of room for vehicles and storage with the double attached garage. Step outside to the backyard and take advantage of the newly built deck, perfect for relaxing, entertaining or enjoying summer evenings out doors. It has some upgraded appliances and....... THE TOTAL HOUSE HAS BEEN REDONE ON THE OUTSIDE IN THE LAST YEAR.....siding, shingles, etc....!!!!! with its great lot, practical layout, updates and attached garage and desirable upstairs laundry this home is a wonderful opportunity for families, first time buyers or any one looking for a comfortable two story home. A great home in a great setting- come take a look
For sale
C$509,900
122 W Aspen Cir, Strathmore, AB T1P 1X7
3beds
1,480sqft
Single Family Residence
Built in 2007
6,098 Square Feet Lot
$-- Zestimate®
C$345/sqft
C$-- HOA
What's special
Great lotWarm and inviting atmosphereDouble attached garageNewly built deckUpgraded appliances
- 12 hours
- 3
- 0
Zillow last checked:
Listing updated:
Listed by:
Mason Cockx, Associate Broker,
Cir Realty
Source: courtesy of Pillar9 System,MLS®#: A2340425 Originating MLS®#: Calgary
Originating MLS®#: CalgaryFacts & features
Interior
Bedrooms & bathrooms
- Bedrooms: 3
- Bathrooms: 3
- Full bathrooms: 2
- 1/2 bathrooms: 1
Bedroom
- Level: Upper
- Dimensions: 11`10" x 9`4"
Bedroom
- Level: Upper
- Dimensions: 12`1" x 9`5"
Other
- Level: Upper
- Dimensions: 13`8" x 12`1"
Other
- Level: Main
- Dimensions: 5`3" x 5`5"
Other
- Level: Upper
- Dimensions: 9`5" x 4`11"
Other
- Level: Upper
- Dimensions: 8`5" x 4`11"
Other
- Level: Upper
- Dimensions: 19`5" x 3`2"
Other
- Level: Main
- Dimensions: 19`0" x 7`2"
Dining room
- Level: Main
- Dimensions: 10`4" x 8`8"
Other
- Level: Main
- Dimensions: 9`1" x 5`7"
Other
- Level: Main
- Dimensions: 4`11" x 5`3"
Other
- Level: Basement
- Dimensions: 8`1" x 10`2"
Game room
- Level: Basement
- Dimensions: 34`5" x 17`9"
Kitchen
- Level: Main
- Dimensions: 17`7" x 12`10"
Laundry
- Level: Upper
- Dimensions: 4`11" x 3`11"
Living room
- Level: Main
- Dimensions: 17`11" x 12`11"
Other
- Level: Main
- Dimensions: 19`8" x 13`11"
Pantry
- Level: Main
- Dimensions: 3`2" x 2`4"
Walk in closet
- Level: Upper
- Dimensions: 8`7" x 4`11"
Heating
- Forced Air
Cooling
- None
Appliances
- Included: Dishwasher, Dryer, Garage Control(s), Microwave Hood Fan, Range, Refrigerator, Washer
- Laundry: Upper Level
Features
- Bathroom Rough-in
- Flooring: Hardwood, Tile
- Windows: Window Coverings
- Basement: Full
- Has fireplace: No
Interior area
- Total interior livable area: 1,480 sqft
- Finished area above ground: 709
Property
Parking
- Total spaces: 4
- Parking features: Double Garage Attached
- Attached garage spaces: 2
Features
- Levels: Two,2 Storey
- Stories: 1
- Patio & porch: Deck, Front Porch
- Exterior features: Balcony
- Fencing: Fenced
- Frontage length: 17.50M 57`5"
Lot
- Size: 6,098 Square Feet
- Features: Back Yard, Front Yard
Details
- Parcel number: 114129080
- Zoning: R1
Construction
Type & style
- Home type: SingleFamily
- Property subtype: Single Family Residence
Materials
- Vinyl Siding, Wood Frame
- Foundation: Concrete Perimeter
- Roof: Asphalt Shingle
Condition
- New construction: No
- Year built: 2007
Community & HOA
Community
- Features: None
- Subdivision: Aspen Creek
HOA
- Has HOA: No
Location
- Region: Strathmore
Financial & listing details
- Price per square foot: C$345/sqft
- Date on market: 8/28/2026
- Inclusions: n/a
Price history
Price history is unavailable.
Public tax history
Tax history is unavailable.
Climate risks
Neighborhood: T1P
Nearby schools
GreatSchools rating
No schools nearby
We couldn't find any schools near this home.

Similar homes
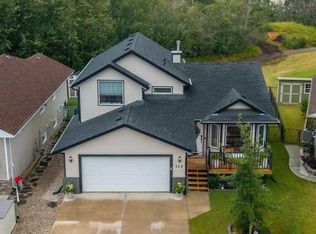
- C$525,0006 bd4 ba1.9k sqft825 E Edgefield St, Strathmore, AB T1P 0E9For Sale
 MLS ID #A2339714, Shawn Nichols, Associate, Century 21 Bamber Realty Ltd.. courtesy of Pillar9 System
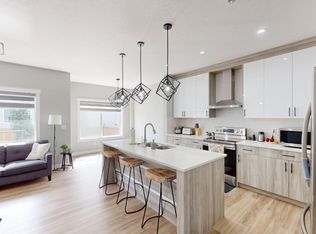
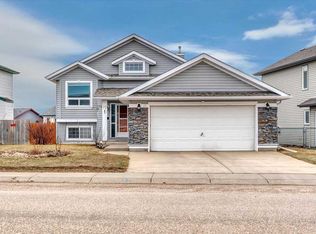
 - C$499,0003 bd3 ba1.2k sqft90 S Parklane Dr, Strathmore, AB T1P 1R2For Sale
 MLS ID #A2296466, Christa Aleman, Associate, Re/Max Key. courtesy of Pillar9 System
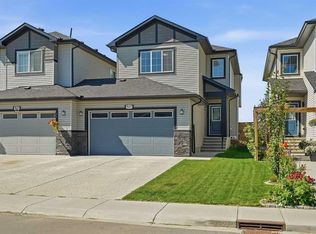
 - C$575,0005 bd3 ba1.4k sqft499 N Highland Close, Strathmore, AB T1P 1Z5For Sale
 MLS ID #A2340232, Sam Hudson, Associate, Town Residential. courtesy of Pillar9 System
 - C$510,0005 bd3 ba1.1k sqft27 W Aspen Creek Way, Strathmore, AB T1P 1R2For Sale
 MLS ID #A2329372, Alyssa Bennett, Associate, Re/Max Key. courtesy of Pillar9 System
