PRICE IMPROVEMENT - MOTIVATED SELLER Welcome to this spacious 4-bedroom (3+1) bi-level home nestled in a quiet crescent, perfectly located close to schools, parks, and everyday amenities. With thoughtful updates and a functional layout, this home offers comfort, convenience, and plenty of room for family living and entertaining. The main floor features three well-sized bedrooms, including a primary suite with a 4-piece ensuite. A convenient 2-piece bathroom with main floor laundry adds everyday practicality. The bright and welcoming layout makes the most of the bi-level design, creating a comfortable living space for the whole family. The kitchen features lots of cupboards with an eat up bar and good sized dining area. The living room is a nice size for gatherings and the gas stove adds a cozy comfort. The fully finished basement offers exceptional additional living space, including a large fourth bedroom and a 3-piece bathroom. Enjoy relaxing or entertaining in the large family room, complete with a wet bar and rec/games area—perfect for movie nights, gatherings, or a home entertainment space. The basement also features in-floor heating for year-round comfort. With over 2500 sqft of developed space this property has lots of space to grow your family. Step outside to a private backyard with no neighbours behind, offering extra peace and privacy. The outdoor space includes a deck with storage underneath, a patio area, and a shed for additional storage. RECENT UPDATES include: FURNACE, CENTRAL AIR, HOT WATER TANK, ROOF, BASEMENT FLOORING, DECK with storage, SHED, PATIO Additional features include oversized garage with IN-FLOOR heating, ensuring warmth and comfort throughout the colder months plus one 9FT GARAGE DOOR - making parking your large vehicles a breeze. This well-maintained home offers a fantastic blend of space, updates, and location, making it an excellent opportunity for families looking for a move-in-ready property in a desirable neighborhood. Don’t miss your chance to call this home your own!
For sale
C$549,900
10 S Madison Ct, Strathmore, AB T1P 1M5
4beds
1,283sqft
Single Family Residence
Built in 1998
6,534 Square Feet Lot
$-- Zestimate®
C$428/sqft
C$-- HOA
What's special
Functional layoutBright and welcoming layoutEat up barGood sized dining areaDeck with storage underneathPatio areaShed for additional storage
- 132 days |
- 7 |
- 0 |
Zillow last checked:
Listing updated:
Listed by:
Tammy Lambert, Associate,
Cir Realty
Source: courtesy of Pillar9 System,MLS®#: A2299534 Originating MLS®#: Calgary
Originating MLS®#: CalgaryFacts & features
Interior
Bedrooms & bathrooms
- Bedrooms: 4
- Bathrooms: 3
- Full bathrooms: 2
- 1/2 bathrooms: 1
Other
- Level: Main
- Dimensions: 10`7" x 14`0"
Bedroom
- Level: Main
- Dimensions: 9`6" x 10`7"
Bedroom
- Level: Main
- Dimensions: 9`7" x 10`6"
Bedroom
- Level: Basement
- Dimensions: 11`0" x 20`6"
Other
- Level: Main
Other
- Level: Basement
Other
- Level: Main
Dining room
- Level: Main
- Dimensions: 10`0" x 13`3"
Family room
- Level: Basement
- Dimensions: 15`7" x 17`7"
Game room
- Level: Basement
- Dimensions: 15`7" x 17`4"
Kitchen
- Level: Main
- Dimensions: 12`4" x 12`5"
Living room
- Level: Main
- Dimensions: 10`2" x 17`0"
Other
- Level: Basement
- Dimensions: 8`7" x 9`0"
Heating
- Radiant Floor, Forced Air
Cooling
- Central Air
Appliances
- Included: Dishwasher, Dryer, Refrigerator, Stove(s), Washer
- Laundry: Main Level
Features
- Ceiling Fan(s), Central Vacuum, No Smoking Home, Wet Bar
- Flooring: Hardwood, Laminate
- Basement: Full
- Number of fireplaces: 1
- Fireplace features: Gas, Living Room, See Remarks
Interior area
- Total interior livable area: 1,283 sqft
- Finished area above ground: 1,283
- Finished area below ground: 1,284
Property
Parking
- Total spaces: 4
- Parking features: Double Garage Attached
- Attached garage spaces: 2
Features
- Levels: Bi-Level
- Stories: 1
- Patio & porch: Deck
- Exterior features: Storage
- Fencing: Fenced
- Frontage length: 15.88M 52`1"
Lot
- Size: 6,534 Square Feet
- Features: Cul-De-Sac, No Neighbours Behind
Details
- Additional structures: Shed(s)
- Parcel number: 102238111
- Zoning: R1
Construction
Type & style
- Home type: SingleFamily
- Property subtype: Single Family Residence
Materials
- Vinyl Siding
- Foundation: Concrete Perimeter
- Roof: Asphalt Shingle
Condition
- New construction: No
- Year built: 1998
Community & HOA
Community
- Subdivision: Maplewood
HOA
- Has HOA: No
Location
- Region: Strathmore
Financial & listing details
- Price per square foot: C$428/sqft
- Date on market: 4/8/2026
- Inclusions: sound surround system in basement, freezer & fridge in basement
Price history
Price history is unavailable.
Public tax history
Tax history is unavailable.
Climate risks
Neighborhood: T1P
Nearby schools
GreatSchools rating
No schools nearby
We couldn't find any schools near this home.
- C$605,0005 bd3 ba1.2k sqft9 S Madison Ct, Strathmore, AB T1P1M5For Sale
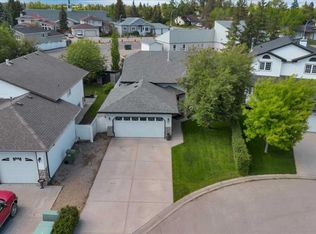
- C$475,0003 bd2 ba1.3k sqft2 N Madison Ct, Strathmore, AB T1P1M5For Sale

- C$480,0003 bd3 ba1.5k sqft28A S Green Meadow Cres, Strathmore, AB T1P1H4New Construction

- C$639,9005 bd4 ba1.6k sqft20 E Madison Ct, Strathmore, AB T1P1M5For Sale

- C$499,9004 bd3 ba1.2k sqft9 N Maple Leaf Rd, Strathmore, AB T1P1G6For Sale
- C$374,9006,534 sqft344 Parkview Est, Strathmore, AB T1P1K8Lot/Land
- C$420,0005 bd3 ba1.6k sqft31 A N Green Meadow Cres, Strathmore, AB T1P1H4For Sale
- C$210,0002 bd1 ba838 sqft8 N Bayside Pl #302, Strathmore, AB T1P0E1For Sale
Similar homes
- C$605,0005 bd3 ba1.2k sqft9 S Madison Ct, Strathmore, AB T1P 1M5For SaleMLS ID #A2319911, Christa Aleman, Associate, Re/Max Key. courtesy of Pillar9 System
- C$549,0003 bd3 ba1.4k sqft6 E Greenview Cres, Strathmore, AB T1P 1L2For Sale
 MLS ID #A2321482, Cheryl Smith, Associate, Re/Max Complete Realty. courtesy of Pillar9 System
 - C$550,0004 bd3 ba1.3k sqft112 S Hillview Dr, Strathmore, AB T1P 1Z6For Sale
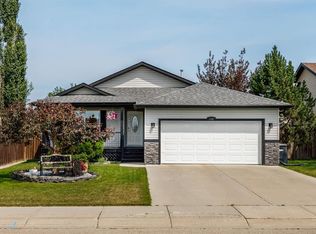 MLS ID #A2333300, Daniel Beddome, Associate, Coldwell Banker Mountain Central. courtesy of Pillar9 System
 - C$575,0005 bd3 ba1.2k sqft28 E Cambridge Glen Dr, Strathmore, AB T1P 1N3For Sale
 MLS ID #A2335161, Gabor David, Associate, Grassroots Realty Group. courtesy of Pillar9 System
 - C$639,9005 bd4 ba1.6k sqft20 E Madison Ct, Strathmore, AB T1P 1M5For SaleMLS ID #A2320848, Alisa Wurz, Associate, Cir Realty. courtesy of Pillar9 System
- C$559,9003 bd2 ba1.3k sqft131 S Cambria Rd, Strathmore, AB T1P 1M1For SaleMLS ID #A2316742, Tyler Baptist, Associate, Cir Realty. courtesy of Pillar9 System
- C$475,0003 bd2 ba1.3k sqft2 N Madison Ct, Strathmore, AB T1P 1M5For SaleMLS ID #A2311168, Shauna Kenworthy, Associate, Royal Lepage Benchmark. courtesy of Pillar9 System
- C$565,0005 bd3 ba1.2k sqft26 S Green Meadow Dr, Strathmore, AB T1P 1H3For SaleMLS ID #A2312493, Mason Cockx, Associate Broker, Cir Realty. courtesy of Pillar9 System
- C$575,0004 bd3 ba1.7k sqft308 SE Cambridge Pl, Strathmore, AB T1P 1S1For SaleMLS ID #A2308132, Lashaun Andrews, Associate, Re/Max First. courtesy of Pillar9 System
- C$559,9003 bd3 ba1.2k sqft254 S Maple Grove Cres, Strathmore, AB T1P 1G2For SaleMLS ID #A2328500, Dixie Hartell, Associate, Kic Realty. courtesy of Pillar9 System
- C$499,9004 bd3 ba1.2k sqft9 N Maple Leaf Rd, Strathmore, AB T1P 1G6For SaleMLS ID #A2317860, Audra Reinhardt, Associate Broker, Cir Realty. courtesy of Pillar9 System
- C$479,0005 bd3 ba1.1k sqft1907 S Strathcona Ter, Strathmore, AB T1P 1S8For SaleMLS ID #A2337087, Tara Baldwin, Associate, Re/Max Key. courtesy of Pillar9 System
- C$612,0004 bd3 ba1.3k sqft188 SW Aspen Creek Cres, Strathmore, AB T1P 0A7For SaleMLS ID #A2319804, Christa Aleman, Associate, Re/Max Key. courtesy of Pillar9 System
- C$579,0003 bd3 ba1.3k sqft156 S Aspen Creek Cres, Strathmore, AB T1P 0A7For SaleMLS ID #A2332059, Christa Aleman, Associate, Re/Max Key. courtesy of Pillar9 System
- C$599,9004 bd3 ba1.7k sqft156 SW Camden Ct, Strathmore, AB T1P 1Y1For SaleMLS ID #A2324200, Simon D. Hunt, Associate, Re/Max House Of Real Estate. courtesy of Pillar9 System
- C$530,0005 bd3 ba1.1k sqft27 W Aspen Creek Way, Strathmore, AB T1P 1R2For SaleMLS ID #A2329372, Alyssa Bennett, Associate, Re/Max Key. courtesy of Pillar9 System
- C$630,0004 bd4 ba1.8k sqft3 Grande Point Est, Strathmore, AB T1P 1L3For SaleMLS ID #A2336581, Christa Aleman, Associate, Re/Max Key. courtesy of Pillar9 System
- C$559,9004 bd3 ba1.2k sqft232 SW Hillcrest Ct, Strathmore, AB T1P 0A4For SaleMLS ID #A2310722, Corinne Watson, Associate, Cir Realty. courtesy of Pillar9 System
- C$580,0005 bd3 ba1.2k sqft11 N Strathmore Lakes Cres, Strathmore, AB T1P 1L7For SaleMLS ID #A2323949, Tara Baldwin, Associate, Re/Max Key. courtesy of Pillar9 System
- C$514,0005 bd3 ba1.1k sqft26 E Strathford Close, Strathmore, AB T1P 1S5For SaleMLS ID #A2326958, Christa Aleman, Associate, Re/Max Key. courtesy of Pillar9 System
