**Welcome to this immaculate 1,289 sq. ft. air-conditioned bungalow, offering a perfect blend of comfort and functional design.** The bright main level features three spacious bedrooms and a kitchen complete with elegant quartz counter tops. Step downstairs to find a large family room anchored by a cozy gas fireplace, a office, a functional den (both with closets and windows), and a laundry room outfitted with convenient counters and built-in cabinets. Your living space extends outdoors to a fenced, backyard oasis showcasing mature trees, underground sprinklers, a handy storage shed, and a beautiful covered back deck perfect for year-round enjoyment. Front yard is low maintenance. Complete with a fully heated double attached garage, this exceptional home truly has it all!
For sale
C$559,900
254 S Maple Grove Cres, Strathmore, AB T1P 1G2
3beds
1,289sqft
Single Family Residence
Built in 1990
5,662 Square Feet Lot
$-- Zestimate®
C$434/sqft
C$-- HOA
What's special
Bright main levelThree spacious bedroomsUnderground sprinklersHandy storage shed
- 53 days
- 3
- 0
Zillow last checked:
Listing updated:
Listed by:
Dixie Hartell, Associate,
Kic Realty,
Brenda Sproule, Associate,
Kic Realty
Source: courtesy of Pillar9 System,MLS®#: A2328500 Originating MLS®#: Calgary
Originating MLS®#: CalgaryFacts & features
Interior
Bedrooms & bathrooms
- Bedrooms: 3
- Bathrooms: 3
- Full bathrooms: 3
Other
- Level: Main
- Dimensions: 13`4" x 11`9"
Bedroom
- Level: Main
- Dimensions: 11`0" x 7`9"
Bedroom
- Level: Main
- Dimensions: 12`10" x 9`3"
Other
- Level: Main
- Dimensions: 7`4" x 6`5"
Other
- Level: Lower
- Dimensions: 10`2" x 6`1"
Other
- Level: Main
- Dimensions: 7`5" x 7`0"
Den
- Level: Lower
- Dimensions: 10`2" x 8`7"
Dining room
- Level: Main
- Dimensions: 11`5" x 7`3"
Family room
- Level: Lower
- Dimensions: 20`3" x 13`9"
Game room
- Level: Lower
- Dimensions: 14`1" x 13`5"
Other
- Level: Lower
- Dimensions: 12`7" x 10`3"
Kitchen
- Level: Main
- Dimensions: 14`10" x 10`5"
Laundry
- Level: Lower
- Dimensions: 11`5" x 9`9"
Living room
- Level: Main
- Dimensions: 20`4" x 14`6"
Heating
- Forced Air
Cooling
- Central Air
Appliances
- Included: Dishwasher, Electric Stove, Microwave Hood Fan, Refrigerator, Washer/Dryer
- Laundry: Laundry Room, Lower Level
Features
- Central Vacuum
- Flooring: Carpet, Ceramic Tile
- Windows: Window Coverings
- Basement: Full
- Number of fireplaces: 1
- Fireplace features: Gas
Interior area
- Total interior livable area: 1,289 sqft
- Finished area above ground: 1,289
- Finished area below ground: 1,027
Video & virtual tour
Property
Parking
- Total spaces: 4
- Parking features: Double Garage Attached, Heated Garage, Insulated
- Attached garage spaces: 2
Features
- Levels: One
- Stories: 1
- Patio & porch: Deck
- Exterior features: Private Yard, Storage
- Fencing: Fenced
- Frontage length: 15.85M 52`0"
Lot
- Size: 5,662 Square Feet
- Features: Back Lane, Back Yard, Front Yard, Low Maintenance Landscape, Treed, Underground Sprinklers
Details
- Additional structures: Shed(s)
- Parcel number: 102224815
- Zoning: R1
Construction
Type & style
- Home type: SingleFamily
- Architectural style: Bungalow
- Property subtype: Single Family Residence
Materials
- Brick, Stucco, Wood Frame
- Foundation: Concrete Perimeter
- Roof: Asphalt Shingle
Condition
- New construction: No
- Year built: 1990
Community & HOA
Community
- Features: Other
- Subdivision: Maplewood
HOA
- Has HOA: No
Location
- Region: Strathmore
Financial & listing details
- Price per square foot: C$434/sqft
- Date on market: 7/12/2026
- Inclusions: Fridge in basement
Price history
Price history is unavailable.
Public tax history
Tax history is unavailable.
Climate risks
Neighborhood: T1P
Nearby schools
GreatSchools rating
No schools nearby
We couldn't find any schools near this home.
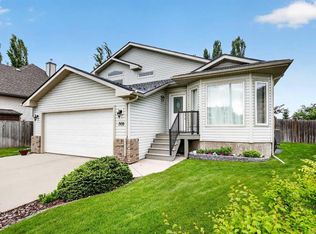
- C$575,0004 bd3 ba1.7k sqft308 SE Cambridge Pl, Strathmore, AB T1P1S1For Sale
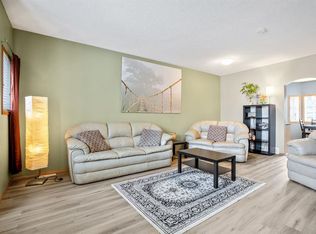
- C$354,9004 bd3 ba1.3k sqft209 N Strathcona Cir, Strathmore, AB T1P0B1For Sale
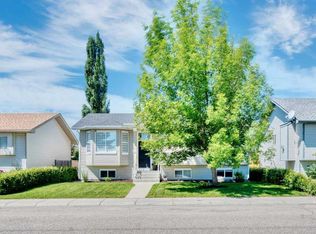
- C$514,0005 bd3 ba1.1k sqft26 E Strathford Close, Strathmore, AB T1P1S5For Sale
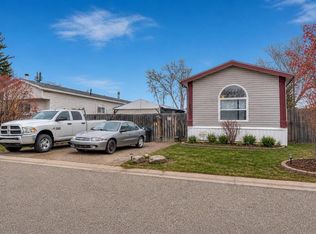
- C$380,0003 bd2 ba1.2k sqft863 W Brentwood Cres, Strathmore, AB T1P1E5For Sale
Similar homes
- C$549,0003 bd3 ba1.4k sqft6 E Greenview Cres, Strathmore, AB T1P 1L2For Sale
 MLS ID #A2321482, Cheryl Smith, Associate, Re/Max Complete Realty. courtesy of Pillar9 System
 - C$575,0005 bd3 ba1.4k sqft499 N Highland Close, Strathmore, AB T1P 1Z5For Sale
 MLS ID #A2340232, Sam Hudson, Associate, Town Residential. courtesy of Pillar9 System
 - C$549,9004 bd3 ba1.2k sqft10 S Madison Ct, Strathmore, AB T1P 1M5For Sale
 MLS ID #A2299534, Tammy Lambert, Associate, Cir Realty. courtesy of Pillar9 System
 - C$575,0004 bd3 ba1.7k sqft308 SE Cambridge Pl, Strathmore, AB T1P 1S1For SaleMLS ID #A2308132, Lashaun Andrews, Associate, Re/Max First. courtesy of Pillar9 System
