Welcome to this beautifully maintained bungalow located on a quiet close in the family-friendly community of Strathaven. Offering over 2,100 sq. ft. of developed living space, this home combines functionality, comfort, and a backyard you'll enjoy all summer long. The bright and inviting main floor features vaulted ceilings, large windows that fill the home with natural light, and a spacious living room complete with a cozy gas fireplace. The kitchen offers plenty of cabinetry and workspace and opens to the dining area with direct access to the upper deck, making it ideal for everyday living and entertaining. The main level includes a generous primary bedroom with a private ensuite, two additional bedrooms, and a full bathroom. The fully developed lower level provides exceptional additional living space with a large family room, games area, two more bedrooms, and another bathroom, offering flexibility for growing families, guests, or a home office setup. Step outside to enjoy the beautifully landscaped with underground sprinklers and private backyard retreat, featuring mature trees, multiple outdoor living areas, and plenty of space to relax or entertain. The drywalled, insulated double detached garage is perfect for vehicles, hobbies, or workshop space. Located within walking distance to schools, parks, recreation facilities, and the hospital, this home offers the perfect combination of small-town living and everyday convenience. Move-in ready and lovingly maintained, this is a fantastic opportunity to call Strathmore home.
For sale
C$514,000
26 E Strathford Close, Strathmore, AB T1P 1S5
5beds
1,185sqft
Single Family Residence
Built in 2001
4,791 Square Feet Lot
$-- Zestimate®
C$434/sqft
C$-- HOA
What's special
Beautifully maintained bungalowVaulted ceilingsCozy gas fireplaceLarge family roomGames areaPrivate backyard retreatMature trees
- 45 days |
- 1 |
- 0 |
Zillow last checked:
Listing updated:
Listed by:
Christa Aleman, Associate,
Re/Max Key
Source: courtesy of Pillar9 System,MLS®#: A2326958 Originating MLS®#: Calgary
Originating MLS®#: CalgaryFacts & features
Interior
Bedrooms & bathrooms
- Bedrooms: 5
- Bathrooms: 3
- Full bathrooms: 3
Bedroom
- Level: Main
- Dimensions: 12`11" x 9`2"
Bedroom
- Level: Main
- Dimensions: 11`9" x 10`6"
Other
- Level: Main
- Dimensions: 14`3" x 13`5"
Bedroom
- Level: Lower
- Dimensions: 14`0" x 9`10"
Bedroom
- Level: Lower
- Dimensions: 13`5" x 11`3"
Other
- Level: Main
- Dimensions: 4`11" x 8`0"
Other
- Level: Lower
- Dimensions: 8`11" x 4`11"
Other
- Level: Main
- Dimensions: 7`5" x 4`11"
Dining room
- Level: Main
- Dimensions: 14`5" x 9`2"
Game room
- Level: Lower
- Dimensions: 23`10" x 17`0"
Kitchen
- Level: Main
- Dimensions: 12`2" x 8`5"
Living room
- Level: Main
- Dimensions: 14`5" x 13`2"
Heating
- Forced Air
Cooling
- Central Air
Appliances
- Included: Dishwasher, Dryer, Garage Control(s), Range Hood, Refrigerator, Washer
- Laundry: Lower Level
Features
- High Ceilings, Laminate Counters, Open Floorplan, Vaulted Ceiling(s)
- Flooring: Hardwood, Laminate
- Windows: Window Coverings
- Basement: Full
- Number of fireplaces: 1
- Fireplace features: Coal, Gas
Interior area
- Total interior livable area: 1,185 sqft
- Finished area above ground: 1,185
- Finished area below ground: 1,043
Property
Parking
- Total spaces: 2
- Parking features: Double Garage Detached
- Garage spaces: 2
Features
- Levels: One
- Stories: 1
- Patio & porch: Deck
- Exterior features: Private Yard
- Fencing: Fenced
- Frontage length: 15.28M 50`2"
Lot
- Size: 4,791 Square Feet
- Features: Back Lane, Back Yard, Front Yard, Lawn
Details
- Parcel number: 102184605
- Zoning: R1
Construction
Type & style
- Home type: SingleFamily
- Architectural style: Bungalow
- Property subtype: Single Family Residence
Materials
- Vinyl Siding, Wood Frame
- Foundation: Concrete Perimeter
- Roof: Asphalt Shingle
Condition
- New construction: No
- Year built: 2001
Community & HOA
Community
- Features: Sidewalks, Street Lights
- Subdivision: Strathaven
HOA
- Has HOA: No
Location
- Region: Strathmore
Financial & listing details
- Price per square foot: C$434/sqft
- Date on market: 7/6/2026
- Date available: 10/01/2026
- Inclusions: underground sprinklers
Price history
Price history is unavailable.
Public tax history
Tax history is unavailable.
Climate risks
Neighborhood: T1P
Nearby schools
GreatSchools rating
No schools nearby
We couldn't find any schools near this home.
- C$316,0003 bd3 ba1.4k sqft318 E Strathcona Cir, Strathmore, AB T1P0B1For Sale

- C$354,9004 bd3 ba1.3k sqft209 N Strathcona Cir, Strathmore, AB T1P0B1For Sale
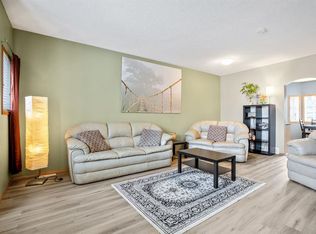
- C$385,0003 bd3 ba1.3k sqft407 S Strathcona Cir, Strathmore, AB T1P0B1New Construction

- C$499,0004 bd2 ba1k sqft209 S Strathaven Bay, Strathmore, AB T1P1N4For Sale

- C$--2 bd5 ba-- sqft513 Strathaven Mews, Strathmore, AB T1P1P5Off Market
- C$309,9004 bd3 ba1.1k sqft301 N Strathaven Mews, Strathmore, AB T1P1P4For Sale
- C$--2 bd2 ba-- sqft609 Strathaven Mews, Strathmore, AB T1P1P5Off Market
- C$479,0005 bd3 ba1.1k sqft1907 S Strathcona Ter, Strathmore, AB T1P1S8For Sale
Similar homes
- C$479,0005 bd3 ba1.1k sqft1907 S Strathcona Ter, Strathmore, AB T1P 1S8For Sale
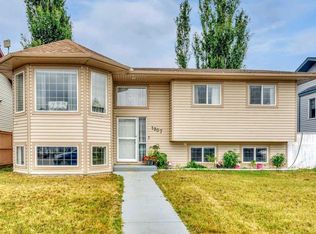 MLS ID #A2337087, Tara Baldwin, Associate, Re/Max Key. courtesy of Pillar9 System
 - C$499,0004 bd2 ba1k sqft209 S Strathaven Bay, Strathmore, AB T1P 1N4For SaleMLS ID #A2329067, Shelley Blair, Associate, Real Estate Centre. courtesy of Pillar9 System
- C$530,0005 bd3 ba1.1k sqft27 W Aspen Creek Way, Strathmore, AB T1P 1R2For Sale
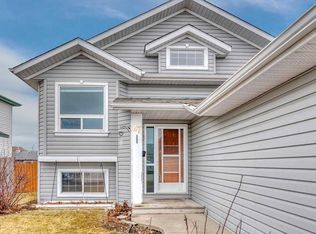 MLS ID #A2329372, Alyssa Bennett, Associate, Re/Max Key. courtesy of Pillar9 System
 - C$509,0004 bd3 ba1.1k sqft545 W Hillview Gate, Strathmore, AB T1P 1Z6For Sale
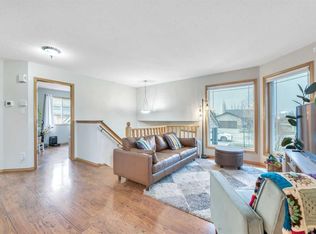 MLS ID #A2305676, Christa Aleman, Associate, Re/Max Key. courtesy of Pillar9 System
 - C$549,9005 bd3 ba1.2k sqft28 E Cambridge Glen Dr, Strathmore, AB T1P 1N3For SaleMLS ID #A2335161, Gabor David, Associate, Grassroots Realty Group. courtesy of Pillar9 System
- C$499,9004 bd3 ba1.2k sqft9 N Maple Leaf Rd, Strathmore, AB T1P 1G6For SaleMLS ID #A2317860, Audra Reinhardt, Associate Broker, Cir Realty. courtesy of Pillar9 System
- C$559,9003 bd3 ba1.2k sqft254 S Maple Grove Cres, Strathmore, AB T1P 1G2For SaleMLS ID #A2328500, Dixie Hartell, Associate, Kic Realty. courtesy of Pillar9 System
- C$550,0004 bd3 ba1.3k sqft112 S Hillview Dr, Strathmore, AB T1P 1Z6For SaleMLS ID #A2333300, Daniel Beddome, Associate, Coldwell Banker Mountain Central. courtesy of Pillar9 System
- C$575,0004 bd3 ba1.7k sqft308 SE Cambridge Pl, Strathmore, AB T1P 1S1For SaleMLS ID #A2308132, Lashaun Andrews, Associate, Re/Max First. courtesy of Pillar9 System
- C$549,0003 bd3 ba1.4k sqft6 E Greenview Cres, Strathmore, AB T1P 1L2For SaleMLS ID #A2321482, Cheryl Smith, Associate, Re/Max Complete Realty. courtesy of Pillar9 System
- C$565,0005 bd3 ba1.2k sqft26 S Green Meadow Dr, Strathmore, AB T1P 1H3For SaleMLS ID #A2312493, Mason Cockx, Associate Broker, Cir Realty. courtesy of Pillar9 System
- C$549,9004 bd3 ba1.2k sqft10 S Madison Ct, Strathmore, AB T1P 1M5For SaleMLS ID #A2299534, Tammy Lambert, Associate, Cir Realty. courtesy of Pillar9 System
- C$580,0005 bd3 ba1.2k sqft11 N Strathmore Lakes Cres, Strathmore, AB T1P 1L7For SaleMLS ID #A2323949, Tara Baldwin, Associate, Re/Max Key. courtesy of Pillar9 System
- C$499,0003 bd3 ba1.2k sqft90 S Parklane Dr, Strathmore, AB T1P 1R2For SaleMLS ID #A2296466, Christa Aleman, Associate, Re/Max Key. courtesy of Pillar9 System
- C$559,9003 bd2 ba1.3k sqft131 S Cambria Rd, Strathmore, AB T1P 1M1For SaleMLS ID #A2316742, Tyler Baptist, Associate, Cir Realty. courtesy of Pillar9 System
- C$559,9004 bd3 ba1.2k sqft232 SW Hillcrest Ct, Strathmore, AB T1P 0A4For SaleMLS ID #A2310722, Corinne Watson, Associate, Cir Realty. courtesy of Pillar9 System
- C$475,0003 bd2 ba1.3k sqft2 N Madison Ct, Strathmore, AB T1P 1M5For SaleMLS ID #A2311168, Shauna Kenworthy, Associate, Royal Lepage Benchmark. courtesy of Pillar9 System
- C$599,9004 bd3 ba1.7k sqft156 SW Camden Ct, Strathmore, AB T1P 1Y1For SaleMLS ID #A2324200, Simon D. Hunt, Associate, Re/Max House Of Real Estate. courtesy of Pillar9 System
- C$459,9004 bd2 ba960 sqft124 S 4th Ave, Strathmore, AB T1P 1B9For SaleMLS ID #A2333274, Tammy Lambert, Associate, Cir Realty. courtesy of Pillar9 System
- C$435,0004 bd2 ba1k sqft126 N Thistle Way, Strathmore, AB T1P 1C7For SaleMLS ID #A2332960, Mel Star, Associate, Re/Max House Of Real Estate. courtesy of Pillar9 System
