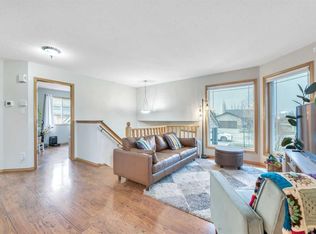
Some homes sell you on the location. Others sell you on the home. At 112 Hillview Drive, you don't have to choose. Perfectly positioned across from parks, ball diamonds, playgrounds, and expansive green space in one of Strathmore's most desirable neighbourhoods, this beautifully maintained four-bedroom bungalow with a fully developed basement offers the ideal balance of comfort, functionality, and lifestyle. From the moment you arrive, pride of ownership is evident. Mature landscaping, exceptional curb appeal, and a welcoming front porch create an inviting first impression. Step inside to discover a bright, open-concept floor plan where the spacious living room centres around a cozy gas fireplace and flows seamlessly into the kitchen and dining area. Large windows fill the home with natural light, while updated flooring and modern lighting create a warm, contemporary feel throughout. The well-appointed kitchen offers abundant oak cabinetry, generous counter space, stainless steel appliances, a pantry, and excellent sightlines, making it equally suited for everyday family living and entertaining. The main floor features a spacious primary retreat complete with a walk-in closet and private ensuite, along with two additional bedrooms and a full bathroom, offering the convenience of single-level living for families or those looking to downsize without sacrificing space. The fully developed basement dramatically expands the home's versatility with a massive recreation room that easily accommodates multiple living areas, from a family room and games area to a home gym or office. A fourth bedroom and additional full bathroom create an ideal space for teenagers, overnight guests, or multi-generational living while still leaving plenty of room for storage. Step outside to your beautifully landscaped backyard, where mature trees create exceptional privacy around the large deck—an ideal setting for morning coffee, summer barbecues, or simply unwinding at the end of the day while children and pets enjoy the yard. Completing the home is a heated double attached garage, providing year-round comfort and additional storage. Located directly across from parks, ball diamonds, playgrounds, and walking paths, with schools, shopping, recreation, and all of Strathmore's amenities just minutes away, 112 Hillview Drive offers a rare opportunity to enjoy one of the community's most sought-after locations without compromising on the home itself. This is more than a house—it's the lifestyle every family hopes to find.
For sale
C$550,000
112 S Hillview Dr, Strathmore, AB T1P 1Z6
4beds
1,308sqft
Single Family Residence
Built in 2006
5,662 Square Feet Lot
$-- Zestimate®
C$420/sqft
C$-- HOA
What's special
Beautifully maintained four-bedroom bungalowFully developed basementMature landscapingExceptional curb appealWelcoming front porchBright open-concept floor planCozy gas fireplace
- 11 hours |
- 3 |
- 0 |
Zillow last checked:
Listing updated:
Listed by:
Daniel Beddome, Associate,
Coldwell Banker Mountain Central
Source: courtesy of Pillar9 System,MLS®#: A2333300 Originating MLS®#: Calgary
Originating MLS®#: CalgaryFacts & features
Interior
Bedrooms & bathrooms
- Bedrooms: 4
- Bathrooms: 3
- Full bathrooms: 3
Bedroom
- Level: Main
- Dimensions: 8`11" x 9`11"
Bedroom
- Level: Main
- Dimensions: 9`0" x 10`4"
Other
- Level: Main
- Dimensions: 12`0" x 12`0"
Bedroom
- Level: Lower
- Dimensions: 10`2" x 14`6"
Other
- Level: Main
- Dimensions: 5`0" x 8`0"
Other
- Level: Lower
- Dimensions: 4`11" x 7`7"
Other
- Level: Main
- Dimensions: 8`11" x 4`11"
Dining room
- Level: Main
- Dimensions: 14`3" x 8`10"
Other
- Level: Lower
- Dimensions: 8`5" x 12`7"
Game room
- Level: Lower
- Dimensions: 26`1" x 36`11"
Kitchen
- Level: Main
- Dimensions: 14`3" x 13`3"
Living room
- Level: Main
- Dimensions: 13`11" x 17`10"
Heating
- Forced Air, Natural Gas
Cooling
- Central Air
Appliances
- Included: Dishwasher, Electric Range, Refrigerator, Washer/Dryer
- Laundry: Laundry Room
Features
- High Ceilings, Kitchen Island, Open Floorplan, Pantry, Recessed Lighting, Storage, Track Lighting, Vaulted Ceiling(s), Walk-In Closet(s)
- Flooring: Carpet, Hardwood, Laminate
- Basement: Full
- Number of fireplaces: 1
- Fireplace features: Family Room, Gas
Interior area
- Total interior livable area: 1,308 sqft
Property
Parking
- Total spaces: 4
- Parking features: Double Garage Attached, Heated Garage
- Attached garage spaces: 2
Features
- Levels: One
- Stories: 1
- Patio & porch: Deck, Front Porch
- Exterior features: Playground, Private Yard, Storage
- Fencing: Fenced
- Frontage length: 14.85M 48`9"
Lot
- Size: 5,662 Square Feet
- Features: Back Yard, Front Yard, Landscaped, Lawn, Many Trees, Private, Street Lighting, Treed
Details
- Parcel number: 114129195
- Zoning: R1
Construction
Type & style
- Home type: SingleFamily
- Architectural style: Bungalow
- Property subtype: Single Family Residence
Materials
- Stone, Vinyl Siding, Wood Frame
- Foundation: Concrete Perimeter
- Roof: Asphalt Shingle
Condition
- New construction: No
- Year built: 2006
Community & HOA
Community
- Features: Golf, Park, Playground, Sidewalks, Street Lights
- Subdivision: Hillview Estates
HOA
- Has HOA: No
Location
- Region: Strathmore
Financial & listing details
- Price per square foot: C$420/sqft
- Date on market: 8/7/2026
- Inclusions: N/A
D
Daniel Beddome, Associate
(403) 775-6950
By pressing Contact Agent, you agree that the real estate professional identified above may call/text you about your search, which may involve use of automated means and pre-recorded/artificial voices. You don't need to consent as a condition of buying any property, goods, or services. Message/data rates may apply. You also agree to our Terms of Use. Zillow does not endorse any real estate professionals. We may share information about your recent and future site activity with your agent to help them understand what you're looking for in a home.
Price history
Price history is unavailable.
Public tax history
Tax history is unavailable.
Climate risks
Neighborhood: T1P
Nearby schools
GreatSchools rating
No schools nearby
We couldn't find any schools near this home.
- C$509,0004 bd3 ba1.1k sqft545 W Hillview Gate, Strathmore, AB T1P1Z6For Sale
- C$599,9003 bd3 ba1.2k sqft219 E Hillcrest Blvd, Strathmore, AB T1P1Z6For Sale

- C$849,9007 bd4 ba2.1k sqft203 E Hillcrest Blvd, Strathmore, AB T1P0A3For Sale

- C$559,9004 bd3 ba1.2k sqft232 SW Hillcrest Ct, Strathmore, AB T1P0A4For Sale

- C$629,9004 bd3 ba1.5k sqft128 Hillcrest Cpe, Strathmore, AB T1P0A4For Sale
- C$629,9004 bd3 ba1.5k sqft128 SW Hillcrest Cpe, Strathmore, AB T1P0A4For Sale
- C$699,9995 bd4 ba2.3k sqft161 N Hillcrest Blvd, Strathmore, AB T1P0A3For Sale
- C$625,0004 bd3 ba1.4k sqft144 S Hillcrest Cpe, Strathmore, AB T1P0A4For Sale
Similar homes
- C$590,0003 bd3 ba1.7k sqft59 N Hillview Rd, Strathmore, AB T1P 1T8For Sale
 MLS ID #A2334908, Tracy Gibbs, Associate, Real Broker. courtesy of Pillar9 System
 - C$509,0004 bd3 ba1.1k sqft545 W Hillview Gate, Strathmore, AB T1P 1Z6For SaleMLS ID #A2305676, Christa Aleman, Associate, Re/Max Key. courtesy of Pillar9 System
- C$575,0005 bd3 ba1.2k sqft28 E Cambridge Glen Dr, Strathmore, AB T1P 1N3For Sale
 MLS ID #A2335161, Gabor David, Associate, Grassroots Realty Group. courtesy of Pillar9 System
 - C$599,9003 bd3 ba1.2k sqft219 E Hillcrest Blvd, Strathmore, AB T1P 1Z6For SaleMLS ID #A2319926, Lashaun Andrews, Associate, Re/Max First. courtesy of Pillar9 System
- C$559,9004 bd3 ba1.2k sqft232 SW Hillcrest Ct, Strathmore, AB T1P 0A4For SaleMLS ID #A2310722, Corinne Watson, Associate, Cir Realty. courtesy of Pillar9 System
- C$579,9003 bd4 ba1.5k sqft148 S Hillcrest Blvd, Strathmore, AB T1P 0A3For SaleMLS ID #A2328388, Tammy Lambert, Associate, Cir Realty. courtesy of Pillar9 System
- C$550,0002 bd3 ba1.2k sqft251011 SW Range Road 254 Rd, Wheatland County, AB T1P 0W2For SaleMLS ID #A2335142, Adaylin Simmons, Associate, Lpt Realty. courtesy of Pillar9 System
- C$530,0004 bd4 ba1.3k sqft216 Ranch Close, Strathmore, AB T1P 0B4For SaleMLS ID #A2334451, Evan Bak, Associate, Apollo Realty Advisors. courtesy of Pillar9 System
- C$625,0004 bd3 ba1.4k sqft144 S Hillcrest Cpe, Strathmore, AB T1P 0A4For SaleMLS ID #A2322626, Henry Nguyen, Associate, Cir Realty. courtesy of Pillar9 System
- C$537,0005 bd3 ba1.1k sqft389 S Strathford Cres, Strathmore, AB T1P 1P1For SaleMLS ID #A2314049, Tara Baldwin, Associate, Re/Max Key. courtesy of Pillar9 System
- C$549,9004 bd3 ba1.2k sqft10 S Madison Ct, Strathmore, AB T1P 1M5For SaleMLS ID #A2299534, Tammy Lambert, Associate, Cir Realty. courtesy of Pillar9 System
- C$629,9004 bd3 ba1.5k sqft128 Hillcrest Cpe, Strathmore, AB T1P 0A4For SaleCentury 21 Canada
- C$629,9004 bd3 ba1.5k sqft128 SW Hillcrest Cpe, Strathmore, AB T1P 0A4For SaleMLS ID #A2313474, Meagan Seitz, Associate, Century 21 Bravo Realty. courtesy of Pillar9 System
- C$559,9003 bd3 ba1.2k sqft254 S Maple Grove Cres, Strathmore, AB T1P 1G2For SaleMLS ID #A2328500, Dixie Hartell, Associate, Kic Realty. courtesy of Pillar9 System
- C$510,0004 bd2 ba1k sqft209 S Strathaven Bay, Strathmore, AB T1P 1N4For SaleMLS ID #A2329067, Shelley Blair, Associate, Real Estate Centre. courtesy of Pillar9 System
- C$599,5003 bd3 ba1.3k sqft1207 E Westmount Dr, Strathmore, AB T1P 1Y9For SaleMLS ID #A2333485, Jana Husmann, Associate, Royal Lepage Benchmark. courtesy of Pillar9 System
- C$514,0005 bd3 ba1.1k sqft26 E Strathford Close, Strathmore, AB T1P 1S5For SaleMLS ID #A2326958, Christa Aleman, Associate, Re/Max Key. courtesy of Pillar9 System
- C$559,0003 bd3 ba1.4k sqft6 E Greenview Cres, Strathmore, AB T1P 1L2For SaleMLS ID #A2321482, Cheryl Smith, Associate, Re/Max Complete Realty. courtesy of Pillar9 System
- C$580,0005 bd3 ba1.2k sqft11 N Strathmore Lakes Cres, Strathmore, AB T1P 1L7For SaleMLS ID #A2323949, Tara Baldwin, Associate, Re/Max Key. courtesy of Pillar9 System
- C$590,0003 bd3 ba1.5k sqft142 E Strathmore Lakes Pl, Strathmore, AB T1P 1Y6For SaleMLS ID #A2328140, Paula Clark, Associate, Cir Realty. courtesy of Pillar9 System
