Welcome to this exceptional acreage where privacy, nature, and endless possibilities come together. Tucked away at the very end of a private road, this property offers a level of peace and seclusion that is hard to find. With no through traffic, the only vehicles you'll see are those of family and friends coming to visit. Lovingly maintained by its original owners, this beautiful home is surrounded by towering mature trees, creating a breathtaking setting with spectacular views from every window. The lush landscape is a gardener's dream, offering established gardens, abundant green space, and the perfect environment to relax, entertain, or enjoy nature in complete privacy. Located just minutes from the Town of Strathmore, you'll enjoy the perfect balance of rural tranquility and convenient access to schools, shopping, and amenities. Adding to the property's unique appeal, the Western Irrigation District canal borders the back of the property. Inside, the home offers incredible potential. The partially finished basement is a developer's dream, featuring a separate side entrance and a layout with the potential for multiple additional bedrooms, a family room, recreation space, or a custom design to suit your needs. Complete the finishing touches and unlock the full value of this exceptional home. Additional features include an attached double garage, spacious living areas, and a property that truly must be experienced in person to appreciate everything it has to offer. If you've been searching for a one-of-a-kind acreage where privacy, mature trees, stunning views, and endless potential come together, your search ends here. Book your private showing today and discover why this hidden gem could be the perfect place for your family to call home.
For sale
C$550,000
251011 SW Range Road 254 Rd, Wheatland County, AB T1P 0W2
2beds
1,225sqft
Single Family Residence
Built in 1992
3 Acres Lot
$-- Zestimate®
C$449/sqft
C$-- HOA
What's special
Lush landscapeEstablished gardensAbundant green spaceAttached double garage
- 17 hours |
- 24 |
- 2 |
Zillow last checked:
Listing updated:
Listed by:
Adaylin Simmons, Associate,
Lpt Realty
Source: courtesy of Pillar9 System,MLS®#: A2335142 Originating MLS®#: Calgary
Originating MLS®#: CalgaryFacts & features
Interior
Bedrooms & bathrooms
- Bedrooms: 2
- Bathrooms: 3
- Full bathrooms: 3
Other
- Level: Second
- Dimensions: 15`9" x 12`5"
Bedroom
- Level: Second
- Dimensions: 10`3" x 11`10"
Other
- Level: Second
- Dimensions: 10`3" x 11`10"
Other
- Level: Basement
- Dimensions: 4`1" x 7`11"
Other
- Level: Second
- Dimensions: 6`10" x 6`1"
Dining room
- Level: Second
- Dimensions: 14`6" x 11`9"
Foyer
- Level: Main
- Dimensions: 8`4" x 6`6"
Other
- Level: Second
- Dimensions: 6`8" x 6`1"
Kitchen
- Level: Second
- Dimensions: 8`11" x 9`2"
Living room
- Level: Lower
- Dimensions: 15`11" x 14`11"
Heating
- Forced Air, Propane
Cooling
- None
Appliances
- Included: Dishwasher, Electric Range, Freezer, Garage Control(s), Microwave, Refrigerator, Washer/Dryer
- Laundry: In Basement
Features
- Ceiling Fan(s), No Smoking Home, Open Floorplan, Walk-In Closet(s)
- Flooring: Carpet, Laminate, Linoleum
- Windows: Window Coverings
- Basement: Full
- Number of fireplaces: 1
- Fireplace features: Electric
Interior area
- Total interior livable area: 1,225 sqft
- Finished area above ground: 1,225
- Finished area below ground: 916
Video & virtual tour
Property
Parking
- Total spaces: 6
- Parking features: Double Garage Attached, Parking Pad
- Attached garage spaces: 2
- Has uncovered spaces: Yes
Features
- Levels: 3 Level Split,Bi-Level
- Stories: 1
- Entry location: Ground
- Patio & porch: Deck
- Exterior features: Private Entrance, Private Yard
- Fencing: Fenced
- Waterfront features: Canal Access, Pond
- Frontage length: 53.10M 174`3"
Lot
- Size: 3 Acres
- Dimensions: 174.21 ft x 81.42 ft x 172.32 ft x 102.01 ft
- Features: Front Yard, Fruit Trees/Shrub(s), Landscaped, Lawn, Many Trees, No Neighbours Behind, Private, Wetlands
Details
- Parcel number: 113515352
- Zoning: CR
Construction
Type & style
- Home type: SingleFamily
- Architectural style: Acreage with Residence
- Property subtype: Single Family Residence
Materials
- Vinyl Siding, Wood Frame
- Foundation: Combination
- Roof: Asphalt Shingle
Condition
- New construction: No
- Year built: 1992
Utilities & green energy
- Sewer: Septic Field, Septic Tank
- Water: Well
- Utilities for property: Propane
Community & HOA
Community
- Features: None
- Subdivision: NONE
HOA
- Has HOA: No
Location
- Region: Wheatland County
Financial & listing details
- Price per square foot: C$449/sqft
- Date on market: 8/6/2026
- Inclusions: Lawn mower
A
Adaylin Simmons, Associate
(403) 926-6444
By pressing Contact Agent, you agree that the real estate professional identified above may call/text you about your search, which may involve use of automated means and pre-recorded/artificial voices. You don't need to consent as a condition of buying any property, goods, or services. Message/data rates may apply. You also agree to our Terms of Use. Zillow does not endorse any real estate professionals. We may share information about your recent and future site activity with your agent to help them understand what you're looking for in a home.
Price history
Price history is unavailable.
Public tax history
Tax history is unavailable.
Climate risks
Neighborhood: T0J
Nearby schools
GreatSchools rating
No schools nearby
We couldn't find any schools near this home.
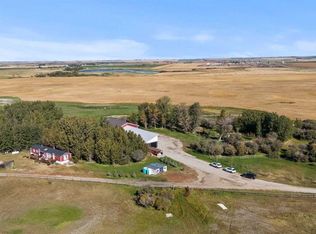
- C$3,200,0003 bd3 ba4.4k sqft244082 E Highway 817 N, Wheatland County, AB T1P0H8For Sale
- C$475,0007.09 acres253032 Township Road 244, Wheatland County, AB T1P0J3Lot/Land

- C$529,9993 bd3 ba1.7k sqft182 S Lakewood Cres, Strathmore, AB T0J1Y0New Construction

- C$529,9993 bd3 ba1.4k sqft176 S Lakewood Cres, Strathmore, AB T0J1Y0New Construction
- C$1,200,0005 bd3 ba1.9k sqft243077 W Range Road 255, Wheatland County, AB T1P0H9For Sale
- C$675,0002 bd3 ba1.7k sqft8 S Lakewood Way, Strathmore, AB T1P0G8New Construction
- C$715,0003 bd3 ba2.2k sqft112 W Lakewood Cres, Strathmore, AB T1P2J9New Construction
- C$598,0005 bd3 ba1.4k sqft212 E Lakewood Cres, Strathmore, AB T0J1Y0New Construction
Similar homes
- C$590,0003 bd2 ba1k sqft233075 S Range Road 245, Wheatland County, AB T1P 0R6For Sale
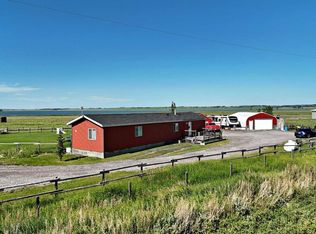 MLS ID #A2327627, Jas Chahal, Associate, Lpt Realty. courtesy of Pillar9 System
 - C$510,0002 bd2 ba1.2k sqft242041 NE Township Road 262, Wheatland County, AB T1P 0L6For Sale
 MLS ID #A2318470, Carey Rose, Associate, Re/Max Key. courtesy of Pillar9 System
 - C$559,9004 bd3 ba1.2k sqft232 SW Hillcrest Ct, Strathmore, AB T1P 0A4For Sale
 MLS ID #A2310722, Corinne Watson, Associate, Cir Realty. courtesy of Pillar9 System
 - C$599,5003 bd3 ba1.3k sqft1207 E Westmount Dr, Strathmore, AB T1P 1Y9For Sale
 MLS ID #A2333485, Jana Husmann, Associate, Royal Lepage Benchmark. courtesy of Pillar9 System
 - C$530,0004 bd4 ba1.3k sqft216 Ranch Close, Strathmore, AB T1P 0B4For SaleMLS ID #A2334451, Evan Bak, Associate, Apollo Realty Advisors. courtesy of Pillar9 System
- C$610,0003 bd3 ba1.1k sqft232054 SE Range Road 243a, Wheatland County, AB T1P 0N3For SaleMLS ID #A2319857, Tara Baldwin, Associate, Re/Max Key. courtesy of Pillar9 System
- C$579,0003 bd3 ba1.3k sqft156 S Aspen Creek Cres, Strathmore, AB T1P 0A7For SaleMLS ID #A2332059, Christa Aleman, Associate, Re/Max Key. courtesy of Pillar9 System
- C$599,0005 bd2 ba1.6k sqft225079 W Range Road 245, Wheatland County, AB T1P 0N5For SaleMLS ID #A2315272, Amanda Trottier, Associate, Re/Max Key. courtesy of Pillar9 System
- C$579,9003 bd4 ba1.5k sqft148 S Hillcrest Blvd, Strathmore, AB T1P 0A3For SaleMLS ID #A2328388, Tammy Lambert, Associate, Cir Realty. courtesy of Pillar9 System
- C$537,0005 bd3 ba1.1k sqft389 S Strathford Cres, Strathmore, AB T1P 1P1For SaleMLS ID #A2314049, Tara Baldwin, Associate, Re/Max Key. courtesy of Pillar9 System
- C$599,9003 bd3 ba1.2k sqft219 E Hillcrest Blvd, Strathmore, AB T1P 1Z6For SaleMLS ID #A2319926, Lashaun Andrews, Associate, Re/Max First. courtesy of Pillar9 System
- C$625,0004 bd3 ba1.4k sqft144 S Hillcrest Cpe, Strathmore, AB T1P 0A4For SaleMLS ID #A2322626, Henry Nguyen, Associate, Cir Realty. courtesy of Pillar9 System
- C$514,0005 bd3 ba1.1k sqft26 E Strathford Close, Strathmore, AB T1P 1S5For SaleMLS ID #A2326958, Christa Aleman, Associate, Re/Max Key. courtesy of Pillar9 System
- C$564,0003 bd2 ba1.3k sqft131 S Cambria Rd, Strathmore, AB T1P 1M1For SaleMLS ID #A2316742, Tyler Baptist, Associate, Cir Realty. courtesy of Pillar9 System
- C$559,0003 bd3 ba1.4k sqft6 E Greenview Cres, Strathmore, AB T1P 1L2For SaleMLS ID #A2321482, Cheryl Smith, Associate, Re/Max Complete Realty. courtesy of Pillar9 System
- C$530,0005 bd3 ba1.1k sqft27 W Aspen Creek Way, Strathmore, AB T1P 1R2For SaleMLS ID #A2329372, Alyssa Bennett, Associate, Re/Max Key. courtesy of Pillar9 System
- C$549,9004 bd3 ba1.2k sqft10 S Madison Ct, Strathmore, AB T1P 1M5For SaleMLS ID #A2299534, Tammy Lambert, Associate, Cir Realty. courtesy of Pillar9 System
- C$559,9003 bd3 ba1.2k sqft254 S Maple Grove Cres, Strathmore, AB T1P 1G2For SaleMLS ID #A2328500, Dixie Hartell, Associate, Kic Realty. courtesy of Pillar9 System
- C$399,0003 bd2 ba1.2k sqft250082 E Range Road 230, Wheatland County, AB T1P 2G6For SaleMLS ID #A2333204, Sheraz Anwar, Associate, Urban-Realty.Ca. courtesy of Pillar9 System
- C$349,9003 bd2 ba1.5k sqft842 S Briarwood Rd, Strathmore, AB T1P 1E8For SaleMLS ID #A2334293, Juliane Roy, Associate, Re/Max Grande Prairie. courtesy of Pillar9 System
