Tucked away on 2.27 beautifully treed acres, this inviting country property offers the peace and privacy of rural living while staying conveniently close to town, just minutes from Strathmore and an easy drive to Calgary’s south end. Surrounded by Siberian snow pea bushes and Lilacs, the setting feels quiet, secluded, and wonderfully connected to nature. This fully finished 1.5-storey home features nearly 3,000 sq ft of developed living space designed for comfortable everyday living. Warm cedar ceilings throughout the main and upper levels add character and charm, while the dramatic open-to-above living room creates a bright and welcoming focal point. A wood-burning stove adds both warmth and atmosphere during the colder months, and French doors open onto a large covered deck overlooking the sunny south-facing yard. The functional kitchen with views of the north yard, while a spacious dining area offers flexibility for entertaining, family gatherings, or a home office setup. The main floor also includes a generous bedroom, full bathroom, and a large entry area with plenty of room for daily life. Upstairs, the bonus loft space opens onto an expansive upper deck where distant mountain views can be enjoyed on clear days. The primary, 2nd bedroom and open hallway overlooking the main living area complete the upper level. The full y developed basement adds even more versatility with an illegal suite with a massive recreation space, another bedroom with its own sink, a 3-piece bathroom, and several flexible rooms that could serve as hobby spaces, guest areas, storage, or future customization opportunities. The separate lower-level entrance also opens the door to creating a more independent living space if desired. Outside, there is no shortage of room to enjoy the outdoors. The oversized double detached garage, additional parking areas, covered front porch, mature yard, and open green space provide endless possibilities for gardening, relaxing, entertaining, or simply enjoying the slower pace of acreage life.
For sale
C$599,000
225079 W Range Road 245, Wheatland County, AB T1P 0N5
5beds
1,645sqft
Single Family Residence
Built in 1979
2.27 Acres Lot
$-- Zestimate®
C$364/sqft
C$-- HOA
What's special
Beautifully treed acresSunny south-facing yardSeparate lower-level entranceOversized double detached garageAdditional parking areasCovered front porchMature yard
- 67 days |
- 65 |
- 3 |
Zillow last checked:
Listing updated:
Listed by:
Amanda Trottier, Associate,
Re/Max Key
Source: courtesy of Pillar9 System,MLS®#: A2315272 Originating MLS®#: Calgary
Originating MLS®#: CalgaryFacts & features
Interior
Bedrooms & bathrooms
- Bedrooms: 5
- Bathrooms: 2
- Full bathrooms: 2
Bedroom
- Level: Main
- Dimensions: 7`10" x 19`6"
Bedroom
- Level: Upper
- Dimensions: 9`5" x 16`1"
Other
- Level: Upper
- Dimensions: 11`4" x 16`5"
Bedroom
- Level: Lower
- Dimensions: 8`10" x 10`10"
Bedroom
- Level: Lower
- Dimensions: 18`2" x 11`2"
Other
- Level: Main
- Dimensions: 7`3" x 7`11"
Other
- Level: Lower
- Dimensions: 6`10" x 6`10"
Bonus room
- Level: Upper
- Dimensions: 19`8" x 8`4"
Dining room
- Level: Main
- Dimensions: 14`8" x 19`8"
Dining room
- Level: Lower
- Dimensions: 8`2" x 10`5"
Family room
- Level: Lower
- Dimensions: 14`8" x 13`10"
Kitchen
- Level: Main
- Dimensions: 19`8" x 7`10"
Kitchen
- Level: Lower
- Dimensions: 7`1" x 7`1"
Living room
- Level: Main
- Dimensions: 9`3" x 22`10"
Mud room
- Level: Lower
- Dimensions: 6`9" x 5`10"
Heating
- Forced Air, Natural Gas
Cooling
- None
Appliances
- Included: Dryer, Electric Stove, Range Hood, Refrigerator, Washer
- Laundry: Lower Level
Features
- See Remarks, Vaulted Ceiling(s)
- Flooring: Carpet, Laminate, Linoleum
- Basement: Full
- Number of fireplaces: 1
- Fireplace features: Free Standing, Wood Burning Stove
Interior area
- Total interior livable area: 1,645 sqft
- Finished area above ground: 1,165
Property
Parking
- Total spaces: 2
- Parking features: Double Garage Detached
- Garage spaces: 2
Features
- Levels: One and One Half,1 and Half Storey
- Stories: 1.5
- Patio & porch: Balcony(s), Deck, Front Porch, Rear Porch
- Exterior features: Fire Pit, Other, Private Entrance, Private Yard
- Fencing: Fenced
Lot
- Size: 2.27 Acres
- Features: Front Yard, Fruit Trees/Shrub(s), Gazebo, Landscaped, Lawn, Level, Many Trees, Private, Rectangular Lot, Secluded, Treed, Yard Lights
Details
- Additional structures: Barn(s), Greenhouse, Hen House
- Parcel number: 103045298
- Zoning: CR
Construction
Type & style
- Home type: SingleFamily
- Architectural style: Acreage with Residence
- Property subtype: Single Family Residence
Materials
- Cedar, Wood Frame
- Foundation: Concrete Perimeter
- Roof: Cedar Shake
Condition
- New construction: No
- Year built: 1979
Utilities & green energy
- Sewer: Septic Field, Septic Tank
- Water: Well
Community & HOA
Community
- Features: Fishing, Lake
- Subdivision: NONE
HOA
- Has HOA: No
Location
- Region: Wheatland County
Financial & listing details
- Price per square foot: C$364/sqft
- Date on market: 5/27/2026
- Date available: 08/31/2026
- Inclusions: 2nd electric stoves/ovens, 2x fridge, well equipment, 2 sheds, playground, greenhouse, all outbuilding structures/sheds
Amanda Trottier, Associate
Amanda Trottier, Associate
(587) 316-2000
By pressing Contact Agent, you agree that the real estate professional identified above may call/text you about your search, which may involve use of automated means and pre-recorded/artificial voices. You don't need to consent as a condition of buying any property, goods, or services. Message/data rates may apply. You also agree to our Terms of Use. Zillow does not endorse any real estate professionals. We may share information about your recent and future site activity with your agent to help them understand what you're looking for in a home.
Price history
Price history is unavailable.
Public tax history
Tax history is unavailable.
Climate risks
Neighborhood: T0J
Nearby schools
GreatSchools rating
No schools nearby
We couldn't find any schools near this home.
- C$2,099,0004 bd3 ba3.8k sqft242017 Township Road 232, Wheatland County, AB T1P0N7For Sale

- C$525,00018.04 AcresNamaka Dr, Wheatland County, AB T1P2C9Lot/Land
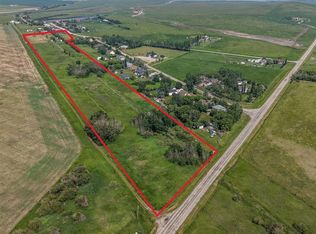
- C$2,099,0004 bd3 ba3.8k sqft242017 W Township Road 232, Wheatland County, AB T1P0N7For Sale

- C$610,0003 bd3 ba1.1k sqft232054 SE Range Road 243a, Wheatland County, AB T1P0N3For Sale
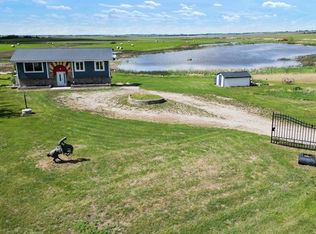
- C$675,9003 bd1 ba947 sqft232003 E Range Road 242, Wheatland County, AB T1P0N7For Sale
- C$1,299,9994 bd3 ba1.3k sqft252042 S Township Road 230, Wheatland County, AB T1P0T2For Sale
- C$674,9003 bd2 ba1.6k sqft232080 S Range Road 250, Wheatland County, AB T1P0N6For Sale
- C$590,0003 bd2 ba1k sqft233075 S Range Road 245, Wheatland County, AB T1P0R6For Sale
Similar homes
- C$610,0003 bd3 ba1.1k sqft232054 SE Range Road 243a, Wheatland County, AB T1P 0N3For SaleMLS ID #A2319857, Tara Baldwin, Associate, Re/Max Key. courtesy of Pillar9 System
- C$590,0003 bd2 ba1k sqft233075 S Range Road 245, Wheatland County, AB T1P 0R6For Sale
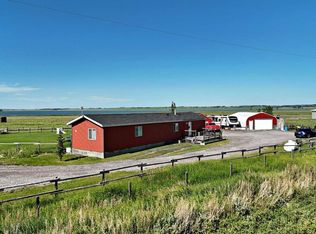 MLS ID #A2327627, Jas Chahal, Associate, Lpt Realty. courtesy of Pillar9 System
 - C$735,0004 bd2 ba1.8k sqft233076 S Range Road 245, Wheatland County, AB T1P 0R6For Sale
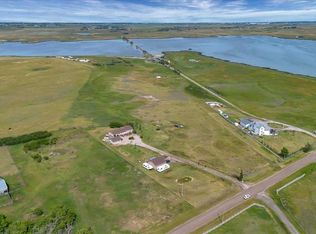 MLS ID #A2303772, Christa Aleman, Associate, Re/Max Key. courtesy of Pillar9 System
 - C$675,9003 bd1 ba947 sqft232003 E Range Road 242, Wheatland County, AB T1P 0N7For Sale
 MLS ID #A2288408, Kevin Baldwin, Associate, Cir Realty. courtesy of Pillar9 System
 - C$674,9003 bd2 ba1.6k sqft232080 S Range Road 250, Wheatland County, AB T1P 0N6For SaleMLS ID #A2306592, Tammy Lambert, Associate, Cir Realty. courtesy of Pillar9 System
- C$614,9005 bd2 ba1.4k sqft225004 S 222 Township Rd, Wheatland County, AB T0J 1N0For SaleMLS ID #A2304583, Karen Kathol, Associate, Kic Realty. courtesy of Pillar9 System
- C$599,5003 bd3 ba1.3k sqft1207 E Westmount Dr, Strathmore, AB T1P 1Y9For SaleMLS ID #A2333485, Jana Husmann, Associate, Royal Lepage Benchmark. courtesy of Pillar9 System
- C$628,0004 bd3 ba1.3k sqft188 SW Aspen Creek Cres, Strathmore, AB T1P 0A7For SaleMLS ID #A2319804, Christa Aleman, Associate, Re/Max Key. courtesy of Pillar9 System
- C$399,0003 bd2 ba1.2k sqft250082 E Range Road 230, Wheatland County, AB T1P 2G6For SaleMLS ID #A2333204, Sheraz Anwar, Associate, Urban-Realty.Ca. courtesy of Pillar9 System
- C$575,0004 bd4 ba2.4k sqft210 NE McKinnon Dr, Wheatland County, AB T0J 0M0For SaleMLS ID #A2324428, Viki Fairbairn, Associate, Royal Lepage Benchmark. courtesy of Pillar9 System
- C$799,9003 bd2 ba1.6k sqft241003 W Range Road 235, Wheatland County, AB T1P 2B5For SaleMLS ID #A2314185, Lashaun Andrews, Associate, Re/Max First. courtesy of Pillar9 System
- C$698,5003 bd2 ba1.1k sqft234082 W Range Road 264, Wheatland County, AB T1P 0X4For SaleMLS ID #A2241662, Ray Pfob, Broker, Pfob Real Estate Ltd.. courtesy of Pillar9 System
- C$579,0003 bd3 ba1.3k sqft156 S Aspen Creek Cres, Strathmore, AB T1P 0A7For SaleMLS ID #A2332059, Christa Aleman, Associate, Re/Max Key. courtesy of Pillar9 System
- C$614,9995 bd3 ba1.2k sqft9 S Madison Ct, Strathmore, AB T1P 1M5For SaleMLS ID #A2319911, Christa Aleman, Associate, Re/Max Key. courtesy of Pillar9 System
- C$519,9004 bd3 ba1.8k sqft117 N Bonitz Ct, Wheatland County, AB T0J 0M0For SaleMLS ID #A2309019, Lashaun Andrews, Associate, Re/Max First. courtesy of Pillar9 System
- C$599,9004 bd3 ba1.7k sqft156 SW Camden Ct, Strathmore, AB T1P 1Y1For SaleMLS ID #A2324200, Simon D. Hunt, Associate, Re/Max House Of Real Estate. courtesy of Pillar9 System
- C$629,9004 bd3 ba1.5k sqft128 SW Hillcrest Cpe, Strathmore, AB T1P 0A4For SaleMLS ID #A2313474, Meagan Seitz, Associate, Century 21 Bravo Realty. courtesy of Pillar9 System
- C$629,9004 bd3 ba1.5k sqft128 Hillcrest Cpe, Strathmore, AB T1P 0A4For SaleCentury 21 Canada
- C$565,0005 bd3 ba1.2k sqft26 S Green Meadow Dr, Strathmore, AB T1P 1H3For SaleMLS ID #A2312493, Mason Cockx, Associate Broker, Cir Realty. courtesy of Pillar9 System
- C$565,0004 bd4 ba1.4k sqft18 S Moe Ave NW, Rocky View County, AB T0J 1X2For SaleMLS ID #A2330537, Bri Clark-Farmer, Associate, Re/Max First. courtesy of Pillar9 System
