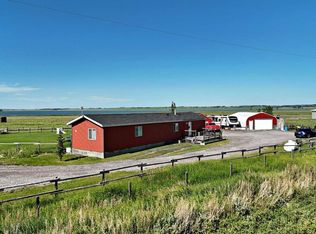
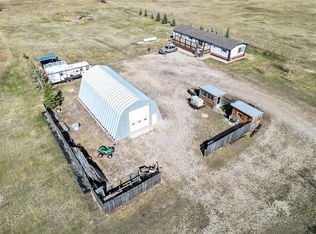
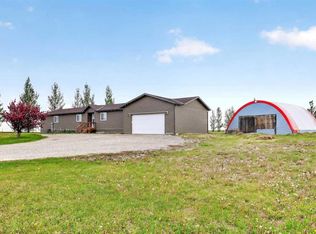
Set on 4 acres, this modular home with a spacious addition offers room to live, work, and grow. The main living area features vaulted ceilings with skylights in the kitchen, bringing in plenty of natural light. The kitchen offers generous cabinet and counter space and opens directly to a bright, comfortable living room—ideal for everyday living and entertaining. Step out from the kitchen onto the large deck, perfect for outdoor dining or taking in the surrounding space. The home includes 4 bedrooms and 2 full bathrooms, including a spacious primary bedroom with its own 3-piece ensuite. Outside, you’ll find a double detached garage along with a separate workshop, providing plenty of storage and workspace options. The wrap around deck gives views of Eagle lake all year long! Fenced and cross fenced. Recent updates include a new septic system and new shingles, new hot water tank- offering peace of mind for years to come. With plenty of room on 4 acres, this property offers flexibility for a variety of lifestyles—whether you’re looking for space, privacy, or room to expand. 2 garages one heated,
For sale
C$735,000
233076 S Range Road 245, Wheatland County, AB T1P 0R6
4beds
1,889sqft
Single Family Residence
Built in 1999
4.05 Acres Lot
$-- Zestimate®
C$389/sqft
C$-- HOA
What's special
Plenty of natural lightDouble detached garageFenced and cross fenced
- 98 days |
- 18 |
- 0 |
Zillow last checked:
Listing updated:
Listed by:
Christa Aleman, Associate,
Re/Max Key
Source: courtesy of Pillar9 System,MLS®#: A2303772 Originating MLS®#: Calgary
Originating MLS®#: CalgaryFacts & features
Interior
Bedrooms & bathrooms
- Bedrooms: 4
- Bathrooms: 2
- Full bathrooms: 2
Bedroom
- Level: Main
- Dimensions: 12`10" x 11`3"
Bedroom
- Level: Main
- Dimensions: 9`5" x 11`5"
Bedroom
- Level: Main
- Dimensions: 9`5" x 13`8"
Other
- Level: Main
- Dimensions: 13`4" x 15`6"
Other
- Level: Main
- Dimensions: 7`2" x 9`1"
Other
- Level: Main
- Dimensions: 7`11" x 7`9"
Dining room
- Level: Main
- Dimensions: 12`10" x 8`2"
Family room
- Level: Main
- Dimensions: 20`8" x 23`8"
Kitchen
- Level: Main
- Dimensions: 12`10" x 11`8"
Laundry
- Level: Main
- Dimensions: 5`3" x 6`7"
Living room
- Level: Main
- Dimensions: 12`10" x 15`4"
Heating
- Forced Air
Cooling
- None
Appliances
- Included: Dishwasher, Dryer, Electric Stove, Garage Control(s), Range Hood, Refrigerator, Washer
- Laundry: Main Level
Features
- Ceiling Fan(s), High Ceilings, Kitchen Island, Pantry, Vaulted Ceiling(s)
- Doors: French Doors
- Windows: Skylight(s), Window Coverings
- Basement: None
- Number of fireplaces: 2
- Fireplace features: Gas, Wood Burning Stove
Interior area
- Total interior livable area: 1,889 sqft
- Finished area above ground: 1,889
Video & virtual tour
Property
Parking
- Total spaces: 2
- Parking features: Double Garage Detached
- Garage spaces: 2
Features
- Levels: One
- Stories: 1
- Patio & porch: Deck
- Exterior features: Other
- Fencing: Partial
Lot
- Size: 4.05 Acres
- Features: Back Yard, Front Yard
Details
- Additional structures: Shop
- Parcel number: 103125399
- Zoning: CR
Construction
Type & style
- Home type: SingleFamily
- Architectural style: Acreage with Residence
- Property subtype: Single Family Residence
Materials
- Vinyl Siding, Wood Frame
- Foundation: Other, Piling(s)
- Roof: Asphalt Shingle
Condition
- New construction: No
- Year built: 1999
Utilities & green energy
- Electric: 100 Amp Service
- Sewer: Septic Tank
- Water: Well
Community & HOA
Community
- Subdivision: NONE
HOA
- Has HOA: No
Location
- Region: Wheatland County
Financial & listing details
- Price per square foot: C$389/sqft
- Date on market: 4/22/2026
- Inclusions: n/a
Christa Aleman, Associate
Christa Aleman, Associate
(403) 324-4343
By pressing Contact Agent, you agree that the real estate professional identified above may call/text you about your search, which may involve use of automated means and pre-recorded/artificial voices. You don't need to consent as a condition of buying any property, goods, or services. Message/data rates may apply. You also agree to our Terms of Use. Zillow does not endorse any real estate professionals. We may share information about your recent and future site activity with your agent to help them understand what you're looking for in a home.
Price history
Price history is unavailable.
Public tax history
Tax history is unavailable.
Climate risks
Neighborhood: T0J
Nearby schools
GreatSchools rating
No schools nearby
We couldn't find any schools near this home.
- C$590,0003 bd2 ba1k sqft233075 S Range Road 245, Wheatland County, AB T1P0R6For Sale
- C$674,9003 bd2 ba1.6k sqft232080 S Range Road 250, Wheatland County, AB T1P0N6For Sale
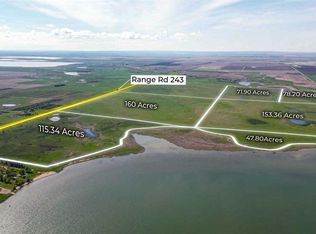
- C$7,000,000767 Acres244 Range Road 234, Wheatland County, AB T1P2B7Lot/Land
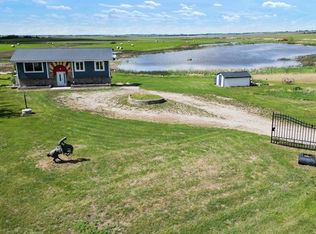
- C$610,0003 bd3 ba1.1k sqft232054 SE Range Road 243a, Wheatland County, AB T1P0N3For Sale
- C$525,00018.04 AcresNamaka Dr, Wheatland County, AB T1P2C9Lot/Land
- C$469,9996.39 Acres235082 Range Road 243, Wheatland County, AB T1P0N2Lot/Land
- C$2,590,00062.72 Acres1 Range Road 244, Rural Wheatland County, AB T1X0J3Lot/Land
- C$675,9003 bd1 ba947 sqft232003 E Range Road 242, Wheatland County, AB T1P0N7For Sale
Similar homes
- C$590,0003 bd2 ba1k sqft233075 S Range Road 245, Wheatland County, AB T1P 0R6For SaleMLS ID #A2327627, Jas Chahal, Associate, Lpt Realty. courtesy of Pillar9 System
- C$674,9003 bd2 ba1.6k sqft232080 S Range Road 250, Wheatland County, AB T1P 0N6For SaleMLS ID #A2306592, Tammy Lambert, Associate, Cir Realty. courtesy of Pillar9 System
- C$599,0005 bd2 ba1.6k sqft225079 W Range Road 245, Wheatland County, AB T1P 0N5For Sale
 MLS ID #A2315272, Amanda Trottier, Associate, Re/Max Key. courtesy of Pillar9 System
 - C$799,9003 bd2 ba1.6k sqft241003 W Range Road 235, Wheatland County, AB T1P 2B5For Sale
 MLS ID #A2314185, Lashaun Andrews, Associate, Re/Max First. courtesy of Pillar9 System
 - C$675,9003 bd1 ba947 sqft232003 E Range Road 242, Wheatland County, AB T1P 0N7For SaleMLS ID #A2288408, Kevin Baldwin, Associate, Cir Realty. courtesy of Pillar9 System
- C$610,0003 bd3 ba1.1k sqft232054 SE Range Road 243a, Wheatland County, AB T1P 0N3For SaleMLS ID #A2319857, Tara Baldwin, Associate, Re/Max Key. courtesy of Pillar9 System
- C$795,0005 bd4 ba1.8k sqft261017 W Range Road 244, Wheatland County, AB T1P 0L1For SaleMLS ID #A2312433, Carey Rose, Associate, Re/Max Key. courtesy of Pillar9 System
- C$749,9004 bd3 ba1.5k sqft14 W Lloyd Cres NE, Rocky View County, AB T0J 1X1For SaleMLS ID #A2331256, Jericka Bezooyen, Associate, Onyx Realty Ltd.. courtesy of Pillar9 System
- C$750,0004 bd3 ba2.5k sqft234016 S Township Road 262, Wheatland County, AB T0J 2R0For SaleMLS ID #A2297325, Debbie Mitzner, Associate, Re/Max Landan Real Estate. courtesy of Pillar9 System
- C$699,9995 bd4 ba2.3k sqft161 N Hillcrest Blvd, Strathmore, AB T1P 0A3For SaleMLS ID #A2324001, Kimberlie Helfrich, Associate, Cir Realty. courtesy of Pillar9 System
- C$699,0004 bd3 ba1.4k sqft144 S Hillcrest Blvd, Strathmore, AB T1P 0A3For SaleMLS ID #A2320664, Tammy Lambert, Associate, Cir Realty. courtesy of Pillar9 System
- C$714,9003 bd3 ba1.4k sqft138 W Hanson Dr NE, Rocky View County, AB T0J 1X1For SaleMLS ID #A2331429, Greg Kennedy, Associate, Exp Realty. courtesy of Pillar9 System
- C$739,9004 bd4 ba1.9k sqft716 E Boulder Creek Dr SE, Rocky View County, AB T0J 1X3For SaleMLS ID #A2325347, Jason Anderson, Associate, Re/Max Key. courtesy of Pillar9 System
- C$614,9005 bd2 ba1.4k sqft225004 S 222 Township Rd, Wheatland County, AB T0J 1N0For SaleMLS ID #A2304583, Karen Kathol, Associate, Kic Realty. courtesy of Pillar9 System
- C$649,9906 bd4 ba1.9k sqft156 E Bishop Cres NW, Rocky View County, AB T0J 1X2For SaleMLS ID #A2332973, Harpreet Maan, Associate, Royal Lepage Metro. courtesy of Pillar9 System
- C$628,0004 bd3 ba1.3k sqft188 SW Aspen Creek Cres, Strathmore, AB T1P 0A7For SaleMLS ID #A2319804, Christa Aleman, Associate, Re/Max Key. courtesy of Pillar9 System
- C$769,9004 bd4 ba2k sqft46 E 4th St NE, Rocky View County, AB T0J 1X1For SaleMLS ID #A2317179, Guy Cooley, Associate, Re/Max First. courtesy of Pillar9 System
- C$790,0005 bd3 ba1.6k sqft207 E Strathmore Lakes Bnd, Strathmore, AB T1P 1Y9For SaleMLS ID #A2324782, Justin Havre, Associate, Exp Realty. courtesy of Pillar9 System
- C$689,9994 bd3 ba2.4k sqft838 W Edgefield St, Strathmore, AB T1P 0E9For SaleMLS ID #A2328679, Gurpreet Ghuttora, Associate, Real Broker. courtesy of Pillar9 System
- C$629,9004 bd3 ba1.5k sqft128 SW Hillcrest Cpe, Strathmore, AB T1P 0A4For SaleMLS ID #A2313474, Meagan Seitz, Associate, Century 21 Bravo Realty. courtesy of Pillar9 System
