Discover the freedom of country living on this stunning 3-acre property that offers the perfect balance of space, comfort, and opportunity. Whether you’ve been dreaming of starting a hobby farm, creating your own private retreat, or simply giving your family room to grow, this acreage delivers it all. This incredible property features a well-maintained modular home owned by the original owners, showing true pride of ownership throughout. It offers comfortable living with a practical layout designed for everyday life. The home feels welcoming, functional, and ready for its next chapter. For horse lovers or anyone wanting to embrace rural living, you’ll love the 4-horse stable already in place. There’s plenty of room for your animals to roam, making this an ideal setup for hobby farmers, equestrian enthusiasts, or anyone wanting that country lifestyle without sacrificing convenience. Need space for projects, equipment, or storage? The large shop provides endless possibilities. Whether you run a small business, enjoy 2-4 Stall in door Parking. Woodworking, mechanics, or simply need space for recreational vehicles and tools, this shop is a major bonus. Outside, there’s even a dedicated play area for the kids, giving them room to explore, imagine, and grow up surrounded by fresh air and open space. This is the kind of property where kids build forts, ride bikes, and make lifelong memories. With wide open skies, privacy, and usable land, this 3-acre hobby farm offers flexibility and opportunity that’s hard to find. Grow a garden, raise animals, build your dream outdoor setup, or simply enjoy peaceful evenings watching the sunset over your own land. Properties like this don’t just offer a home — they offer a lifestyle.
For sale
C$675,900
232003 E Range Road 242, Wheatland County, AB T1P 0N7
3beds
947sqft
Single Family Residence
Built in 1972
3 Acres Lot
$-- Zestimate®
C$714/sqft
C$-- HOA
What's special
Well-maintained modular homeWide open skiesUsable land
- 154 days |
- 7 |
- 0 |
Zillow last checked:
Listing updated:
Listed by:
Kevin Baldwin, Associate,
Cir Realty
Source: courtesy of Pillar9 System,MLS®#: A2288408 Originating MLS®#: Calgary
Originating MLS®#: CalgaryFacts & features
Interior
Bedrooms & bathrooms
- Bedrooms: 3
- Bathrooms: 1
- Full bathrooms: 1
Bedroom
- Level: Main
- Dimensions: 8`5" x 8`3"
Other
- Level: Main
- Dimensions: 11`2" x 11`1"
Bedroom
- Level: Main
- Dimensions: 8`4" x 5`4"
Other
- Level: Main
- Dimensions: 8`7" x 4`8"
Dining room
- Level: Main
- Dimensions: 11`3" x 6`8"
Foyer
- Level: Main
- Dimensions: 11`4" x 19`4"
Kitchen
- Level: Main
- Dimensions: 11`3" x 8`8"
Living room
- Level: Main
- Dimensions: 11`3" x 15`7"
Heating
- Forced Air, Natural Gas
Cooling
- None
Appliances
- Included: Dryer, Microwave, Refrigerator, Stove(s), Washer
- Laundry: Main Level
Features
- See Remarks
- Flooring: Carpet, Laminate
- Basement: None
- Has fireplace: No
Interior area
- Total interior livable area: 947.08 sqft
- Finished area above ground: 947
Property
Parking
- Parking features: Driveway, Off Street
- Has uncovered spaces: Yes
Features
- Levels: One
- Stories: 1
- Entry location: Below Grade
- Patio & porch: Deck
- Exterior features: Balcony, BBQ gas line, Playground
- Fencing: Cross Fenced
- Waterfront features: See Remarks
- Frontage length: 110.18M 361`6"
Lot
- Size: 3 Acres
- Features: Cleared
Details
- Parcel number: 103125333
- Zoning: CR
Construction
Type & style
- Home type: SingleFamily
- Architectural style: Acreage with Residence,Bungalow
- Property subtype: Single Family Residence
Materials
- Manufactured Floor Joist, Vinyl Siding
- Foundation: Piling(s)
- Roof: Metal
Condition
- New construction: No
- Year built: 1972
Utilities & green energy
- Sewer: Private Sewer
- Water: Private
- Utilities for property: Electricity Connected, High Speed Internet Available, See Remarks, Satellite Internet Available
Community & HOA
Community
- Features: None
- Subdivision: NONE
HOA
- Has HOA: No
Location
- Region: Wheatland County
Financial & listing details
- Price per square foot: C$714/sqft
- Date on market: 2/24/2026
- Inclusions: Fridge in garage, Wall mounted TV in garage
- Electric utility on property: Yes
Kevin Baldwin, Associate
Kevin Baldwin, Associate
(403) 291-4440
By pressing Contact Agent, you agree that the real estate professional identified above may call/text you about your search, which may involve use of automated means and pre-recorded/artificial voices. You don't need to consent as a condition of buying any property, goods, or services. Message/data rates may apply. You also agree to our Terms of Use. Zillow does not endorse any real estate professionals. We may share information about your recent and future site activity with your agent to help them understand what you're looking for in a home.
Price history
Price history is unavailable.
Public tax history
Tax history is unavailable.
Climate risks
Neighborhood: T0J
Nearby schools
GreatSchools rating
No schools nearby
We couldn't find any schools near this home.
- C$2,099,0004 bd3 ba3.8k sqft242017 W Township Road 232, Wheatland County, AB T1P0N7For Sale

- C$2,099,0004 bd3 ba3.8k sqft242017 Township Road 232, Wheatland County, AB T1P0N7For Sale

- C$525,00018.04 AcresNamaka Dr, Wheatland County, AB T1P2C9Lot/Land
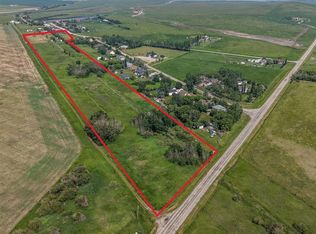
- C$610,0003 bd3 ba1.1k sqft232054 SE Range Road 243a, Wheatland County, AB T1P0N3For Sale
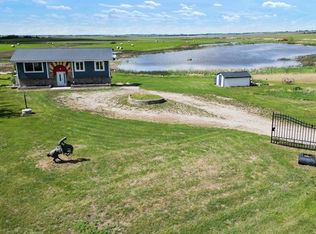
- C$7,000,000767 Acres244 Range Road 234, Wheatland County, AB T1P2B7Lot/Land
- C$599,0005 bd2 ba1.6k sqft225079 W Range Road 245, Wheatland County, AB T1P0N5For Sale
- C$590,0003 bd2 ba1k sqft233075 S Range Road 245, Wheatland County, AB T1P0R6For Sale
- C$469,9996.39 Acres235082 Range Road 243, Wheatland County, AB T1P0N2Lot/Land
Similar homes
- C$590,0003 bd2 ba1k sqft233075 S Range Road 245, Wheatland County, AB T1P 0R6For Sale
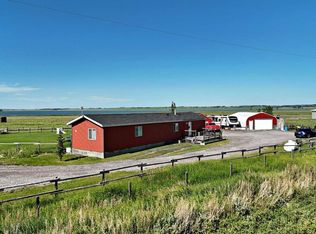 MLS ID #A2327627, Jas Chahal, Associate, Lpt Realty. courtesy of Pillar9 System
 - C$610,0003 bd3 ba1.1k sqft232054 SE Range Road 243a, Wheatland County, AB T1P 0N3For SaleMLS ID #A2319857, Tara Baldwin, Associate, Re/Max Key. courtesy of Pillar9 System
- C$698,5003 bd2 ba1.1k sqft234082 W Range Road 264, Wheatland County, AB T1P 0X4For Sale
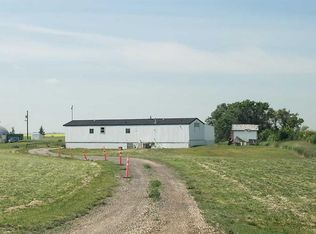 MLS ID #A2241662, Ray Pfob, Broker, Pfob Real Estate Ltd.. courtesy of Pillar9 System
 - C$825,0003 bd2 ba919 sqft251045 W Range Road 244, Wheatland County, AB T1P 0M5For Sale
 MLS ID #A2310941, Kendra Walls, Associate, Cir Realty. courtesy of Pillar9 System
 - C$579,0003 bd3 ba1.3k sqft156 S Aspen Creek Cres, Strathmore, AB T1P 0A7For SaleMLS ID #A2332059, Christa Aleman, Associate, Re/Max Key. courtesy of Pillar9 System
- C$510,0002 bd2 ba1.2k sqft242041 NE Township Road 262, Wheatland County, AB T1P 0L6For SaleMLS ID #A2318470, Carey Rose, Associate, Re/Max Key. courtesy of Pillar9 System
- C$628,0004 bd3 ba1.3k sqft188 SW Aspen Creek Cres, Strathmore, AB T1P 0A7For SaleMLS ID #A2319804, Christa Aleman, Associate, Re/Max Key. courtesy of Pillar9 System
- C$925,0003 bd2 ba1.1k sqft225074 E High Way #561, Wheatland County, AB T1P 2C1For SaleMLS ID #A2302586, Debbie Mitzner, Associate, Re/Max Landan Real Estate. courtesy of Pillar9 System
- C$699,0004 bd3 ba1.4k sqft144 S Hillcrest Blvd, Strathmore, AB T1P 0A3For SaleMLS ID #A2320664, Tammy Lambert, Associate, Cir Realty. courtesy of Pillar9 System
- C$899,0004 bd1 ba1.1k sqft254015 E Township Road 240 Rd, Wheatland County, AB T1P 0Y8For SaleMLS ID #A2301594, Garm Kang, Associate, Century 21 Bravo Realty. courtesy of Pillar9 System
- C$565,0004 bd4 ba1.4k sqft18 S Moe Ave NW, Rocky View County, AB T0J 1X2For SaleMLS ID #A2330537, Bri Clark-Farmer, Associate, Re/Max First. courtesy of Pillar9 System
- C$559,9003 bd3 ba1.2k sqft254 S Maple Grove Cres, Strathmore, AB T1P 1G2For SaleMLS ID #A2328500, Dixie Hartell, Associate, Kic Realty. courtesy of Pillar9 System
- C$614,9995 bd3 ba1.2k sqft9 S Madison Ct, Strathmore, AB T1P 1M5For SaleMLS ID #A2319911, Christa Aleman, Associate, Re/Max Key. courtesy of Pillar9 System
- C$564,0003 bd2 ba1.3k sqft131 S Cambria Rd, Strathmore, AB T1P 1M1For SaleMLS ID #A2316742, Tyler Baptist, Associate, Cir Realty. courtesy of Pillar9 System
- C$559,0003 bd3 ba1.4k sqft6 E Greenview Cres, Strathmore, AB T1P 1L2For SaleMLS ID #A2321482, Cheryl Smith, Associate, Re/Max Complete Realty. courtesy of Pillar9 System
- C$559,9004 bd3 ba1.2k sqft232 SW Hillcrest Ct, Strathmore, AB T1P 0A4For SaleMLS ID #A2310722, Corinne Watson, Associate, Cir Realty. courtesy of Pillar9 System
- C$399,0003 bd2 ba952 sqft19 W Windsor Pl, Strathmore, AB T1P 1B2For SaleMLS ID #A2332140, Amanda Bazant, Associate, Re/Max Key. courtesy of Pillar9 System
- C$599,9003 bd3 ba1.2k sqft219 E Hillcrest Blvd, Strathmore, AB T1P 1Z6For SaleMLS ID #A2319926, Lashaun Andrews, Associate, Re/Max First. courtesy of Pillar9 System
- C$499,0004 bd2 ba1.1k sqft127 S Thomas Pl, Strathmore, AB T1P 1C3For SaleMLS ID #A2325365, Sahil Chhabra, Associate, Exp Realty. courtesy of Pillar9 System
- C$570,0004 bd3 ba1.3k sqft412 N Highland Close, Strathmore, AB T1P 1V4For SaleMLS ID #A2326339, Eric Frere, Associate, Cir Realty. courtesy of Pillar9 System
