Tucked quietly among the prairie landscape just outside of Strathmore, this beautifully curated acreage captures the feeling so many are searching for: peaceful mornings, wide-open skies, and a slower pace of life without sacrificing comfort or convenience. Originally built in 1953 and relocated onto a new foundation in the 2000's, this charming bungalow seamlessly blends timeless character with thoughtful modern upgrades. Extensively renovated throughout, the home offers the warmth and craftsmanship of an earlier era paired with the functionality today's buyers expect. From the moment you step inside, refinished original hardwood floors, inviting living spaces, and carefully selected finishes create a home that feels both elevated and welcoming. At the heart of the home is a stunning RENOVATED KITCHEN designed for gathering and everyday living, featuring a six-burner gas stove, farmhouse sink, wood slab countertops, and NEW APPLIANCES that pair functionality with understated style. The cozy living room is anchored by a beautiful gas fireplace, creating the perfect setting for quiet evenings after a day spent outdoors. The spacious primary retreat offers patio door access to the outdoor living space, inviting you to take in uninterrupted prairie views and endless western skies. The beautifully renovated main bathroom feels spa-inspired with its soaker tub, stone flooring, and timeless finish selections. Downstairs, the fully developed basement extends the living space with two additional bedrooms, brand new flooring, a second gas fireplace, an updated 3-piece tiled shower bathroom, storage space, and a functional laundry/mechanical room complete with sink. Outside is where the lifestyle truly comes to life. Thoughtfully set up for acreage living, the property features cross-fencing, a round pen, mature surroundings, and highly usable acreage with endless flexibility for animals, recreation, gardening, or simply enjoying the space and privacy rural living provides. Whether you're watching the sunset from the deck, hosting family gatherings under open skies, or enjoying the quiet that only country living offers, this property delivers a lifestyle that feels increasingly hard to find. The HEATED DOUBLE ATTACHED GARAGE (23'2" x 23'3") and detached single garage provide excellent utility, workspace, and storage, while the property's location offers the perfect balance of rural tranquility and accessibility. Additional updates include a newer furnace (3 years old), NEW hot water tank, UPDATED WINDOWS including triple-pane windows on the west side, excellent water supply, and a fully move-in-ready interior. School bus service conveniently passes by the property, adding everyday convenience for families. A rare opportunity to own a thoughtfully updated lifestyle acreage where character, comfort, and rural living come together beautifully, all within minutes of Strathmore and 32 minutes to Calgary's Stoney Trail.
For sale
C$825,000
251045 W Range Road 244, Wheatland County, AB T1P 0M5
3beds
919sqft
Single Family Residence
Built in 1953
4.72 Acres Lot
$-- Zestimate®
C$897/sqft
C$-- HOA
What's special
Beautifully curated acreageCharming bungalowRefinished original hardwood floorsInviting living spacesCarefully selected finishesStunning renovated kitchenSix-burner gas stove
- 81 days |
- 7 |
- 0 |
Zillow last checked:
Listing updated:
Listed by:
Kendra Walls, Associate,
Cir Realty
Source: courtesy of Pillar9 System,MLS®#: A2310941 Originating MLS®#: Calgary
Originating MLS®#: CalgaryFacts & features
Interior
Bedrooms & bathrooms
- Bedrooms: 3
- Bathrooms: 2
- Full bathrooms: 2
Other
- Level: Main
- Dimensions: 11`10" x 9`7"
Bedroom
- Level: Lower
- Dimensions: 10`0" x 11`7"
Bedroom
- Level: Lower
- Dimensions: 8`1" x 11`7"
Other
- Level: Main
- Dimensions: 8`4" x 7`2"
Other
- Level: Lower
- Dimensions: 8`0" x 7`10"
Bonus room
- Level: Main
- Dimensions: 10`11" x 9`11"
Dining room
- Level: Main
- Dimensions: 11`10" x 9`6"
Other
- Level: Lower
- Dimensions: 9`0" x 12`7"
Game room
- Level: Lower
- Dimensions: 13`4" x 17`10"
Kitchen
- Level: Main
- Dimensions: 9`10" x 13`0"
Living room
- Level: Main
- Dimensions: 11`0" x 16`10"
Heating
- Fireplace(s), Forced Air, Natural Gas
Cooling
- None
Appliances
- Included: Dishwasher, Garage Control(s), Gas Stove, Microwave, Other, Refrigerator, Washer/Dryer
- Laundry: In Basement
Features
- Kitchen Island
- Flooring: Hardwood, Laminate, Other, Tile
- Windows: Window Coverings
- Basement: Full
- Number of fireplaces: 3
- Fireplace features: Basement, Gas, Living Room, Other
Interior area
- Total interior livable area: 919.29 sqft
- Finished area above ground: 919
- Finished area below ground: 854
Video & virtual tour
Property
Parking
- Total spaces: 2
- Parking features: Double Garage Attached, Gravel, Single Garage Detached
- Attached garage spaces: 2
- Has uncovered spaces: Yes
Features
- Levels: One
- Stories: 1
- Patio & porch: Deck
- Exterior features: Private Yard
- Fencing: Cross Fenced,Fenced
Lot
- Size: 4.72 Acres
- Features: Few Trees, Lawn, No Neighbours Behind, Private
Details
- Additional structures: Shed(s), Greenhouse, Other
- Parcel number: 103125209
- Zoning: CR Country Residential
Construction
Type & style
- Home type: SingleFamily
- Architectural style: Acreage with Residence,Bungalow
- Property subtype: Single Family Residence
Materials
- Vinyl Siding, Wood Frame
- Foundation: Concrete Perimeter
- Roof: Asphalt Shingle
Condition
- New construction: No
- Year built: 1953
Utilities & green energy
- Sewer: Septic Field, Septic Tank
- Water: Well
Community & HOA
Community
- Subdivision: NONE
HOA
- Has HOA: No
Location
- Region: Wheatland County
Financial & listing details
- Price per square foot: C$897/sqft
- Date on market: 5/16/2026
- Date available: 09/30/2026
- Inclusions: n/a
K
Kendra Walls, Associate
(403) 519-7814
By pressing Contact Agent, you agree that the real estate professional identified above may call/text you about your search, which may involve use of automated means and pre-recorded/artificial voices. You don't need to consent as a condition of buying any property, goods, or services. Message/data rates may apply. You also agree to our Terms of Use. Zillow does not endorse any real estate professionals. We may share information about your recent and future site activity with your agent to help them understand what you're looking for in a home.
Price history
Price history is unavailable.
Public tax history
Tax history is unavailable.
Climate risks
Neighborhood: T0J
Nearby schools
GreatSchools rating
No schools nearby
We couldn't find any schools near this home.
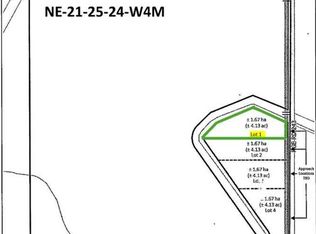
- C$550,0004.12 acres1 Range Road 243 & Hwy #564, Wheatland County, AB T1P0L1Lot/Land
- C$550,0004.12 acres4 Range Road 243 & Hwy #564, Wheatland County, AB T1P0L1Lot/Land

- C$525,0004.12 acres3 Range Road 243 & Hwy #564, Wheatland County, AB T1P0L1Lot/Land
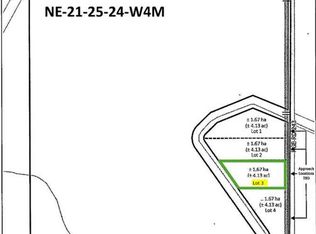
- C$525,0004.12 acres2 Range Road 243 & Hwy #564, Wheatland County, AB T1P0L1Lot/Land

- C$330,0003 acres245039 Range Road 244, Wheatland County, AB T1P0M2Lot/Land
- C$525,0005.08 acresRange Road 244 Township Road 250, Rural Wheatland County, AB T1P0L1Lot/Land
- C$1,099,0005 bd3 ba2.8k sqft250051 W Range Road 250, Rural Wheatland County, AB T1P0M4For Sale
- C$250,00013.1 acres254052 State Highway 21, Wheatland County, AB T0J2R0Lot/Land
Similar homes
- C$899,9993 bd2 ba1.1k sqft225074 E High Way #561, Wheatland County, AB T1P 2C1For Sale
 MLS ID #A2302586, Debbie Mitzner, Associate, Re/Max Landan Real Estate. courtesy of Pillar9 System
 - C$590,0003 bd2 ba1k sqft233075 S Range Road 245, Wheatland County, AB T1P 0R6For Sale
 MLS ID #A2327627, Jas Chahal, Associate, Lpt Realty. courtesy of Pillar9 System
 - C$510,0002 bd2 ba1.2k sqft242041 NE Township Road 262, Wheatland County, AB T1P 0L6For Sale
 MLS ID #A2318470, Carey Rose, Associate, Re/Max Key. courtesy of Pillar9 System
 - C$675,9003 bd1 ba947 sqft232003 E Range Road 242, Wheatland County, AB T1P 0N7For Sale
 MLS ID #A2288408, Kevin Baldwin, Associate, Cir Realty. courtesy of Pillar9 System
 - C$610,0003 bd3 ba1.1k sqft232054 SE Range Road 243a, Wheatland County, AB T1P 0N3For SaleMLS ID #A2319857, Tara Baldwin, Associate, Re/Max Key. courtesy of Pillar9 System
- C$899,0004 bd1 ba1.1k sqft254015 E Township Road 240 Rd, Wheatland County, AB T1P 0Y8For SaleMLS ID #A2301594, Garm Kang, Associate, Century 21 Bravo Realty. courtesy of Pillar9 System
- C$874,9003 bd2 ba1.1k sqft263080 S Township Road 270a, Rocky View County, AB T0M 1B0For SaleMLS ID #A2319050, Michael Niemans, Associate, Re/Max Landan Real Estate. courtesy of Pillar9 System
- C$698,5003 bd2 ba1.1k sqft234082 W Range Road 264, Wheatland County, AB T1P 0X4For SaleMLS ID #A2241662, Ray Pfob, Broker, Pfob Real Estate Ltd.. courtesy of Pillar9 System
- C$749,9993 bd3 ba1.3k sqft178 SW Muirfield Blvd, Wheatland County, AB T0J 1Y1For SaleMLS ID #A2318989, Todd Skoby, Associate, Cir Realty. courtesy of Pillar9 System
- C$579,0003 bd3 ba1.3k sqft156 S Aspen Creek Cres, Strathmore, AB T1P 0A7For SaleMLS ID #A2332059, Christa Aleman, Associate, Re/Max Key. courtesy of Pillar9 System
- C$599,5003 bd3 ba1.3k sqft1207 E Westmount Dr, Strathmore, AB T1P 1Y9For SaleMLS ID #A2333485, Jana Husmann, Associate, Royal Lepage Benchmark. courtesy of Pillar9 System
- C$464,9004 bd2 ba960 sqft124 S 4th Ave, Strathmore, AB T1P 1B9For SaleMLS ID #A2333274, Tammy Lambert, Associate, Cir Realty. courtesy of Pillar9 System
- C$564,0003 bd2 ba1.3k sqft131 S Cambria Rd, Strathmore, AB T1P 1M1For SaleMLS ID #A2316742, Tyler Baptist, Associate, Cir Realty. courtesy of Pillar9 System
- C$530,0004 bd4 ba1.3k sqft216 Ranch Close, Strathmore, AB T1P 0B4For SaleMLS ID #A2334451, Evan Bak, Associate, Apollo Realty Advisors. courtesy of Pillar9 System
- C$599,9003 bd3 ba1.2k sqft219 E Hillcrest Blvd, Strathmore, AB T1P 1Z6For SaleMLS ID #A2319926, Lashaun Andrews, Associate, Re/Max First. courtesy of Pillar9 System
- C$435,0004 bd2 ba1k sqft126 N Thistle Way, Strathmore, AB T1P 1C7For SaleMLS ID #A2332960, Mel Star, Associate, Re/Max House Of Real Estate. courtesy of Pillar9 System
- C$559,9003 bd3 ba1.2k sqft254 S Maple Grove Cres, Strathmore, AB T1P 1G2For SaleMLS ID #A2328500, Dixie Hartell, Associate, Kic Realty. courtesy of Pillar9 System
- C$559,9004 bd3 ba1.2k sqft232 SW Hillcrest Ct, Strathmore, AB T1P 0A4For SaleMLS ID #A2310722, Corinne Watson, Associate, Cir Realty. courtesy of Pillar9 System
- C$614,9995 bd3 ba1.2k sqft9 S Madison Ct, Strathmore, AB T1P 1M5For SaleMLS ID #A2319911, Christa Aleman, Associate, Re/Max Key. courtesy of Pillar9 System
- C$465,0003 bd3 ba1k sqft1924 N Strathcona Ter, Strathmore, AB T1P 1S8For SaleMLS ID #A2327871, Carey Rose, Associate, Re/Max Key. courtesy of Pillar9 System
