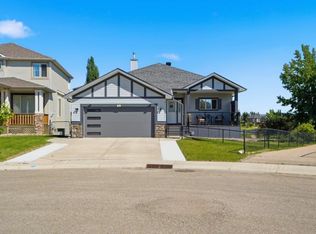
Welcome to Life in Muirfield Lakes, Lyalta! Nestled in the peaceful golf course community of Muirfield Lakes in Lyalta, this beautifully appointed bungalow offers the perfect blend of luxury, comfort, and breathtaking prairie views. Thoughtfully designed with stylish finishes and an exceptional layout, this home delivers the lifestyle you've been dreaming of. Step inside and you'll immediately appreciate the bright, inviting front entry and spacious flex room—ideal as a home office, reading room, or sitting area. The open-concept main living space is flooded with natural light and showcases stunning views of the greenspace beyond. The chef-inspired kitchen is sure to impress with its crisp white cabinetry, quartz countertops, stainless steel appliances, gas range, elegant subway tile backsplash, abundant storage, and oversized island that naturally becomes the heart of the home. The adjoining dining area and cozy living room create the perfect setting for entertaining or relaxing, complete with a beautiful feature fireplace and expansive windows framing uninterrupted views of the canal and open landscape behind the property. Retreat to the spacious primary suite, where you'll find room to unwind and enjoy the tranquil scenery. The spa-inspired ensuite offers dual vanities, a luxurious soaker tub, oversized glass shower, and a generous walk-in closet. Convenient main floor laundry and a stylish powder room complete the upper level. Speaking of oversized, the triple car garage is 26.5x29 feet and heated and insulated! Downstairs, the professionally finished lower level expands your living space with a massive family and recreation area, two additional bedrooms, a full bathroom, and plenty of room for movie nights, guests, hobbies, or a growing family. There is also a huge storage/utility room and potential for a third basement bedroom with an egress window. Outside is where this property truly shines. Enjoy your morning coffee or evening sunsets from the expansive upper deck overlooking the canal and wide-open greenspace. The covered lower patio features a private hot tub, creating your own year-round retreat with incredible prairie views and no immediate rear neighbours. Located just minutes from Calgary and Strathmore, Muirfield Lakes offers a relaxed small-town atmosphere with the added bonus of golf course living, walking paths, parks, and an incredible sense of community.
For sale
C$749,999
178 SW Muirfield Blvd, Wheatland County, AB T0J 1Y1
3beds
1,307sqft
Single Family Residence
Built in 2022
6,534 Square Feet Lot
$-- Zestimate®
C$573/sqft
C$85/mo HOA
What's special
Breathtaking prairie viewsBright inviting front entryChef-inspired kitchenCrisp white cabinetryQuartz countertopsStainless steel appliancesGas range
- 40 days |
- 0 |
- 0 |
Zillow last checked:
Listing updated:
Listed by:
Todd Skoby, Associate,
Cir Realty
Source: courtesy of Pillar9 System,MLS®#: A2318989 Originating MLS®#: Calgary
Originating MLS®#: CalgaryFacts & features
Interior
Bedrooms & bathrooms
- Bedrooms: 3
- Bathrooms: 3
- Full bathrooms: 2
- 1/2 bathrooms: 1
Other
- Level: Main
- Dimensions: 13`5" x 20`11"
Bedroom
- Level: Basement
- Dimensions: 14`11" x 9`11"
Bedroom
- Level: Basement
- Dimensions: 14`11" x 9`11"
Other
- Level: Main
- Dimensions: 5`9" x 5`5"
Other
- Level: Basement
- Dimensions: 8`8" x 4`11"
Other
- Level: Main
- Dimensions: 9`8" x 12`5"
Dining room
- Level: Main
- Dimensions: 9`5" x 14`5"
Family room
- Level: Main
- Dimensions: 19`1" x 11`4"
Family room
- Level: Basement
- Dimensions: 16`11" x 25`9"
Kitchen
- Level: Main
- Dimensions: 9`8" x 14`5"
Laundry
- Level: Main
- Dimensions: 6`10" x 5`10"
Living room
- Level: Main
- Dimensions: 19`1" x 13`9"
Heating
- Fireplace Insert, Forced Air, Natural Gas
Cooling
- Central Air
Appliances
- Included: Dishwasher, Dryer, Garage Control(s), Gas Stove, Range Hood, Refrigerator, Washer
- Laundry: Laundry Room
Features
- Kitchen Island, No Smoking Home, Quartz Counters, Storage, Walk-In Closet(s)
- Flooring: Carpet, Ceramic Tile
- Windows: Vinyl Windows, Window Coverings
- Basement: Full
- Number of fireplaces: 1
- Fireplace features: Electric, Mantle
Interior area
- Total interior livable area: 1,307 sqft
Video & virtual tour
Property
Parking
- Total spaces: 6
- Parking features: Garage Door Opener, Heated Garage, Insulated
- Attached garage spaces: 3
- Has uncovered spaces: Yes
Features
- Levels: One
- Stories: 1
- Patio & porch: Deck
- Exterior features: None
- Fencing: Fenced
- Frontage length: 16.34M 53`7"
Lot
- Size: 6,534 Square Feet
- Features: Back Yard, Backs on to Park/Green Space, No Neighbours Behind
Details
- Parcel number: 103102912
- Zoning: DC-7
Construction
Type & style
- Home type: SingleFamily
- Architectural style: Bungalow
- Property subtype: Single Family Residence
Materials
- Cement Fiber Board, Stone, Stucco, Wood Frame
- Foundation: Concrete Perimeter
- Roof: Asphalt Shingle
Condition
- New construction: No
- Year built: 2022
Community & HOA
Community
- Features: Clubhouse, Golf, Sidewalks, Street Lights
- Subdivision: Lakes of Muirfield
HOA
- Has HOA: No
- Amenities included: Clubhouse, Golf Course
- HOA fee: C$85 monthly
Location
- Region: Wheatland County
Financial & listing details
- Price per square foot: C$573/sqft
- Date on market: 6/16/2026
- Inclusions: hot tub, Bose stereo equipment in the basement, TV bracket in living room, TV bracket in basement, TV in basement, heater in garage
Todd Skoby, Associate
Todd Skoby, Associate
(403) 471-2479
By pressing Contact Agent, you agree that the real estate professional identified above may call/text you about your search, which may involve use of automated means and pre-recorded/artificial voices. You don't need to consent as a condition of buying any property, goods, or services. Message/data rates may apply. You also agree to our Terms of Use. Zillow does not endorse any real estate professionals. We may share information about your recent and future site activity with your agent to help them understand what you're looking for in a home.
Price history
Price history is unavailable.
Public tax history
Tax history is unavailable.
Climate risks
Neighborhood: T0J
Nearby schools
GreatSchools rating
No schools nearby
We couldn't find any schools near this home.
- C$775,0005 bd3 ba1.6k sqft194 SW Muirfield Blvd, Lyalta, AB T0J1Y1New Construction
- C$799,9005 bd3 ba1.8k sqft150 SW Muirfield Blvd, Lyalta, AB T0J1Y1New Construction
- C$740,0003 bd4 ba1.5k sqft149 NE Muirfield Blvd, Wheatland County, AB T0J1Y1For Sale
- C$849,0007 bd5 ba2.6k sqft146 S Muirfield Blvd, Wheatland County, AB T0J1Y1For Sale
- C$685,0003 bd4 ba1.9k sqft597 SE Muirfield Cres, Wheatland County, AB T0J1Y1For Sale
- C$789,9002 bd2 ba1.8k sqft596 NW Muirfield Cres, Wheatland County, AB T0J1Y1For Sale
- C$774,9004 bd4 ba2.7k sqft86 W Muirfield Blvd, Wheatland County, AB T0J1Y1For Sale
- C$199,0006,534 Square Feet363 Muirfield Cres, Wheatland County, AB T0J1Y1Lot/Land
Similar homes
- C$599,0003 bd2 ba1.4k sqft115 N 5th St, Rocky View County, AB T1Z 0T6For Sale
 MLS ID #A2318822, Laura Stickler Himmelspeck, Associate, Yates Real Estate Ltd. courtesy of Pillar9 System
 - C$829,9004 bd3 ba1.3k sqft124 W Creek Gln, Chestermere, AB T1X 1P8For Sale
 MLS ID #A2331350, Michelle Eldjarnson, Broker, Re/Max Key. courtesy of Pillar9 System
 - C$739,9004 bd4 ba1.9k sqft716 E Boulder Creek Dr SE, Rocky View County, AB T0J 1X3For Sale
 MLS ID #A2325347, Jason Anderson, Associate, Re/Max Key. courtesy of Pillar9 System
 - C$825,0003 bd2 ba919 sqft251045 W Range Road 244, Wheatland County, AB T1P 0M5For Sale
 MLS ID #A2310941, Kendra Walls, Associate, Cir Realty. courtesy of Pillar9 System
 - C$735,0004 bd2 ba1.8k sqft233076 S Range Road 245, Wheatland County, AB T1P 0R6For SaleMLS ID #A2303772, Christa Aleman, Associate, Re/Max Key. courtesy of Pillar9 System
- C$579,0003 bd3 ba1.3k sqft156 S Aspen Creek Cres, Strathmore, AB T1P 0A7For SaleMLS ID #A2332059, Christa Aleman, Associate, Re/Max Key. courtesy of Pillar9 System
- C$664,9993 bd3 ba1.2k sqft203 E Bishop Mews NW, Rocky View County, AB T0J 1X2For SaleMLS ID #A2324278, Valerie Konechny, Associate, Sotheby's International Realty Canada. courtesy of Pillar9 System
- C$724,9005 bd3 ba1.5k sqft164 S Hillcrest Blvd, Strathmore, AB T1P 0A3For SaleMLS ID #A2313623, Audra Reinhardt, Associate Broker, Cir Realty. courtesy of Pillar9 System
- C$790,0005 bd3 ba1.6k sqft207 E Strathmore Lakes Bnd, Strathmore, AB T1P 1Y9For SaleMLS ID #A2324782, Justin Havre, Associate, Exp Realty. courtesy of Pillar9 System
- C$629,9003 bd3 ba1.4k sqft14 W Thomas St NW, Rocky View County, AB T0J 1X2For SaleMLS ID #A2324396, Jason Anderson, Associate, Re/Max Key. courtesy of Pillar9 System
- C$829,9003 bd3 ba1.4k sqft237 W Aspenmere Cir, Chestermere, AB T1X 0T6For SaleMLS ID #A2320602, Rob Mcintyre, Associate, Real Broker. courtesy of Pillar9 System
- C$764,9994 bd4 ba1.8k sqft205 Cityscape Gdns NE, Calgary, AB T3N 0M5For SaleCentury 21 Canada
- C$764,9994 bd4 ba1.8k sqft205 E Cityscape Gdns NE, Calgary, AB T3N 0M5For SaleMLS ID #A2325250, Sunny Bagga, Associate, Century 21 Bravo Realty. courtesy of Pillar9 System
- C$680,0006 bd5 ba1.8k sqft44 S Saddlestone Way NE, Calgary, AB T3J 2C9For SaleMLS ID #A2329860, Judy Mohanty, Associate, Lpt Realty. courtesy of Pillar9 System
- C$739,9004 bd4 ba1.9k sqft183 W Creek Lndg, Chestermere, AB T1X 1R8For SaleMLS ID #A2309265, Aman Gill, Associate, Insta Realty. courtesy of Pillar9 System
- C$749,9004 bd4 ba1.9k sqft37 SE Lakeside Greens Close, Chestermere, AB T1X 1C2For SaleMLS ID #A2314787, Matthew Gonzales, Associate, Stonemere Real Estate Solutions. courtesy of Pillar9 System
- C$679,9003 bd3 ba1.7k sqft100 Hawkmere Way, Chestermere, AB T1X 0C7For SaleCentury 21 Canada
- C$649,9004 bd3 ba1.4k sqft113 N Wildrose Dr, Strathmore, AB T1P 0C8For SaleMLS ID #A2316949, Tamara Desjardins, Associate, Cir Realty. courtesy of Pillar9 System
- C$679,9003 bd3 ba1.7k sqft100 W Hawkmere Way, Chestermere, AB T1X 0C7For SaleMLS ID #A2326832, Ted Crawford, Associate, Century 21 Foothills Real Estate. courtesy of Pillar9 System
- C$699,9994 bd4 ba1.8k sqft11 E Taralake Way NE, Calgary, AB T3J 5L8For SaleMLS ID #A2321595, Gurjit Ghai, Associate Broker, Grand Realty. courtesy of Pillar9 System
