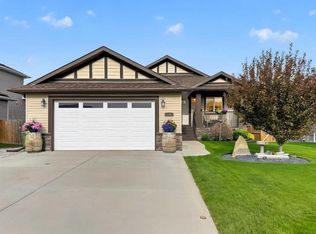
Live in the coveted golf course community of The Lakes of Muirfield. This beautifully upgraded bungalow offers 2,925 sq.ft. of developed living space, a heated double attached garage. And before we go any further.... don't let the term 'double' fool you. This heated double-attached beauty doesn't just pretend to fit two vehicles - your full-sized truck AND a car slide in with room to spare. There is also an incredible full width outdoor living area overlooking the 18th green with sweeping sunrise and sunset views. Step inside to a bright, open main floor wrapped in engineered hardwood, upgraded lighting, and Hunter Douglas remote control blinds. The chef’s kitchen is a standout, featuring an oversized granite island, hidden pull out drawers, built in wine rack, garbage/recycling center, pull out coffee bar, built in wine cooler, hot water tap, touch activated faucet, garburator, and a clever Vacuflow toe kick dustpan beneath the microwave drawer. Granite carries throughout the home for a seamless, elevated finish. The dining area flows onto a massive two tier composite deck spanning the full width of the home—zero maintenance and designed for year round enjoyment with a natural gas line for your BBQ and lower deck fire table. The main floor also includes a spacious front den, laundry room, a tucked away 2 piece bath, and a cozy living room anchored by a gas fireplace. The primary suite is a true retreat, offering direct access to the upper deck and an expansive spa inspired ensuite with heated floors and towel rack, a walk in tile and glass shower, soaker tub, huge granite countertop, and abundant cabinetry. The custom walk in closet with built in drawers completes the space. The fully developed lower level is designed for entertaining, featuring a large recreation area with a second gas fireplace, a stunning wet bar with granite counters and a commercial ice maker, and two oversized bedrooms—one with its own ensuite, the other with a luxurious steam shower. Both lower level bathrooms include heated floors, tile and glass showers, and granite counters. A huge storage area, sensor activated lighting, and a flex room perfect for a gym round out the level. Additional features include: • Air conditioning • Circulating hot water pump • High rise toilets in all bathrooms • Vacuflow on all levels including the garage • Underground sprinkler system with flower pot watering heads • Outdoor colour changing Ghouly Lights • New shingles, fascia, eaves, soffit (2025) • New garage door • Zero maintenance backyard Settle into the calm of wide-open country skies, where quiet evenings, dancing northern lights, and endless stars are part of everyday life. All of it just 15 minutes from Strathmore, Langdon, and Chestermere, and only 20 minutes from Calgary’s edge. This property delivers a rare mix of comfort, space, and peaceful living within a vibrant golf community.
For sale
C$740,000
149 NE Muirfield Blvd, Wheatland County, AB T0J 1Y1
3beds
1,532sqft
Single Family Residence
Built in 2012
6,534 Square Feet Lot
$-- Zestimate®
C$483/sqft
C$85/mo HOA
What's special
Heated double attached garageUpgraded lightingOversized granite islandHidden pull out drawersBuilt in wine rackPull out coffee barBuilt in wine cooler
- 101 days |
- 3 |
- 1 |
Zillow last checked:
Listing updated:
Listed by:
Marian Holmes, Associate Broker,
Re/Max Realty Professionals
Source: courtesy of Pillar9 System,MLS®#: A2308356 Originating MLS®#: Calgary
Originating MLS®#: CalgaryFacts & features
Interior
Bedrooms & bathrooms
- Bedrooms: 3
- Bathrooms: 4
- Full bathrooms: 3
- 1/2 bathrooms: 1
Other
- Level: Main
- Dimensions: 13`1" x 15`6"
Bedroom
- Level: Basement
- Dimensions: 15`3" x 12`4"
Bedroom
- Level: Basement
- Dimensions: 9`10" x 11`1"
Other
- Level: Main
- Dimensions: 7`4" x 4`11"
Other
- Level: Basement
- Dimensions: 9`9" x 5`7"
Other
- Level: Basement
- Dimensions: 9`5" x 4`9"
Other
- Level: Main
- Dimensions: 12`6" x 11`2"
Den
- Level: Main
- Dimensions: 10`6" x 12`2"
Dining room
- Level: Main
- Dimensions: 9`0" x 15`9"
Flex space
- Level: Basement
- Dimensions: 9`9" x 6`4"
Foyer
- Level: Main
- Dimensions: 7`1" x 9`1"
Other
- Level: Basement
- Dimensions: 11`11" x 6`4"
Game room
- Level: Basement
- Dimensions: 28`9" x 17`4"
Kitchen
- Level: Main
- Dimensions: 10`6" x 10`5"
Laundry
- Level: Main
- Dimensions: 7`9" x 8`9"
Living room
- Level: Main
- Dimensions: 14`0" x 18`2"
Storage
- Level: Basement
- Dimensions: 23`0" x 14`1"
Walk in closet
- Level: Main
- Dimensions: 10`5" x 5`4"
Heating
- Forced Air, Natural Gas
Cooling
- Central Air
Appliances
- Included: Dishwasher, Garage Control(s), Gas Range, Microwave, Range Hood, Refrigerator, Washer/Dryer, Wine Refrigerator
- Laundry: Main Level
Features
- Bookcases, Breakfast Bar, Built-in Features, Central Vacuum, Closet Organizers, Granite Counters, High Ceilings, Kitchen Island, No Animal Home, No Smoking Home, Open Floorplan, Pantry, Soaking Tub, Storage, Vaulted Ceiling(s), Walk-In Closet(s), Wet Bar
- Flooring: Carpet, Ceramic Tile, Hardwood
- Windows: Window Coverings
- Basement: Full
- Number of fireplaces: 2
- Fireplace features: Gas, Living Room, Mantle, Recreation Room, Stone
Interior area
- Total interior livable area: 1,532 sqft
- Finished area above ground: 1,532
- Finished area below ground: 1,393
Video & virtual tour
Property
Parking
- Total spaces: 4
- Parking features: Aggregate, Double Garage Attached, Garage Door Opener, Heated Garage, Insulated
- Attached garage spaces: 2
- Has uncovered spaces: Yes
Features
- Levels: One
- Stories: 1
- Patio & porch: Deck, Front Porch, See Remarks
- Exterior features: BBQ gas line, Lighting, Misting System
- Fencing: Partial
- Frontage length: 15.25M 50`0"
Lot
- Size: 6,534 Square Feet
- Features: Back Yard, Backs on to Park/Green Space, Close to Clubhouse, Few Trees, Front Yard, Garden, Landscaped, Low Maintenance Landscape, No Neighbours Behind, On Golf Course, Rectangular Lot, Street Lighting, Underground Sprinklers
Details
- Parcel number: 103103102
- Zoning: DC-7
Construction
Type & style
- Home type: SingleFamily
- Architectural style: Bungalow
- Property subtype: Single Family Residence
Materials
- Stone, Stucco
- Foundation: Concrete Perimeter
- Roof: Asphalt Shingle
Condition
- New construction: No
- Year built: 2012
Community & HOA
Community
- Features: Clubhouse, Golf, Park, Playground, Sidewalks, Street Lights
- Subdivision: Lakes of Muirfield
HOA
- Has HOA: No
- Amenities included: Dog Park, Golf Course, Other, Playground, Recreation Facilities, RV/Boat Storage
- HOA fee: C$85 monthly
Location
- Region: Wheatland County
Financial & listing details
- Price per square foot: C$483/sqft
- Date on market: 5/6/2026
- Inclusions: Commercial Ice Maker in Basement
Price history
Price history is unavailable.
Public tax history
Tax history is unavailable.
Climate risks
Neighborhood: T0J
Nearby schools
GreatSchools rating
No schools nearby
We couldn't find any schools near this home.
- C$799,9005 bd3 ba1.8k sqft150 SW Muirfield Blvd, Lyalta, AB T0J1Y1New Construction
- C$749,9993 bd3 ba1.3k sqft178 SW Muirfield Blvd, Wheatland County, AB T0J1Y1For Sale
- C$775,0005 bd3 ba1.6k sqft194 SW Muirfield Blvd, Lyalta, AB T0J1Y1New Construction
- C$685,0003 bd4 ba1.9k sqft597 SE Muirfield Cres, Wheatland County, AB T0J1Y1For Sale
- C$789,9002 bd2 ba1.8k sqft596 NW Muirfield Cres, Wheatland County, AB T0J1Y1For Sale
- C$924,9004 bd3 ba1.7k sqft496 NE Muirfield Cres, Lyalta, AB T0J1Y1New Construction
- C$199,0006,534 sqft363 Muirfield Cres, Wheatland County, AB T0J1Y1Lot/Land
- C$235,0006,534 sqft371 Muirfield Cres, Wheatland County, AB T0J1Y1Lot/Land
Similar homes
- C$685,0003 bd4 ba1.9k sqft597 SE Muirfield Cres, Wheatland County, AB T0J 1Y1For SaleMLS ID #A2314148, Kim Fleury, Associate, Diamond Realty & Associates Ltd. courtesy of Pillar9 System
- C$714,9003 bd3 ba1.4k sqft138 W Hanson Dr NE, Rocky View County, AB T0J 1X1For Sale
 MLS ID #A2331429, Greg Kennedy, Associate, Exp Realty. courtesy of Pillar9 System
 - C$739,9004 bd4 ba1.9k sqft716 E Boulder Creek Dr SE, Rocky View County, AB T0J 1X3For Sale
 MLS ID #A2325347, Jason Anderson, Associate, Re/Max Key. courtesy of Pillar9 System
 - C$775,0004 bd4 ba2.2k sqft240 S Willowmere Close, Chestermere, AB T1X 1S3For Sale
 MLS ID #A2336480, Lyle Peterman, Associate, Charles. courtesy of Pillar9 System
 - C$665,0004 bd4 ba1.9k sqft16 NW Henderson Bay NE, Rocky View County, AB T0J 1X1For SaleMLS ID #A2334242, Chase Olsen, Associate, Re/Max First. courtesy of Pillar9 System
- C$759,0005 bd4 ba1.9k sqft13 N Dain Pl NW, Rocky View County, AB T0J 1X2For SaleMLS ID #A2329154, Cory Smith, Associate, Re/Max Landan Real Estate. courtesy of Pillar9 System
- C$689,9003 bd3 ba2.1k sqft50 W Cityside Ter NE, Calgary, AB T3N 1E2For SaleMLS ID #A2337668, Gursahib Singh, Associate, Pro Broker. courtesy of Pillar9 System
- C$719,9006 bd4 ba2.2k sqft154 N Saddleland Close NE, Calgary, AB T3J 5J4For SaleMLS ID #A2336024, Satnam Sidhu, Associate, Real Broker. courtesy of Pillar9 System
- C$635,0004 bd3 ba1.2k sqft354 West Creek Springs Spgs, Chestermere, AB T1X 1R7For SaleMLS ID #A2337216, Benny Wildey, Associate, Real Broker. courtesy of Pillar9 System
- C$689,9005 bd4 ba2.1k sqft83 S Redstone Gdns NE, Calgary, AB T3N 0J8For SaleMLS ID #A2336592, Jim Dasouki, Associate, Century 21 Bravo Realty. courtesy of Pillar9 System
- C$760,0005 bd3 ba1.6k sqft207 E Strathmore Lakes Bnd, Strathmore, AB T1P 1Y9For SaleMLS ID #A2324782, Justin Havre, Associate, Exp Realty. courtesy of Pillar9 System
- C$719,9005 bd4 ba2k sqft156 W Rainbow Fls, Chestermere, AB T1X 0S7For SaleMLS ID #A2335837, Gary Banipal, Associate, Real Broker. courtesy of Pillar9 System
- C$664,9993 bd3 ba1.2k sqft203 E Bishop Mews NW, Rocky View County, AB T0J 1X2For SaleMLS ID #A2324278, Valerie Konechny, Associate, Sotheby's International Realty Canada. courtesy of Pillar9 System
- C$739,9005 bd4 ba2k sqft45 N Saddlestone Dr NE, Calgary, AB T3J 0W6For SaleMLS ID #A2332701, Satnam Singh, Associate, Ko Realty Ltd.. courtesy of Pillar9 System
- C$739,9004 bd4 ba1.9k sqft183 W Creek Lndg, Chestermere, AB T1X 1R8For SaleMLS ID #A2309265, Aman Gill, Associate, Insta Realty. courtesy of Pillar9 System
- C$825,0003 bd2 ba919 sqft251045 W Range Road 244, Wheatland County, AB T1P 0M5For SaleMLS ID #A2310941, Kendra Walls, Associate, Cir Realty. courtesy of Pillar9 System
- C$679,9005 bd4 ba2.2k sqft169 W Creek Blvd, Chestermere, AB T1X 1P5For SaleMLS ID #A2337378, Gary Banipal, Associate, Real Broker. courtesy of Pillar9 System
- C$739,9004 bd3 ba2k sqft28 S Saddlelake Cmn NE, Calgary, AB T3J 0W2For SaleMLS ID #A2326663, Harvinder Hehar, Associate, Real Broker. courtesy of Pillar9 System
- C$729,9004 bd4 ba1.9k sqft37 SE Lakeside Greens Close, Chestermere, AB T1X 1C2For SaleMLS ID #A2314787, Matthew Gonzales, Associate, Stonemere Real Estate Solutions. courtesy of Pillar9 System
- C$684,9003 bd3 ba1.9k sqft100 W Kinniburgh Gdns, Chestermere, AB T1X 0R8For SaleMLS ID #A2334728, Megan Stuart, Associate Broker, Greater Calgary Real Estate. courtesy of Pillar9 System
