Located on a .25 acre PIE LOT in a quiet cul-de-sac for under $675,000, this home is the exact reason why people move to LANGDON! Located in an extremely friendly cul-de-sac where evenings are spent socializing with neighbors and kids playing on the street, this home is located in the corner on a true PIE LOT with a .25 acre SOUTH FACING backyard. You'll immediately fall in love with the long driveway, attached two car garage and front porch. Inside, newer vinyl floors, an office on your left and south facing windows off the back of the home welcome you. The living room is flooded with natural light and features a gas fireplace that centres the room. The living room opens to the upgraded kitchen, which features newer granite countertops and stainless steel appliances (fridge/dishwasher from 2021). The dining room is just off the kitchen and leads you outside to the incredible backyard. The deck was completed in 2024 along with a newer shed. The backyard is expansive across the back measuring 145 feet long, a lot people dream of! The main floor includes a half bath, a large mudroom that doubles as a laundry (new units 2025) and direct access to your heated and insulated two-car garage. Heading upstairs you have 3 bedrooms with a 4-piece ensuite + walk in closet in the primary bedroom, and a 4-piece bathroom for the secondary bedrooms to share. Downstairs you have the potential to put your own stamp on this home with a framed bedroom and a three-piece bathroom already complete. This home is a must see and is full of upgrades throughout- Newer Roof (2020), HWT (2022), Air Conditioning (2025), New Deck (2024), Updated LVP floors (2021).
For sale
C$665,000
16 NW Henderson Bay NE, Rocky View County, AB T0J 1X1
4beds
1,912sqft
Single Family Residence
Built in 1999
0.25 Acres Lot
$-- Zestimate®
C$348/sqft
C$-- HOA
What's special
Quiet cul-de-sacLong drivewayAttached two car garageFront porchNewer vinyl floorsSouth facing windowsUpgraded kitchen
- 1 day |
- 21 |
- 2 |
Zillow last checked:
Listing updated:
Listed by:
Chase Olsen, Associate,
Re/Max First,
Nathan Leech, Associate,
Re/Max First
Source: courtesy of Pillar9 System,MLS®#: A2334242 Originating MLS®#: Calgary
Originating MLS®#: CalgaryFacts & features
Interior
Bedrooms & bathrooms
- Bedrooms: 4
- Bathrooms: 4
- Full bathrooms: 3
- 1/2 bathrooms: 1
Bedroom
- Level: Upper
- Dimensions: 11`4" x 9`11"
Bedroom
- Level: Upper
- Dimensions: 15`5" x 9`6"
Other
- Level: Upper
- Dimensions: 14`11" x 12`6"
Bedroom
- Level: Lower
- Dimensions: 13`11" x 12`7"
Other
- Level: Main
- Dimensions: 3`0" x 11`2"
Other
- Level: Upper
- Dimensions: 8`2" x 6`1"
Other
- Level: Lower
- Dimensions: 4`9" x 8`4"
Other
- Level: Upper
- Dimensions: 8`8" x 8`2"
Dining room
- Level: Main
- Dimensions: 6`1" x 13`0"
Foyer
- Level: Main
- Dimensions: 7`2" x 10`7"
Game room
- Level: Lower
- Dimensions: 16`1" x 17`2"
Kitchen
- Level: Main
- Dimensions: 13`5" x 13`7"
Laundry
- Level: Main
- Dimensions: 5`11" x 13`1"
Living room
- Level: Main
- Dimensions: 20`6" x 17`5"
Office
- Level: Main
- Dimensions: 12`7" x 10`10"
Walk in closet
- Level: Upper
- Dimensions: 5`10" x 8`3"
Heating
- Forced Air, Natural Gas
Cooling
- Central Air
Appliances
- Included: Dishwasher, Dryer, Garage Control(s), Gas Stove, Microwave Hood Fan, Refrigerator, Washer
- Laundry: Laundry Room, Main Level
Features
- Built-in Features, Closet Organizers, Granite Counters, Kitchen Island, No Smoking Home, Open Floorplan, Pantry, Storage, Walk-In Closet(s)
- Flooring: Carpet
- Windows: Window Coverings
- Basement: Full
- Number of fireplaces: 1
- Fireplace features: Family Room, Gas, Mantle
Interior area
- Total interior livable area: 1,912 sqft
- Finished area above ground: 1,912
Video & virtual tour
Property
Parking
- Total spaces: 4
- Parking features: Double Garage Attached, Heated Garage, Oversized
- Attached garage spaces: 2
Features
- Levels: Two,2 Storey
- Stories: 1
- Patio & porch: Deck, Front Porch
- Exterior features: Private Yard, Storage
- Fencing: Fenced
- Frontage length: 14.54M 47`9"
Lot
- Size: 0.25 Acres
- Features: Back Yard, Backs on to Park/Green Space, Cul-De-Sac, Low Maintenance Landscape, Pie Shaped Lot, Private
Details
- Parcel number: 113093971
- Zoning: R-URB
Construction
Type & style
- Home type: SingleFamily
- Property subtype: Single Family Residence
Materials
- Brick, Vinyl Siding, Wood Frame
- Foundation: Concrete Perimeter
- Roof: Asphalt
Condition
- New construction: No
- Year built: 1999
Community & HOA
Community
- Features: Park, Playground, Sidewalks, Street Lights
- Subdivision: NONE
HOA
- Has HOA: No
Location
- Region: Rocky View County
Financial & listing details
- Price per square foot: C$348/sqft
- Date on market: 8/4/2026
- Inclusions: Primary Bedroom TV Mount, Garage Heater
C
Chase Olsen, Associate
(403) 278-2900
By pressing Contact Agent, you agree that the real estate professional identified above may call/text you about your search, which may involve use of automated means and pre-recorded/artificial voices. You don't need to consent as a condition of buying any property, goods, or services. Message/data rates may apply. You also agree to our Terms of Use. Zillow does not endorse any real estate professionals. We may share information about your recent and future site activity with your agent to help them understand what you're looking for in a home.
Price history
Price history is unavailable.
Public tax history
Tax history is unavailable.
Climate risks
Neighborhood: T0J
Nearby schools
GreatSchools rating
No schools nearby
We couldn't find any schools near this home.
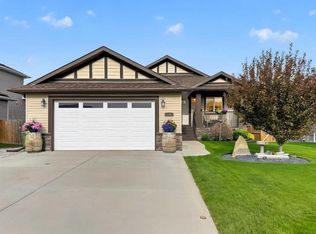
- C$714,9003 bd3 ba1.4k sqft138 W Hanson Dr NE, Rocky View County, AB T0J1X1For Sale
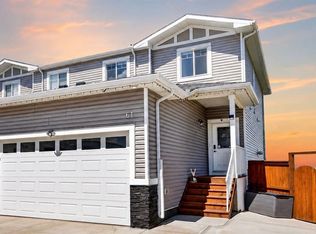
- C$650,0003 bd4 ba1.7k sqft61 S Hanson Ln NE, Rocky View County, AB T0J1X1For Sale
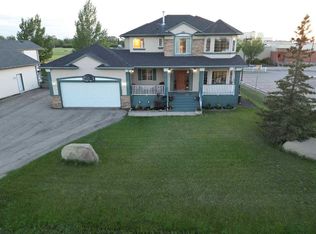
- C$769,9004 bd4 ba2k sqft46 E 4th St NE, Rocky View County, AB T0J1X1For Sale
- C$425,0002 bd3 ba1.4k sqft43 N Arbours Cir NW, Rocky View County, AB T0J1X2For Sale

- C$749,9004 bd3 ba1.5k sqft14 W Lloyd Cres NE, Rocky View County, AB T0J1X1For Sale
- C$565,0004 bd4 ba1.4k sqft18 S Moe Ave NW, Rocky View County, AB T0J1X2For Sale
- C$439,9004 bd4 ba1.3k sqft317 S Sandford Pl NW, Rocky View County, AB T0J1X2For Sale
- C$789,0003 bd3 ba2k sqft24 S Brander Ave NW, Rocky View County, AB T0J1X2For Sale
Similar homes
- C$699,9003 bd3 ba2k sqft21 W McIntyre Pl NW, Rocky View County, AB T0J 1X2For Sale
 MLS ID #A2333221, Jason Anderson, Associate, Re/Max Key. courtesy of Pillar9 System
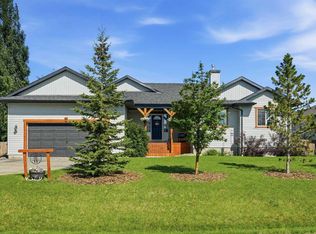
 - C$749,9004 bd3 ba1.5k sqft14 W Lloyd Cres NE, Rocky View County, AB T0J 1X1For Sale
 MLS ID #A2331256, Jericka Bezooyen, Associate, Onyx Realty Ltd.. courtesy of Pillar9 System
 - C$714,9003 bd3 ba1.4k sqft138 W Hanson Dr NE, Rocky View County, AB T0J 1X1For SaleMLS ID #A2331429, Greg Kennedy, Associate, Exp Realty. courtesy of Pillar9 System
- C$769,9004 bd4 ba2k sqft46 E 4th St NE, Rocky View County, AB T0J 1X1For SaleMLS ID #A2317179, Guy Cooley, Associate, Re/Max First. courtesy of Pillar9 System
- C$649,9906 bd4 ba1.9k sqft156 E Bishop Cres NW, Rocky View County, AB T0J 1X2For SaleMLS ID #A2332973, Harpreet Maan, Associate, Royal Lepage Metro. courtesy of Pillar9 System
- C$565,0004 bd4 ba1.4k sqft18 S Moe Ave NW, Rocky View County, AB T0J 1X2For SaleMLS ID #A2330537, Bri Clark-Farmer, Associate, Re/Max First. courtesy of Pillar9 System
- C$664,9993 bd3 ba1.2k sqft203 E Bishop Mews NW, Rocky View County, AB T0J 1X2For SaleMLS ID #A2324278, Valerie Konechny, Associate, Sotheby's International Realty Canada. courtesy of Pillar9 System
- C$799,0004 bd4 ba2.4k sqft54 W Thomas St NW, Rocky View County, AB T0J 1X2For SaleMLS ID #A2329211, Tarryn Hamilton, Associate, Re/Max Realty Professionals. courtesy of Pillar9 System
- C$765,0005 bd4 ba1.9k sqft13 N Dain Pl NW, Rocky View County, AB T0J 1X2For SaleMLS ID #A2329154, Cory Smith, Associate, Re/Max Landan Real Estate. courtesy of Pillar9 System
- C$739,9004 bd4 ba1.9k sqft716 E Boulder Creek Dr SE, Rocky View County, AB T0J 1X3For SaleMLS ID #A2325347, Jason Anderson, Associate, Re/Max Key. courtesy of Pillar9 System
- C$675,0007 bd3 ba2.2k sqft185 W Lakeview Dr, Chestermere, AB T1X 1K2For SaleMLS ID #A2334163, Gary Banipal, Associate, Real Broker. courtesy of Pillar9 System
- C$650,0004 bd3 ba1.2k sqft354 West Creek Springs Spgs, Chestermere, AB T1X 1R7For SaleMLS ID #A2332237, Benny Wildey, Associate, Real Broker. courtesy of Pillar9 System
- C$569,0003 bd3 ba1.5k sqft62 S Besse Ave NW, Rocky View County, AB T0J 1X2For SaleMLS ID #A2325998, Victoria Dalgleish, Associate, Re/Max First. courtesy of Pillar9 System
- C$599,9004 bd4 ba1.6k sqft52 Copperfield Close SE, Calgary, AB T2Z 4L2For SaleMLS ID #A2334449, Jordan Helwerda, Associate, Re/Max House Of Real Estate. courtesy of Pillar9 System
- C$719,0003 bd3 ba2.2k sqft173 SW Prestwick Estate Way SE, Calgary, AB T2Z 3Z2For SaleMLS ID #A2334306, Erika Dix, Associate, Cir Realty. courtesy of Pillar9 System
- C$649,9003 bd3 ba1.6k sqft163 W Lakeview Pass, Chestermere, AB T1X 1H6For SaleMLS ID #A2330661, Litha Thomas, Associate, Maxwell Central. courtesy of Pillar9 System
- C$734,9883 bd3 ba2.1k sqft153 S Cranleigh Bay SE, Calgary, AB T3M 0G3For SaleMLS ID #A2333843, Dylan Oneschuk, Associate, Exp Realty. courtesy of Pillar9 System
- C$649,9003 bd3 ba1.7k sqft768 N New Brighton Dr SE, Calgary, AB T2Z 0Z8For SaleMLS ID #A2333587, Jordan Huntrods, Associate, Maxwell Devonshire Realty. courtesy of Pillar9 System
- C$679,0004 bd4 ba2.3k sqft765 Qualicum Beach Bay, Chestermere, AB T1X 1J1For SaleMLS ID #A2302194, William Herspiegel, Associate, Real Broker. courtesy of Pillar9 System
- C$669,8805 bd4 ba2k sqft105 W West Creek Pond, Chestermere, AB T1X 1H4For SaleMLS ID #A2327364, Ariel Buenaventura, Associate, Re/Max First. courtesy of Pillar9 System
