Nestled in the picturesque hamlet of Langdon, this beautifully finished 6 bedroom home offers exceptional space, comfort, and lifestyle both inside and out. From the moment you step into the welcoming front foyer, you’re greeted by soaring ceilings and transom windows that fill the space with natural light and create an impressive first impression. Just off the entry is the perfect home office, room ideal for working or studying from home. Elegant textured glass French doors allow sunlight to filter through while maintaining the privacy you need. The main living area showcases bright, open-concept living and hardwood floors, creating a warm and inviting space perfect for entertaining or everyday family life. The well-designed kitchen is sure to impress with sleek dark cabinetry, granite countertops, stainless steel appliances including a gas range, a raised breakfast bar with seating, and a convenient corner pantry. It flows effortlessly into the spacious dining area, offering plenty of room for hosting family gatherings or dinner parties. The cozy stone fireplace with a wooden mantel adds warmth and character, making the living room the perfect place to relax. Upstairs, you’ll find three generously sized bedrooms, including a tranquil primary retreat complete with a walk-in closet and private 4-piece ensuite. The additional bedrooms share the main bathroom. This level also features a large bonus room, currently used as a bedroom but easily transformed into a playroom, media room, games room, or home gym. The fully finished basement provides even more versatile living space with a large recreation area, two additional bedrooms, and a full bathroom—ideal for teenagers, guests, or extended family. Step outside to what may be the home’s most spectacular feature: a huge west-facing backyard backing directly onto the canal. Enjoy peaceful open views and direct access to the pathway system for walking and biking. The backyard is designed for year-round enjoyment with a two-tier deck, a large storage shed, and plenty of space for kids and pets to play. Additional highlights include central air conditioning, central vacuum, a water softener, and heated garage. This wonderful home offers the perfect balance of comfort and lifestyle, along with the friendly small-town charm of Langdon, known for its great schools, local businesses, and easy access to the city. A truly special place to call home. Hurry and book a showing for this gorgeous home today!"
For sale
C$649,990
156 E Bishop Cres NW, Rocky View County, AB T0J 1X2
6beds
1,931sqft
Single Family Residence
Built in 2007
6,969 Square Feet Lot
$-- Zestimate®
C$337/sqft
C$-- HOA
What's special
- 9 days |
- 12 |
- 0 |
Zillow last checked:
Listing updated:
Listed by:
Harpreet Maan, Associate,
Royal Lepage Metro
Source: courtesy of Pillar9 System,MLS®#: A2332973 Originating MLS®#: Calgary
Originating MLS®#: CalgaryFacts & features
Interior
Bedrooms & bathrooms
- Bedrooms: 6
- Bathrooms: 4
- Full bathrooms: 3
- 1/2 bathrooms: 1
Bedroom
- Level: Second
- Dimensions: 9`0" x 12`5"
Bedroom
- Level: Main
- Dimensions: 10`11" x 12`1"
Bedroom
- Level: Second
- Dimensions: 9`0" x 10`4"
Bedroom
- Level: Basement
- Dimensions: 11`1" x 11`8"
Bedroom
- Level: Basement
- Dimensions: 10`5" x 10`11"
Other
- Level: Second
- Dimensions: 13`0" x 13`6"
Other
- Level: Main
- Dimensions: 5`1" x 5`0"
Other
- Level: Basement
- Dimensions: 5`0" x 9`3"
Other
- Level: Second
- Dimensions: 8`0" x 4`11"
Other
- Level: Second
- Dimensions: 7`11" x 8`5"
Dining room
- Level: Main
- Dimensions: 12`4" x 13`10"
Family room
- Level: Second
- Dimensions: 10`9" x 19`0"
Game room
- Level: Basement
- Dimensions: 12`2" x 16`2"
Kitchen
- Level: Main
- Dimensions: 11`6" x 10`4"
Laundry
- Level: Main
- Dimensions: 5`5" x 9`4"
Living room
- Level: Main
- Dimensions: 13`6" x 14`1"
Heating
- Forced Air
Cooling
- Central Air
Appliances
- Included: Dishwasher, Gas Range, Microwave Hood Fan, Refrigerator, Washer/Dryer
- Laundry: Laundry Room
Features
- Central Vacuum, Granite Counters, Kitchen Island, Pantry, See Remarks, Sump Pump(s)
- Flooring: Carpet, Hardwood
- Basement: Full
- Number of fireplaces: 1
- Fireplace features: Gas
Interior area
- Total interior livable area: 1,931 sqft
Property
Parking
- Total spaces: 4
- Parking features: Double Garage Attached
- Attached garage spaces: 2
Features
- Levels: Two,2 Storey
- Stories: 1
- Patio & porch: Deck, Other
- Exterior features: BBQ gas line, Other, Private Entrance, Private Yard
- Fencing: Partial
- Frontage length: 15.24M 50`0"
Lot
- Size: 6,969 Square Feet
- Features: Rectangular Lot
Details
- Parcel number: 113195335
- Zoning: DC75
Construction
Type & style
- Home type: SingleFamily
- Property subtype: Single Family Residence
Materials
- Vinyl Siding, Wood Frame
- Foundation: Concrete Perimeter
- Roof: Asphalt Shingle
Condition
- New construction: No
- Year built: 2007
Community & HOA
Community
- Features: Other, Sidewalks, Street Lights
- Subdivision: NONE
HOA
- Has HOA: No
Location
- Region: Rocky View County
Financial & listing details
- Price per square foot: C$337/sqft
- Date on market: 7/28/2026
- Inclusions: Shed if buyer does not accept without permits, window coverings, Tv wall Mounts
H
Harpreet Maan, Associate
(403) 400-0000
By pressing Contact Agent, you agree that the real estate professional identified above may call/text you about your search, which may involve use of automated means and pre-recorded/artificial voices. You don't need to consent as a condition of buying any property, goods, or services. Message/data rates may apply. You also agree to our Terms of Use. Zillow does not endorse any real estate professionals. We may share information about your recent and future site activity with your agent to help them understand what you're looking for in a home.
Price history
Price history is unavailable.
Public tax history
Tax history is unavailable.
Climate risks
Neighborhood: T0J
Nearby schools
GreatSchools rating
No schools nearby
We couldn't find any schools near this home.
- C$664,9993 bd3 ba1.2k sqft203 E Bishop Mews NW, Rocky View County, AB T0J1X2For Sale
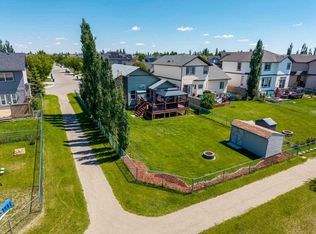
- C$569,0003 bd3 ba1.5k sqft62 S Besse Ave NW, Rocky View County, AB T0J1X2For Sale
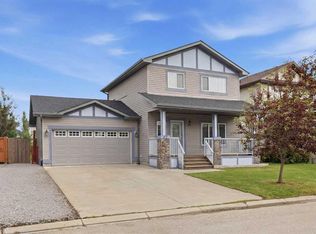
- C$765,0005 bd4 ba1.9k sqft13 N Dain Pl NW, Rocky View County, AB T0J1X2For Sale
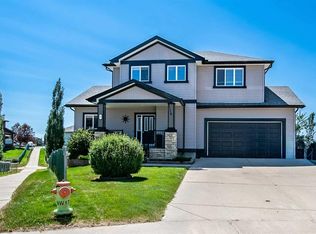
- C$629,9003 bd3 ba1.4k sqft14 W Thomas St NW, Rocky View County, AB T0J1X2For Sale
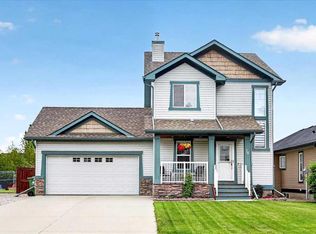
- C$749,9993 bd3 ba1.5k sqft125 Copeland Close NE, Rocky View County, AB T0J1X2For Sale
- C$699,9003 bd3 ba2k sqft21 W McIntyre Pl NW, Rocky View County, AB T0J1X2For Sale
- C$689,0004 bd4 ba1.8k sqft22 S Moe Ave NW, Rocky View County, AB T0J1X2For Sale
- C$789,0003 bd3 ba2k sqft24 S Brander Ave NW, Rocky View County, AB T0J1X2For Sale
Similar homes
- C$689,0004 bd4 ba1.8k sqft22 S Moe Ave NW, Rocky View County, AB T0J 1X2For Sale
 MLS ID #A2335160, Breanne Lanting, Associate, Exp Realty. courtesy of Pillar9 System
 - C$699,9003 bd3 ba2k sqft21 W McIntyre Pl NW, Rocky View County, AB T0J 1X2For Sale
 MLS ID #A2333221, Jason Anderson, Associate, Re/Max Key. courtesy of Pillar9 System
 - C$665,0004 bd4 ba1.9k sqft16 NW Henderson Bay NE, Rocky View County, AB T0J 1X1For Sale
 MLS ID #A2334242, Chase Olsen, Associate, Re/Max First. courtesy of Pillar9 System
 - C$765,0005 bd4 ba1.9k sqft13 N Dain Pl NW, Rocky View County, AB T0J 1X2For SaleMLS ID #A2329154, Cory Smith, Associate, Re/Max Landan Real Estate. courtesy of Pillar9 System
- C$664,9993 bd3 ba1.2k sqft203 E Bishop Mews NW, Rocky View County, AB T0J 1X2For SaleMLS ID #A2324278, Valerie Konechny, Associate, Sotheby's International Realty Canada. courtesy of Pillar9 System
- C$565,0004 bd4 ba1.4k sqft18 S Moe Ave NW, Rocky View County, AB T0J 1X2For SaleMLS ID #A2330537, Bri Clark-Farmer, Associate, Re/Max First. courtesy of Pillar9 System
- C$779,9004 bd4 ba2.4k sqft54 W Thomas St NW, Rocky View County, AB T0J 1X2For SaleMLS ID #A2329211, Tarryn Hamilton, Associate, Re/Max Realty Professionals. courtesy of Pillar9 System
- C$714,9003 bd3 ba1.4k sqft138 W Hanson Dr NE, Rocky View County, AB T0J 1X1For SaleMLS ID #A2331429, Greg Kennedy, Associate, Exp Realty. courtesy of Pillar9 System
- C$675,0007 bd3 ba2.2k sqft185 W Lakeview Dr, Chestermere, AB T1X 1K2For SaleMLS ID #A2334163, Gary Banipal, Associate, Real Broker. courtesy of Pillar9 System
- C$688,8005 bd4 ba2.2k sqft169 W Creek Blvd, Chestermere, AB T1X 1P5For SaleMLS ID #A2335420, Gary Banipal, Associate, Real Broker. courtesy of Pillar9 System
- C$739,9004 bd4 ba1.9k sqft716 E Boulder Creek Dr SE, Rocky View County, AB T0J 1X3For SaleMLS ID #A2325347, Jason Anderson, Associate, Re/Max Key. courtesy of Pillar9 System
- C$650,0004 bd3 ba1.2k sqft354 West Creek Springs Spgs, Chestermere, AB T1X 1R7For SaleMLS ID #A2332237, Benny Wildey, Associate, Real Broker. courtesy of Pillar9 System
- C$649,9003 bd3 ba1.6k sqft163 W Lakeview Pass, Chestermere, AB T1X 1H6For SaleMLS ID #A2330661, Litha Thomas, Associate, Maxwell Central. courtesy of Pillar9 System
- C$624,9004 bd4 ba1.5k sqft213 N Mahogany Hts SE, Calgary, AB T3M 0X7For SaleMLS ID #A2334054, Danny James, Associate, Real Broker. courtesy of Pillar9 System
- C$599,9004 bd4 ba1.6k sqft52 Copperfield Close SE, Calgary, AB T2Z 4L2For SaleMLS ID #A2334449, Jordan Helwerda, Associate, Re/Max House Of Real Estate. courtesy of Pillar9 System
- C$649,9004 bd4 ba2k sqft408 W Rainbow Falls Way, Chestermere, AB T1X 1S6For SaleMLS ID #A2307290, Ria Mavrikos, Associate, Re/Max Key. courtesy of Pillar9 System
- C$749,9005 bd4 ba2.3k sqft58 E Copperstone Close SE, Calgary, AB T2Z 0P4For SaleMLS ID #A2334990, Mitch Thompson, Associate, Century 21 Bravo Realty. courtesy of Pillar9 System
- C$629,9004 bd4 ba1.7k sqft252 S Silverado Plains Close SW, Calgary, AB T2X 0G6For SaleMLS ID #A2334618, Randy Gallant, Associate, Exp Realty. courtesy of Pillar9 System
- C$829,9007 bd5 ba2.6k sqft308 Kinniburgh Link, Chestermere, AB T1X 0P8For SaleMLS ID #A2334260, Gary Banipal, Associate, Real Broker. courtesy of Pillar9 System
- C$679,0004 bd4 ba2.3k sqft765 Qualicum Beach Bay, Chestermere, AB T1X 1J1For SaleMLS ID #A2302194, William Herspiegel, Associate, Real Broker. courtesy of Pillar9 System
