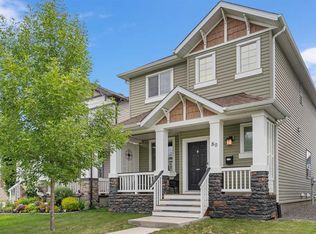
***VIRTUAL OPEN HOUSE IG LIVE SUNDAY AUGUST 9TH 11AM - 11:30AM*** IN-PERSON SUNDAY AUGUST 9TH 11:30AM - 1:30PM***Welcome to this beautifully updated two-storey home offering OVER 2,400 SQ. FT OF DEVELOPED LIVING SPACE on a desirable CORNER LOT in the family-friendly community of Silverado! Featuring 4 BEDROOMS + MAIN LEVEL DEN + a BSMT FLEX SPACE, 4 BATHROOMS, and a BRAND-NEW PROFESSIONALLY DEVELOPED BASEMENT (2026 with permits), this move-in-ready home combines exceptional value, thoughtful upgrades, and an outstanding location including A/C & FIREPLACE for UNDER $630K! The bright and functional main floor is designed for both everyday living and entertaining. The spacious kitchen is the heart of the home, featuring stainless steel appliances, a large centre island with plenty of prep space, and an abundance of cabinetry. Upstairs, you'll find a convenient laundry room, generously sized bedrooms, and a spacious primary retreat complete with a luxurious 5-PIECE ENSUITE. The newly developed basement significantly expands your living space with a large recreation room featuring plenty of pot lights, an additional bedroom, a full bathroom, and a versatile flex area that's perfect for a home office or hobby space. Step outside and enjoy the beautifully landscaped backyard, complete with a freshly stained deck with new railings (2026), a large concrete patio that's ideal for hosting summer BBQs, and a garden shed for storing tools and outdoor equipment. The impressive 22' x 24' oversized double detached garage(professionally built in 2017 with permits) backing onto a paved lane provides plenty of room for vehicles, storage, and workspace. Situated on a corner lot, you'll appreciate having no additional sidewalk to shovel during the winter, along with plenty of street parking for family and guests. Even better, you're just ONE BLOCK FROM A PLAYGROUND. Buy with confidence knowing a PRE-LISTING INSPECTION has already been completed. This meticulously maintained home has seen EXTENSIVE UPGRADES, including a brand-new permitted basement development (2026), Class 4 impact-resistant roof shingles (2021), new siding, fascia, eavestroughs, and downspouts (2022), a high-efficiency 97% two-stage furnace with a 10-year warranty (2025), solar panels (2025), three new triple-pane windows (2025), a new hot water tank (2024), new washer and dryer (2023), new dishwasher (2026), new main water shutoff (2026), duct cleaning (2025), and a new oven element (2026). Families will love the exceptional location, JUST MINUTES FROM THREE EXCELLENT SCHOOLS: Ron Southern School (K-6), Holy Child School (K-9), and Silverado Francophone School (K-12). Everyday conveniences are also close by at Silverado Marketplace, offering Sobeys, Shoppers Drug Mart, Anytime Fitness, Kildares Ale House and Kumon. This is a rare opportunity to own a turnkey home where the major updates have already been completed. Simply move in, unpack, and enjoy everything this Silverado property has to offer.
For sale
C$629,900
252 S Silverado Plains Close SW, Calgary, AB T2X 0G6
4beds
1,700sqft
Single Family Residence
Built in 2008
3,920 Square Feet Lot
$-- Zestimate®
C$371/sqft
C$18/mo HOA
What's special
Beautifully updated two-storey homeDesirable corner lotSpacious kitchenStainless steel appliancesAbundance of cabinetryConvenient laundry roomGenerously sized bedrooms
- 5 hours |
- 7 |
- 2 |
Zillow last checked:
Listing updated:
Listed by:
Randy Gallant, Associate,
Exp Realty
Source: courtesy of Pillar9 System,MLS®#: A2334618 Originating MLS®#: Calgary
Originating MLS®#: CalgaryVirtual open house
Want to tour from a distance? Join us for a virtual open house.Facts & features
Interior
Bedrooms & bathrooms
- Bedrooms: 4
- Bathrooms: 4
- Full bathrooms: 3
- 1/2 bathrooms: 1
Other
- Level: Upper
- Dimensions: 10`9" x 13`6"
Bedroom
- Level: Upper
- Dimensions: 11`0" x 11`4"
Bedroom
- Level: Upper
- Dimensions: 9`4" x 9`6"
Bedroom
- Level: Basement
- Dimensions: 8`7" x 11`0"
Other
- Level: Main
- Dimensions: 4`8" x 5`7"
Other
- Level: Basement
- Dimensions: 5`10" x 8`0"
Other
- Level: Upper
- Dimensions: 11`0" x 5`0"
Other
- Level: Upper
- Dimensions: 9`9" x 9`7"
Den
- Level: Main
- Dimensions: 12`9" x 10`0"
Dining room
- Level: Main
- Dimensions: 9`9" x 7`6"
Family room
- Level: Basement
- Dimensions: 19`4" x 14`6"
Flex space
- Level: Basement
- Dimensions: 6`0" x 16`0"
Foyer
- Level: Main
- Dimensions: 7`0" x 8`3"
Other
- Level: Basement
- Dimensions: 7`11" x 11`1"
Kitchen
- Level: Main
- Dimensions: 8`10" x 12`4"
Laundry
- Level: Upper
- Dimensions: 5`5" x 7`8"
Living room
- Level: Main
- Dimensions: 11`9" x 15`11"
Mud room
- Level: Main
- Dimensions: 7`6" x 4`0"
Pantry
- Level: Main
- Dimensions: 4`0" x 4`0"
Walk in closet
- Level: Upper
- Dimensions: 9`4" x 4`9"
Heating
- Forced Air
Cooling
- Central Air
Appliances
- Included: Dishwasher, Dryer, Electric Stove, Garage Control(s), Microwave, Range Hood, Refrigerator, Washer
- Laundry: Laundry Room, Upper Level
Features
- Breakfast Bar, Double Vanity, Kitchen Island, Open Floorplan, Pantry, Walk-In Closet(s)
- Flooring: Carpet, Ceramic Tile, Hardwood
- Basement: Full
- Number of fireplaces: 1
- Fireplace features: Gas
Interior area
- Total interior livable area: 1,700 sqft
- Finished area above ground: 1,700
- Finished area below ground: 750
Property
Parking
- Total spaces: 2
- Parking features: Double Garage Detached
- Garage spaces: 2
Features
- Levels: Two,2 Storey
- Stories: 1
- Patio & porch: Deck, Patio
- Exterior features: Lighting, Rain Barrel/Cistern(s), Rain Gutters
- Fencing: Fenced
- Frontage length: 4.49M 14`9"
Lot
- Size: 3,920 Square Feet
- Features: Back Lane, Corner Lot
Details
- Parcel number: 112741478
- Zoning: R-G
Construction
Type & style
- Home type: SingleFamily
- Property subtype: Single Family Residence
Materials
- Stone, Vinyl Siding, Wood Frame
- Foundation: Concrete Perimeter
- Roof: Asphalt Shingle
Condition
- New construction: No
- Year built: 2008
Community & HOA
Community
- Features: Park, Playground, Sidewalks, Street Lights
- Subdivision: Silverado
HOA
- Has HOA: No
- Amenities included: Other
- HOA fee: C$210 annually
Location
- Region: Calgary
Financial & listing details
- Price per square foot: C$371/sqft
- Date on market: 8/5/2026
- Inclusions: Cabinet in Basement Bedroom, Freezer in Basement, Closet Organizers, Shed, House Key, Mail Key, TV Mounts, Blue Rain Barrel
R
Randy Gallant, Associate
(587) 224-2226
By pressing Contact Agent, you agree that the real estate professional identified above may call/text you about your search, which may involve use of automated means and pre-recorded/artificial voices. You don't need to consent as a condition of buying any property, goods, or services. Message/data rates may apply. You also agree to our Terms of Use. Zillow does not endorse any real estate professionals. We may share information about your recent and future site activity with your agent to help them understand what you're looking for in a home.
Price history
Price history is unavailable.
Public tax history
Tax history is unavailable.
Climate risks
Neighborhood: Silverado
Nearby schools
GreatSchools rating
No schools nearby
We couldn't find any schools near this home.
- C$--3 bd3 ba1.9k sqft243 Silverado Plains Close SW, Calgary, AB T2X0J2Off Market
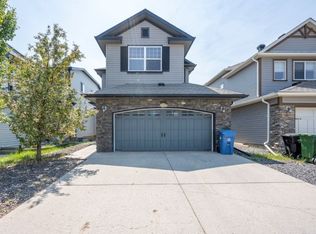
- C$899,0004 bd4 ba2.2k sqft69 E Yorkville Grn SW, Calgary, AB T2X4K1For Sale

- C$526,9903 bd3 ba1.4k sqft362 Yorkville Blvd SW, Calgary, AB T2X4K2New Construction

- C$999,0004 bd4 ba2.4k sqft46 Yorkstone Way SW, Calgary, AB T2X4K6For Sale
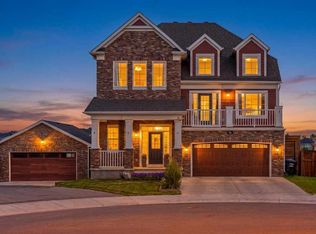
- C$--4 bd3 ba1.6k sqft77 Yorkville Blvd SW, Calgary, AB T2X4K2Off Market
- C$824,5004 bd3 ba2.3k sqft25 E Yorkville Grn SW, Calgary, AB T2X4J8For Sale
- C$390,0002 bd2 ba1.4k sqft355 N Silverado Cmn SW, Calgary, AB T2X0S4For Sale
- C$--1 bd1 ba650 sqft25 Yorkstone Way SW, Calgary, AB T2X4K7Off Market
Similar homes
- C$624,9004 bd4 ba1.5k sqft213 N Mahogany Hts SE, Calgary, AB T3M 0X7For Sale
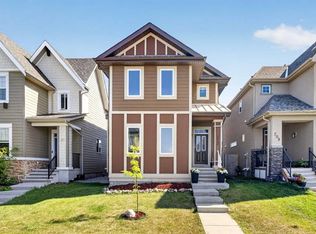 MLS ID #A2334054, Danny James, Associate, Real Broker. courtesy of Pillar9 System
 - C$569,9004 bd3 ba1.3k sqft119 N Bridlewood Cmn SW, Calgary, AB T2Y 3R8For Sale
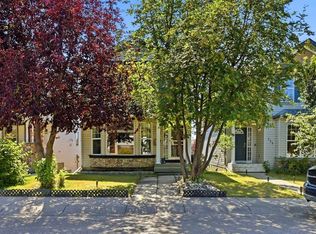 MLS ID #A2333559, Robby Khun Khun, Associate, Real Broker. courtesy of Pillar9 System
 - C$599,9004 bd4 ba1.6k sqft52 Copperfield Close SE, Calgary, AB T2Z 4L2For Sale
 MLS ID #A2334449, Jordan Helwerda, Associate, Re/Max House Of Real Estate. courtesy of Pillar9 System
 - C$619,9004 bd4 ba1.5k sqft80 W Legacy Cres SE, Calgary, AB T2X 0W6For Sale
 MLS ID #A2327155, Morris Tkachuk, Associate Broker, 2% Realty. courtesy of Pillar9 System
 - C$600,0004 bd4 ba1.6k sqft50 W Legacy Close SE, Calgary, AB T2X 0Y9For SaleMLS ID #A2329308, Justin Havre, Associate, Exp Realty. courtesy of Pillar9 System
- C$749,0004 bd4 ba1.8k sqft4728 E Elgin Ave SE, Calgary, AB T2Z 0S3For SaleMLS ID #A2334964, Jennifer Rekrutiak, Associate, Century 21 Bamber Realty Ltd.. courtesy of Pillar9 System
- C$624,9003 bd3 ba1.5k sqft213 E Auburn Meadows Way SE, Calgary, AB T3M 2H8For SaleMLS ID #A2328887, Tia Williams, Associate, Real Broker. courtesy of Pillar9 System
- C$625,0004 bd4 ba1.4k sqft321 S Douglas Ridge Cir SE, Calgary, AB T2Z 3H5For SaleMLS ID #A2329893, Matt Burnham, Associate, Real Broker. courtesy of Pillar9 System
- C$675,0003 bd3 ba1.9k sqft101 N Belmont Ter SW, Calgary, AB T2X 4H3For SaleMLS ID #A2325661, Nora Larioza, Associate, Maxwell Canyon Creek. courtesy of Pillar9 System
- C$749,9004 bd4 ba1.9k sqft35 Walden Walk SE, Calgary, AB T2X 0Y4For SaleMLS ID #A2332613, Linda Lekic, Associate, Diamond Realty & Associates Ltd. courtesy of Pillar9 System
- C$725,0004 bd4 ba1.9k sqft26 SW Walden Ct SE, Calgary, AB T2X 0N4For SaleMLS ID #A2328640, Mitch Siemens, Associate, Exp Realty. courtesy of Pillar9 System
- C$595,0003 bd3 ba2.3k sqft105 E Bridlerange Pl SW, Calgary, AB T2Y 0K8For SaleMLS ID #A2333414, Deborah Perrault, Associate, Re/Max Real Estate (Mountain View). courtesy of Pillar9 System
- C$619,9004 bd4 ba1.5k sqft75 SW Marquis Grn SE, Calgary, AB T3M 1X8For SaleMLS ID #A2329576, Michael Burton, Associate, Re/Max Realty Professionals. courtesy of Pillar9 System
- C$649,9003 bd3 ba1.7k sqft768 N New Brighton Dr SE, Calgary, AB T2Z 0Z8For SaleMLS ID #A2333587, Jordan Huntrods, Associate, Maxwell Devonshire Realty. courtesy of Pillar9 System
- C$639,9004 bd4 ba1.6k sqft245 E Auburn Crest Way SE, Calgary, AB T3M 1T6For SaleMLS ID #A2313811, David Johnston, Associate, Re/Max First. courtesy of Pillar9 System
- C$564,9003 bd3 ba1.7k sqft129 W Yorkville Mnr SW, Calgary, AB T2X 4J6For SaleMLS ID #A2311389, David Johnston, Associate, Re/Max First. courtesy of Pillar9 System
- C$574,9003 bd4 ba1.4k sqft446 W Walgrove Way SE, Calgary, AB T2X 4E9For SaleMLS ID #A2331238, Morris Tkachuk, Associate Broker, 2% Realty. courtesy of Pillar9 System
- C$599,9003 bd3 ba1.6k sqft161 Everoak Gdns SW, Calgary, AB T2Y 0C6For SaleMLS ID #A2321313, Julio Florez, Associate Broker, Royal Lepage Benchmark. courtesy of Pillar9 System
- C$660,0004 bd4 ba1.5k sqft158 E Mahogany Grv SE, Calgary, AB T3M 1W9For SaleMLS ID #A2328112, Tracy Hryhoruk, Associate, Remax Innovations. courtesy of Pillar9 System
- C$625,0003 bd3 ba1.9k sqft101 Elgin Meadows Mnr SE, Calgary, AB T2Z 0M5For SaleMLS ID #A2327158, Justin Havre, Associate, Exp Realty. courtesy of Pillar9 System
