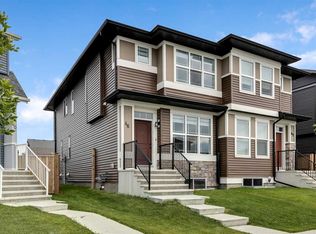
Welcome to 129 Yorkville Manor SW, located in the vibrant and rapidly growing community of Yorkville. This like-new, meticulously maintained home offers 1,797 sq. ft. of thoughtfully designed living space with 3 spacious bedrooms and 2.5 bathrooms, perfectly suited for families, professionals, or first-time buyers. The bright open-concept main floor is designed for both everyday living and entertaining, featuring a stunning kitchen with modern cabinetry, a large central island, upgraded induction stove, water purifier, and water softener system. The seamless flow into the dining and living areas creates a warm and inviting atmosphere for gatherings with family and friends. Upstairs, all three bedrooms are conveniently located, including a generous primary retreat complete with a walk-in closet and private ensuite. Outside, enjoy the added benefit of a south-facing yard with upgraded professional landscaping—perfect for relaxing, entertaining, or enjoying evening sun. The ATTACHED double garage provides ample parking and additional storage space. The unfinished basement offers incredible future potential to customize the space to fit your lifestyle—whether you envision a home gym, media room, additional bedroom, office, or recreation area. Yorkville is a thoughtfully planned new community offering beautiful parks, playgrounds, pathways, and a unique urban-inspired atmosphere. With no condo fees and no HOA fees, you’ll enjoy greater freedom and affordability. Conveniently located just minutes from shopping, schools, major roadways, and future transit access including the Green Line LRT, this community perfectly balances peaceful suburban living with easy access to city amenities.
For sale
C$569,900
129 W Yorkville Mnr SW, Calgary, AB T2X 4J6
3beds
1,797sqft
Semi Detached (Half Duplex)
Built in 2020
-- sqft lot
$-- Zestimate®
C$317/sqft
C$-- HOA
What's special
Bright open-concept main floorLarge central islandUpgraded induction stove
- 61 days |
- 12 |
- 1 |
Zillow last checked:
Listing updated:
Listed by:
David Johnston, Associate,
Re/Max First
Source: courtesy of Pillar9 System,MLS®#: A2311389 Originating MLS®#: Calgary
Originating MLS®#: CalgaryFacts & features
Interior
Bedrooms & bathrooms
- Bedrooms: 3
- Bathrooms: 3
- Full bathrooms: 2
- 1/2 bathrooms: 1
Bedroom
- Level: Second
- Dimensions: 10`0" x 10`8"
Bedroom
- Level: Second
- Dimensions: 11`11" x 10`6"
Other
- Level: Second
- Dimensions: 14`0" x 14`2"
Other
- Level: Main
- Dimensions: 3`2" x 6`8"
Other
- Level: Second
- Dimensions: 4`11" x 10`9"
Other
- Level: Second
- Dimensions: 10`4" x 10`4"
Dining room
- Level: Main
- Dimensions: 10`6" x 10`2"
Foyer
- Level: Main
- Dimensions: 6`6" x 9`2"
Kitchen
- Level: Main
- Dimensions: 15`7" x 12`9"
Laundry
- Level: Second
- Dimensions: 6`8" x 5`8"
Living room
- Level: Main
- Dimensions: 19`3" x 12`6"
Mud room
- Level: Main
- Dimensions: 7`4" x 8`5"
Heating
- Forced Air, Natural Gas
Cooling
- None
Appliances
- Included: Dishwasher, Dryer, Electric Stove, Microwave Hood Fan, Refrigerator, Washer, Water Purifier, Water Softener
- Laundry: Upper Level
Features
- Breakfast Bar, Closet Organizers, Double Vanity, Kitchen Island, Open Floorplan, Soaking Tub, Walk-In Closet(s)
- Flooring: Carpet, Tile
- Windows: Window Coverings
- Basement: Full
- Has fireplace: No
- Common walls with other units/homes: 1 Common Wall,End Unit
Interior area
- Total interior livable area: 1,797 sqft
- Finished area above ground: 1,797
- Finished area below ground: 895
Property
Parking
- Total spaces: 2
- Parking features: Double Garage Attached
- Attached garage spaces: 2
Features
- Levels: Two,2 Storey
- Stories: 1
- Patio & porch: Patio
- Exterior features: Other
- Fencing: Fenced
- Frontage length: 7.43M 24`5"
Lot
- Size: 2,178 Square Feet
- Features: Back Lane, Back Yard, Level
Details
- Parcel number: 101749333
- Zoning: R-G
Construction
Type & style
- Home type: MultiFamily
- Property subtype: Semi Detached (Half Duplex)
- Attached to another structure: Yes
Materials
- Brick, Cement Fiber Board, Wood Frame
- Foundation: Concrete Perimeter
- Roof: Asphalt Shingle
Condition
- New construction: No
- Year built: 2020
Community & HOA
Community
- Features: Park, Playground, Street Lights
- Subdivision: Yorkville
HOA
- Has HOA: No
Location
- Region: Calgary
Financial & listing details
- Price per square foot: C$317/sqft
- Date on market: 5/15/2026
- Inclusions: N/A
David Johnston, Associate
David Johnston, Associate
(403) 861-0076
By pressing Contact Agent, you agree that the real estate professional identified above may call/text you about your search, which may involve use of automated means and pre-recorded/artificial voices. You don't need to consent as a condition of buying any property, goods, or services. Message/data rates may apply. You also agree to our Terms of Use. Zillow does not endorse any real estate professionals. We may share information about your recent and future site activity with your agent to help them understand what you're looking for in a home.
Price history
Price history is unavailable.
Public tax history
Tax history is unavailable.
Climate risks
Neighborhood: Yorkville
Nearby schools
GreatSchools rating
No schools nearby
We couldn't find any schools near this home.
- from C$524,9903 bd3 ba1.4k sqftBrinkley II Plan, Yorkville, Calgary, AB T2X4B5New Construction
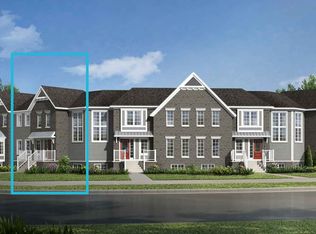
- from C$666,9903 bd3 ba2k sqftFullerton Plan, Yorkville, Calgary, AB T2X4B5New Construction
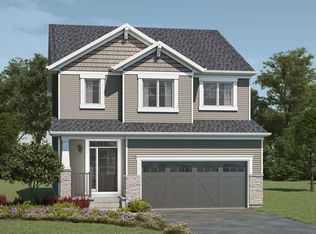
- from C$616,9903 bd3 ba1.6k sqftYamnuska Plan, Yorkville, Calgary, AB T2X4B5New Construction
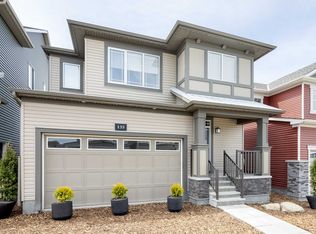
- from C$788,9905 bd4 ba2.7k sqftBishop 2 0 Plan, Yorkville, Calgary, AB T2X4B5New Construction
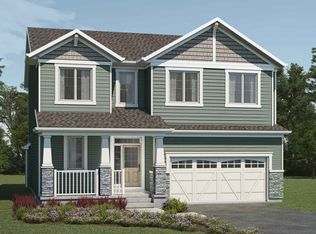
- from C$472,9903 bd3 ba1.3k sqftFisher Plan, Yorkville, Calgary, AB T2X4B5New Construction
- from C$521,9903 bd3 ba1.4k sqftBrinkley I Plan, Yorkville, Calgary, AB T2X4B5New Construction
- from C$763,9904 bd3 ba2.6k sqftSmythe Plan, Yorkville, Calgary, AB T2X4B5New Construction
- from C$684,9904 bd3 ba2.2k sqftWhistler Plan, Yorkville, Calgary, AB T2X4B5New Construction
Similar homes
- C$524,9993 bd3 ba1.5k sqft19691 E Sheriff King St SW, Calgary, AB T2X 4X5For Sale
 MLS ID #A2327992, Bryan Panganiban, Associate, Real Estate Professionals Inc.. courtesy of Pillar9 System
 - C$575,0004 bd3 ba1.4k sqft149 S Belmont Blvd SW, Calgary, AB T2X 4W2For Sale
 MLS ID #A2325955, Erin Reeves, Associate, Exp Realty. courtesy of Pillar9 System
 - C$539,9003 bd3 ba1.5k sqft46 W Creekstone Path SW, Calgary, AB T2X 4P7For Sale
 MLS ID #A2297942, Waqar Sajid, Associate, Urban-Realty.Ca. courtesy of Pillar9 System
 - C$579,9003 bd4 ba1.6k sqft198 NW Legacy Reach Cres SE, Calgary, AB T2X 5A7For Sale
 MLS ID #A2320660, Deirdre Halferty, Associate, Calgary West Realty. courtesy of Pillar9 System
 - C$599,9004 bd4 ba1.6k sqft315 E Wolf Creek Way SE, Calgary, AB T2X 4Y8For SaleMLS ID #A2311450, Scott Preston, Associate, Royal Lepage Mission Real Estate. courtesy of Pillar9 System
- C$570,0003 bd3 ba1.3k sqft333 S Mahogany Blvd SE, Calgary, AB T3M 1V1For SaleMLS ID #A2326610, Sal Hassan, Associate, Exp Realty. courtesy of Pillar9 System
- C$560,0003 bd3 ba1.3k sqft849 NW Mahogany Blvd SE, Calgary, AB T3M 2H1For SaleMLS ID #A2326122, Alex Sazanovich, Associate, Cir Realty. courtesy of Pillar9 System
- C$534,9003 bd4 ba1.1k sqft60 S Auburn Bay Blvd SE, Calgary, AB T3M 0V7For SaleMLS ID #A2324936, Danny James, Associate, Real Broker. courtesy of Pillar9 System
- C$529,0003 bd3 ba1.4k sqft92 SW Legacy Glen St SE, Calgary, AB T2X 3Y7For SaleMLS ID #A2301416, Gagan Jagdey, Associate, Real Broker. courtesy of Pillar9 System
- C$564,9003 bd3 ba1.4k sqft362 SW Legacy Village Way SE, Calgary, AB T2X 0Y9For SaleMLS ID #A2318999, Robert Jansons, Associate, Coldwell Banker Mountain Central. courtesy of Pillar9 System
- C$515,0002 bd2 ba1.3k sqft510 N Cranston Dr SE, Calgary, AB T3M 0C3For SaleMLS ID #A2327146, Jamie Pinfold, Associate, Century 21 Bamber Realty Ltd.. courtesy of Pillar9 System
- C$587,9004 bd4 ba1.4k sqft17 NE Mahogany Ter SE, Calgary, AB T3M 0R5For SaleMLS ID #A2317991, Terry Langdon, Associate, Royal Lepage Benchmark. courtesy of Pillar9 System
- C$519,9002 bd3 ba1.7k sqft175 N Silverado Plains Park SW, Calgary, AB T2X 1Y8For SaleMLS ID #A2315162, Brandon Cabrera, Associate, Cir Realty. courtesy of Pillar9 System
- C$555,0003 bd3 ba1.5k sqft20545 NE Main St SE, Calgary, AB T3M 3E9For SaleMLS ID #A2309061, Julio Florez, Associate Broker, Royal Lepage Benchmark. courtesy of Pillar9 System
- C$464,9003 bd3 ba1.3k sqft140 W Walden Gate SE, Calgary, AB T2X 0P3For SaleMLS ID #A2319528, Deepain Nayyar, Associate, Royal Lepage Metro. courtesy of Pillar9 System
- C$819,9003 bd3 ba2.4k sqft142 E Yorkstone Way SW, Calgary, AB T2X 4S2For SaleMLS ID #A2322655, Sam Baker, Associate, Re/Max House Of Real Estate. courtesy of Pillar9 System
- C$599,9003 bd3 ba1.5k sqft58 NW Auburn Crest Grn SE, Calgary, AB T3M 0Z2For SaleMLS ID #A2319032, Big John Peterson, Associate, Re/Max Realty Professionals. courtesy of Pillar9 System
- C$725,0004 bd4 ba1.9k sqft26 SW Walden Ct SE, Calgary, AB T2X 0N4For SaleMLS ID #A2328640, Mitch Siemens, Associate, Exp Realty. courtesy of Pillar9 System
- C$599,0003 bd3 ba1.5k sqft111 Masters Line SE, Calgary, AB T3M 2N2For SaleMLS ID #A2322799, Monalei Dallmann, Associate, Maxwell Canyon Creek. courtesy of Pillar9 System
- C$600,0003 bd3 ba1.1k sqft43 N Auburn Bay Cres SE, Calgary, AB T3M 0K4For SaleMLS ID #A2315151, Tia Williams, Associate, Real Broker. courtesy of Pillar9 System
