Introducing 849 Mahogany Boulevard SE, a stunning showstopper semi-detached home located in the heart of Mahogany! This gorgeous home offers a lifestyle like no other in the city. If you've ever dreamed of enjoying beach life, look no further because Mahogany has it all! It is within walking distance to the walking pathways/biking trails and the green space. Featuring 1300 SQFT of functional living space, you'll be amazed at how open and bright this home is. Upon entrance, you have a lovely living room with built-in features and a fireplace to keep you warm and cozy in the winters. Adjacent to the living room is your dining area, followed by your dreamy chef-style kitchen featuring quartz countertops, classy backsplash, stainless appliances, cabinets to the ceiling, a center island with storage, and a pantry. You can cook your favorite meals while overlooking the open floor plan. On the main floor, there's even space to add a bar or a work desk beside the stairs, giving you versatility and customization options. Walking upstairs, you'll notice 3 spacious bedrooms, stacked laundry, storage, and 2 bathrooms. The airy master bedroom easily fits a king-size bed and has its own ensuite with a standing shower and a walk-in closet. 2 other bedrooms overlooking your backyard and a shared full bathroom complete this level. Your undeveloped basement is awaiting your creative ideas. Your sun-filled south backyard with a wider deck is a treat for your kids and would serve as a perfect spot for a gathering. The detached HEATED DOUBLE CARGARAGE serves as a bonus among many others. Minutes away from Mahogany School, Divine Mercy Catholic School, Mahogany Beach Club, restaurants, bars, cafes, and easy access to the stoney trail! Check out the 3D tour and book a showing today.
For sale
C$559,900
849 NW Mahogany Blvd SE, Calgary, AB T3M 2H1
3beds
1,318sqft
Semi Detached (Half Duplex)
Built in 2017
-- sqft lot
$-- Zestimate®
C$425/sqft
C$48/mo HOA
What's special
Dreamy chef-style kitchenQuartz countertopsClassy backsplashStainless appliancesCabinets to the ceilingCenter island with storageOpen floor plan
- 62 days
- 41
- 1
Zillow last checked:
Listing updated:
Listed by:
Alex Sazanovich, Associate,
Cir Realty,
Artem Bavolskyi, Associate,
Cir Realty
Source: courtesy of Pillar9 System,MLS®#: A2326122 Originating MLS®#: Calgary
Originating MLS®#: CalgaryFacts & features
Interior
Bedrooms & bathrooms
- Bedrooms: 3
- Bathrooms: 3
- Full bathrooms: 2
- 1/2 bathrooms: 1
Bedroom
- Level: Second
- Dimensions: 8`7" x 10`7"
Bedroom
- Level: Second
- Dimensions: 8`2" x 13`3"
Other
- Level: Second
- Dimensions: 11`0" x 11`6"
Other
- Level: Main
- Dimensions: 4`7" x 5`2"
Other
- Level: Second
- Dimensions: 5`0" x 8`0"
Other
- Level: Second
- Dimensions: 5`9" x 8`3"
Dining room
- Level: Main
- Dimensions: 13`4" x 12`0"
Kitchen
- Level: Main
- Dimensions: 14`8" x 14`2"
Living room
- Level: Main
- Dimensions: 11`1" x 11`7"
Heating
- Forced Air, Natural Gas
Cooling
- None
Appliances
- Included: Dishwasher, Dryer, Electric Stove, Microwave Hood Fan, Refrigerator, Washer, Water Softener
- Laundry: Upper Level
Features
- Kitchen Island, Open Floorplan, Pantry, Quartz Counters
- Flooring: Carpet, Ceramic Tile
- Windows: Window Coverings
- Basement: Full
- Number of fireplaces: 1
- Fireplace features: Electric
- Common walls with other units/homes: 1 Common Wall
Interior area
- Total interior livable area: 1,318 sqft
- Finished area above ground: 1,318
- Finished area below ground: 613
Video & virtual tour
Property
Parking
- Total spaces: 2
- Parking features: Double Garage Detached, Heated Garage
- Garage spaces: 2
Features
- Levels: Two,2 Storey
- Stories: 1
- Patio & porch: Deck
- Exterior features: Other
- Fencing: Fenced
- Frontage length: 7.22M 23`8"
Lot
- Size: 3,049 Square Feet
- Features: Back Yard, Landscaped
Details
- Parcel number: 112414702
- Zoning: R-2M
Construction
Type & style
- Home type: MultiFamily
- Property subtype: Semi Detached (Half Duplex)
- Attached to another structure: Yes
Materials
- Cement Fiber Board, Stone
- Foundation: Concrete Perimeter
- Roof: Asphalt Shingle
Condition
- New construction: No
- Year built: 2017
Community & HOA
Community
- Features: Clubhouse, Lake, Park, Playground, Sidewalks, Street Lights, Tennis Court(s)
- Subdivision: Mahogany
HOA
- Has HOA: No
- Amenities included: Beach Access, Clubhouse, Park, Party Room, Picnic Area, Playground, Racquet Courts, Recreation Facilities, Recreation Room
- HOA fee: C$575 annually
Location
- Region: Calgary
Financial & listing details
- Price per square foot: C$425/sqft
- Date on market: 7/2/2026
- Date available: 09/18/2026
- Inclusions: N/A
Price history
Price history is unavailable.
Public tax history
Tax history is unavailable.
Climate risks
Neighborhood: Mahogany
Nearby schools
GreatSchools rating
No schools nearby
We couldn't find any schools near this home.


Similar homes

- C$550,0003 bd4 ba1.1k sqft198 SW Masters Ave SE, Calgary, AB T3M 2B7For Sale
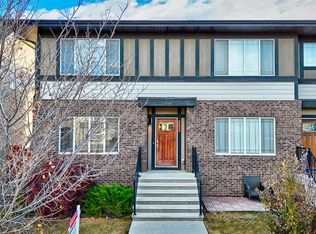 MLS ID #A2332697, Brook Bailly, Associate, Real Broker. courtesy of Pillar9 System
 - C$559,0003 bd3 ba1.2k sqft1021 W Mahogany Blvd SE, Calgary, AB T3M 3E4For Sale
 MLS ID #A2336218, Justyna Jakimowicz, Associate, Royal Lepage Benchmark. courtesy of Pillar9 System
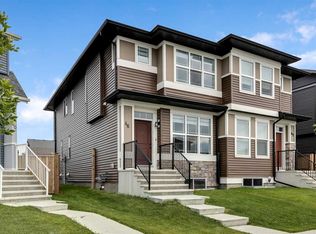
 - C$610,0003 bd3 ba1.4k sqft589 N Masters Rd SE, Calgary, AB T3M 2W3For Sale
 MLS ID #A2341344, Peter Pasion, Associate, Cir Realty. courtesy of Pillar9 System
 - C$539,0003 bd3 ba1.5k sqft46 W Creekstone Path SW, Calgary, AB T2X 4P7For Sale
 MLS ID #A2342006, Waqar Sajid, Associate, Urban-Realty.Ca. courtesy of Pillar9 System
