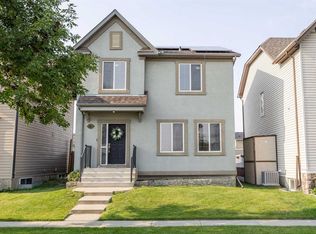
This is not just a home – it is a lifestyle! Mahogany is a four-season lake community where residents can enjoy swimming, boating, a private Beach Club, sports courts and so much more. This four bedroom home shines with pride of ownership throughout. You will love the open concept layout of the main floor with its soaring ceilings and bright living area. The kitchen showcases stainless steel appliances and an abundance of bright white cabinetry. The main floor is complete by a bedroom and full four piece bathroom. Upstairs you will find a bonus room, upper floor laundry and 3 more spacious bedrooms. The primary bedroom comes complete with a private ensuite and walk-in closet. The basement is unfinished, with its own separate entry. There is a deck on the back of the house and a parking pad with ample off-street parking. It’s not every day a Calgarian can enjoy the beach – unless you live in Mahogany! Call today to book your private viewing.
For sale
C$599,900
291 E Magnolia Sq SE, Calgary, AB T3M 2W6
4beds
1,800sqft
Single Family Residence
Built in 2021
2,613 Square Feet Lot
$-- Zestimate®
C$333/sqft
C$50/mo HOA
What's special
Soaring ceilingsUpper floor laundry
- 84 days
- 25
- 0
Zillow last checked:
Listing updated:
Listed by:
Kristy Moffitt, Broker,
Pulse Real Estate
Source: courtesy of Pillar9 System,MLS®#: A2318158 Originating MLS®#: Calgary
Originating MLS®#: CalgaryFacts & features
Interior
Bedrooms & bathrooms
- Bedrooms: 4
- Bathrooms: 3
- Full bathrooms: 3
Other
- Level: Second
- Dimensions: 12`10" x 12`3"
Bedroom
- Level: Main
- Dimensions: 10`7" x 9`4"
Bedroom
- Level: Second
- Dimensions: 11`10" x 9`5"
Bedroom
- Level: Second
- Dimensions: 10`5" x 9`2"
Other
- Level: Main
- Dimensions: 7`11" x 4`11"
Other
- Level: Second
- Dimensions: 9`2" x 4`11"
Other
- Level: Second
- Dimensions: 9`2" x 4`11"
Bonus room
- Level: Second
- Dimensions: 13`1" x 10`4"
Dining room
- Level: Main
- Dimensions: 12`9" x 8`5"
Foyer
- Level: Main
- Dimensions: 7`5" x 4`7"
Kitchen
- Level: Main
- Dimensions: 12`9" x 9`10"
Laundry
- Level: Second
- Dimensions: 5`0" x 4`11"
Living room
- Level: Main
- Dimensions: 14`10" x 12`4"
Mud room
- Level: Main
- Dimensions: 7`2" x 5`10"
Heating
- Forced Air, Natural Gas
Cooling
- None
Appliances
- Included: Dishwasher, Dryer, Electric Stove, Microwave Hood Fan, Refrigerator, Washer
- Laundry: Upper Level
Features
- Bathroom Rough-in, Closet Organizers, Granite Counters, No Animal Home, No Smoking Home, Open Floorplan, Pantry, Separate Entrance, Walk-In Closet(s)
- Flooring: Carpet, Ceramic Tile
- Windows: Vinyl Windows, Window Coverings
- Basement: Full
- Has fireplace: No
Interior area
- Total interior livable area: 1,800 sqft
- Finished area above ground: 1,800
Property
Parking
- Total spaces: 2
- Parking features: Alley Access, Off Street, Parking Pad
- Has uncovered spaces: Yes
Features
- Levels: Two,2 Storey
- Stories: 1
- Patio & porch: Deck
- Exterior features: Lighting, Private Yard
- Fencing: Fenced
- Frontage length: 7.77M 25`6"
Lot
- Size: 2,613 Square Feet
- Features: Back Lane, Back Yard, Lawn, Rectangular Lot
Details
- Parcel number: 101130887
- Zoning: R-G
Construction
Type & style
- Home type: SingleFamily
- Property subtype: Single Family Residence
Materials
- Vinyl Siding, Wood Frame
- Foundation: Concrete Perimeter
- Roof: Asphalt Shingle
Condition
- New construction: No
- Year built: 2021
Community & HOA
Community
- Features: Fishing, Lake, Park, Playground, Sidewalks, Street Lights, Tennis Court(s)
- Subdivision: Mahogany
HOA
- Has HOA: No
- Amenities included: Beach Access, Clubhouse
- HOA fee: C$603 annually
Location
- Region: Calgary
Financial & listing details
- Price per square foot: C$333/sqft
- Date on market: 6/5/2026
- Inclusions: N/A
Price history
Price history is unavailable.
Public tax history
Tax history is unavailable.
Climate risks
Neighborhood: Mahogany
Nearby schools
GreatSchools rating
No schools nearby
We couldn't find any schools near this home.
Similar homes
- C$599,0004 bd4 ba1.5k sqft4446 S Elgin Ave SE, Calgary, AB T2Z 4W1For Sale
 MLS ID #A2339151, Victoria Dalgleish, Associate, Re/Max First. courtesy of Pillar9 System
 - C$590,0003 bd3 ba1.6k sqft256 S Auburn Glen Close SE, Calgary, AB T3M 2P4For Sale
 MLS ID #A2336466, Avneet Baath, Associate, Prep Realty Inc.. courtesy of Pillar9 System
 - C$597,9003 bd3 ba1.6k sqft277 W Brightonwoods Gdns SE, Calgary, AB T2Z 0T4For Sale
 MLS ID #A2328751, Mark Lockhart, Associate, Sotheby's International Realty Canada. courtesy of Pillar9 System
 - C$600,0004 bd4 ba1.8k sqft260 NE Chaparral Ridge Cir SE, Calgary, AB T2X 3M6For Sale
 MLS ID #A2336703, Justin Havre, Associate, Exp Realty. courtesy of Pillar9 System
