*Open House - Saturday August 15, 12-2pm* Beautiful family home in desirable New Brighton! This well maintained, 3 bedroom house sits steps from a park and gives plenty of room for the growing family. The open concept main floor boasts large kitchen with corner pantry, island, ample dining area and living room, perfect for hosting family and friends. The upper level features huge bonus room with vaulted ceiling, 3 bedrooms, including the primary suite with its own 4 piece ensuite including large stand alone shower. The lower level is unspoiled, awaiting your finishing touch. Outside the large yard is complete with deck and plenty of room for the kids to play. Recent updates include Fridge 2022, Stove April 2025, Washer 2023, Hot water tank November 2024, Shingles 2020, North facing siding/soffit/eaves 2020 and increased attic insulation. Call today to book your private showing!
For sale
C$597,900
277 W Brightonwoods Gdns SE, Calgary, AB T2Z 0T4
3beds
1,664sqft
Single Family Residence
Built in 2010
3,920 Square Feet Lot
$-- Zestimate®
C$359/sqft
C$31/mo HOA
What's special
Steps from a parkOpen concept main floorAmple dining areaLarge stand alone shower
- 47 days
- 29
- 0
Zillow last checked:
Listing updated:
Listed by:
Mark Lockhart, Associate,
Sotheby's International Realty Canada,
Jocelyn Legault, Associate,
Sotheby's International Realty Canada
Source: courtesy of Pillar9 System,MLS®#: A2328751 Originating MLS®#: Calgary
Originating MLS®#: CalgaryFacts & features
Interior
Bedrooms & bathrooms
- Bedrooms: 3
- Bathrooms: 3
- Full bathrooms: 2
- 1/2 bathrooms: 1
Other
- Level: Upper
- Dimensions: 11`11" x 12`11"
Bedroom
- Level: Upper
- Dimensions: 9`0" x 12`9"
Bedroom
- Level: Upper
- Dimensions: 9`6" x 11`10"
Other
- Level: Main
Other
- Level: Upper
Other
- Level: Upper
Bonus room
- Level: Upper
- Dimensions: 14`0" x 15`0"
Dining room
- Level: Main
- Dimensions: 10`11" x 10`2"
Kitchen
- Level: Main
- Dimensions: 7`10" x 10`10"
Living room
- Level: Main
- Dimensions: 17`1" x 15`0"
Heating
- Forced Air
Cooling
- None
Appliances
- Included: Dishwasher, Electric Stove, Garage Control(s), Refrigerator, Washer/Dryer
- Laundry: Main Level
Features
- No Smoking Home
- Flooring: Carpet, Ceramic Tile, Hardwood
- Windows: Window Coverings
- Basement: Full
- Has fireplace: No
Interior area
- Total interior livable area: 1,664 sqft
- Finished area above ground: 1,664
Property
Parking
- Total spaces: 4
- Parking features: Double Garage Attached
- Attached garage spaces: 2
Features
- Levels: Two,2 Storey
- Stories: 1
- Patio & porch: Deck
- Exterior features: Private Yard
- Fencing: Fenced
- Frontage length: 10.42M 34`2"
Lot
- Size: 3,920 Square Feet
- Features: Back Yard, Landscaped, Lawn
Details
- Parcel number: 112010835
- Zoning: R-1N
Construction
Type & style
- Home type: SingleFamily
- Property subtype: Single Family Residence
Materials
- Vinyl Siding, Wood Frame
- Foundation: Concrete Perimeter
- Roof: Asphalt Shingle
Condition
- New construction: No
- Year built: 2010
Community & HOA
Community
- Features: Clubhouse, Park, Playground
- Subdivision: New Brighton
HOA
- Has HOA: No
- Amenities included: Other
- HOA fee: C$370 annually
Location
- Region: Calgary
Financial & listing details
- Price per square foot: C$359/sqft
- Date on market: 7/14/2026
- Date available: 09/24/2026
- Inclusions: Tv and mount in main floor living room
Price history
Price history is unavailable.
Public tax history
Tax history is unavailable.
Climate risks
Neighborhood: New Brighton
Nearby schools
GreatSchools rating
No schools nearby
We couldn't find any schools near this home.
- C$599,9993 bd4 ba1.8k sqft265 SW Brightonwoods Gdns SE, Calgary, AB T2Z0T4For Sale

- C$--3 bd2 ba-- sqft2025 New Brighton Park SE #M, Calgary, AB T2Z1B1Off Market
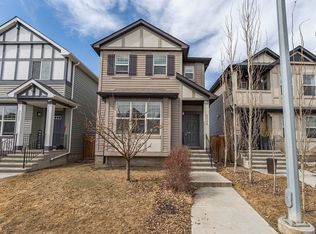
- C$739,9005 bd4 ba2.1k sqft130 W Brightonwoods Grv SE, Calgary, AB T2Z0V9For Sale

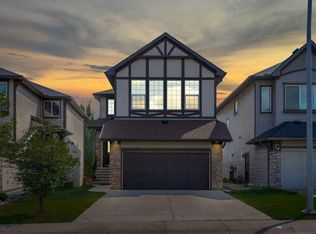
- C$739,9005 bd4 ba2.1k sqft130 Brightonwoods Grv SE, Calgary, AB T2Z0V9For Sale
Similar homes
- C$629,9003 bd3 ba1.8k sqft107 NW Brightonstone Cmn SE, Calgary, AB T2Z 0K4For Sale
 MLS ID #A2335878, Bruce Alexander, Associate, Royal Lepage Solutions. courtesy of Pillar9 System
 - C$599,9003 bd3 ba1.7k sqft818 Copperfield Blvd SE, Calgary, AB T2Z 4R7For Sale
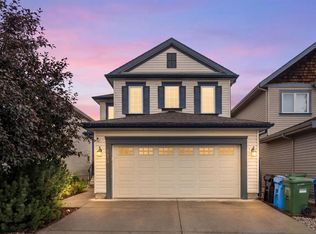 MLS ID #A2337365, Dave Rhydderch, Associate, Re/Max First. courtesy of Pillar9 System
 - C$629,9003 bd3 ba1.7k sqft768 N New Brighton Dr SE, Calgary, AB T2Z 0Z8For Sale
 MLS ID #A2333587, Jordan Huntrods, Associate, Maxwell Devonshire Realty. courtesy of Pillar9 System
 - C$739,9005 bd4 ba2.1k sqft130 W Brightonwoods Grv SE, Calgary, AB T2Z 0V9For SaleMLS ID #A2340208, Sunny Bhandohal, Associate, Century 21 Bravo Realty. courtesy of Pillar9 System
