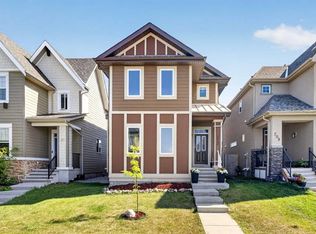
Welcome to this beautifully updated two-storey home, perfectly situated on a quiet street in a desirable family-friendly neighbourhood. Set on a spacious pie-shaped lot with an oversized double attached garage, this home offers the perfect combination of modern updates, functional living, and exceptional outdoor space. Step inside to an inviting open-concept main floor featuring 9ft ceilings, new trim, and updated flooring throughout the main floor. (For those who appreciate timeless finishes, hardwood flooring remains beneath the luxury vinyl plank.) A dedicated main floor office provides the ideal work-from-home space, while the convenient mudroom helps keep everyday life organized. The bright and spacious kitchen flows seamlessly into the dining and living areas, creating the perfect setting for entertaining or spending time with family. Just beyond, the four-season sunroom extends your living space year-round and overlooks the beautifully landscaped backyard with an exposed aggregate patio—an ideal spot to relax, entertain, or enjoy your morning coffee. Upstairs, you'll find the convenience of upper-floor laundry along with a generous primary retreat featuring a large ensuite complete with dual vanities and walk in closet. The additional bedrooms provide plenty of space for a growing family. The fully developed basement adds even more flexibility with an additional bedroom and full bathroom. Currently set up as a home gym, this space could easily become a recreation room, guest suite, media room, or playroom to suit your needs. Major exterior updates provide peace of mind, including new siding, roof, soffits, fascia, and eavestroughs completed in 2022. Located close to schools, shopping, parks, walking pathways, and public transit, this home offers outstanding convenience with quick access to Deerfoot Trail and Stoney Trail, making commuting anywhere in the city a breeze. Add in wonderful neighbours and a welcoming community, and you've found a place you'll be proud to call home.
For sale
C$749,900
58 E Copperstone Close SE, Calgary, AB T2Z 0P4
5beds
2,300sqft
Single Family Residence
Built in 2009
4,791 Square Feet Lot
$-- Zestimate®
C$326/sqft
C$-- HOA
What's special
Beautifully updated two-storey homeSpacious pie-shaped lotOversized double attached garageInviting open-concept main floorNew trimDedicated main floor officeConvenient mudroom
- 16 hours |
- 7 |
- 2 |
Zillow last checked:
Listing updated:
Listed by:
Mitch Thompson, Associate,
Century 21 Bravo Realty
Source: courtesy of Pillar9 System,MLS®#: A2334990 Originating MLS®#: Calgary
Originating MLS®#: CalgaryFacts & features
Interior
Bedrooms & bathrooms
- Bedrooms: 5
- Bathrooms: 4
- Full bathrooms: 3
- 1/2 bathrooms: 1
Bedroom
- Level: Second
- Dimensions: 12`0" x 10`0"
Bedroom
- Level: Second
- Dimensions: 12`0" x 11`1"
Other
- Level: Second
- Dimensions: 12`8" x 15`5"
Bedroom
- Level: Basement
- Dimensions: 10`5" x 13`10"
Bedroom
- Level: Basement
- Dimensions: 10`5" x 12`9"
Other
- Level: Main
- Dimensions: 5`1" x 5`9"
Other
- Level: Second
- Dimensions: 8`10" x 4`11"
Other
- Level: Basement
- Dimensions: 10`5" x 5`0"
Other
- Level: Second
- Dimensions: 12`0" x 10`6"
Bonus room
- Level: Second
- Dimensions: 19`0" x 13`8"
Dining room
- Level: Main
- Dimensions: 11`11" x 9`8"
Other
- Level: Basement
- Dimensions: 13`0" x 8`2"
Game room
- Level: Second
- Dimensions: 13`0" x 14`8"
Kitchen
- Level: Main
- Dimensions: 11`5" x 12`4"
Laundry
- Level: Second
- Dimensions: 8`10" x 5`8"
Living room
- Level: Main
- Dimensions: 13`7" x 15`6"
Mud room
- Level: Main
- Dimensions: 6`6" x 8`7"
Office
- Level: Main
- Dimensions: 11`0" x 9`6"
Other
- Level: Main
- Dimensions: 12`5" x 9`9"
Walk in closet
- Level: Second
- Dimensions: 12`0" x 4`6"
Heating
- Forced Air
Cooling
- Central Air
Appliances
- Included: Bar Fridge, Dishwasher, Dryer, Electric Stove, Microwave Hood Fan, Refrigerator, Washer
- Laundry: Laundry Room, Upper Level
Features
- Chandelier, Closet Organizers, Kitchen Island, Open Floorplan, Soaking Tub, Walk-In Closet(s)
- Flooring: Carpet, Linoleum, Tile
- Windows: Vinyl Windows
- Basement: Full
- Number of fireplaces: 1
- Fireplace features: Gas
Interior area
- Total interior livable area: 2,300 sqft
Property
Parking
- Total spaces: 4
- Parking features: Double Garage Attached, Driveway, Garage Door Opener, Insulated, Oversized
- Attached garage spaces: 2
- Has uncovered spaces: Yes
Features
- Levels: Two,2 Storey
- Stories: 1
- Patio & porch: Enclosed, Patio
- Exterior features: Balcony, Dog Run, Private Yard
- Fencing: Fenced
- Frontage length: 9.59M 31`6"
Lot
- Size: 4,791 Square Feet
- Features: Back Yard, Dog Run Fenced In, Lawn, Pie Shaped Lot, Private
Details
- Parcel number: 112377024
- Zoning: R-G
Construction
Type & style
- Home type: SingleFamily
- Property subtype: Single Family Residence
Materials
- Vinyl Siding, Wood Frame
- Foundation: Concrete Perimeter
- Roof: Asphalt Shingle
Condition
- New construction: No
- Year built: 2009
Community & HOA
Community
- Features: Park, Playground, Sidewalks, Street Lights
- Subdivision: Copperfield
HOA
- Has HOA: No
Location
- Region: Calgary
Financial & listing details
- Price per square foot: C$326/sqft
- Date on market: 8/6/2026
- Inclusions: Bonus room TV and sound system
M
Mitch Thompson, Associate
(587) 998-8462
By pressing Contact Agent, you agree that the real estate professional identified above may call/text you about your search, which may involve use of automated means and pre-recorded/artificial voices. You don't need to consent as a condition of buying any property, goods, or services. Message/data rates may apply. You also agree to our Terms of Use. Zillow does not endorse any real estate professionals. We may share information about your recent and future site activity with your agent to help them understand what you're looking for in a home.
Price history
Price history is unavailable.
Public tax history
Tax history is unavailable.
Climate risks
Neighborhood: Copperfield
Nearby schools
GreatSchools rating
No schools nearby
We couldn't find any schools near this home.
- C$599,0003 bd3 ba1.7k sqft1564 NE Copperfield Blvd SE, Calgary, AB T2Z0P6For Sale

- C$639,8004 bd3 ba1.8k sqft1600 N Copperfield Blvd SE, Calgary, AB T2Z0L1For Sale
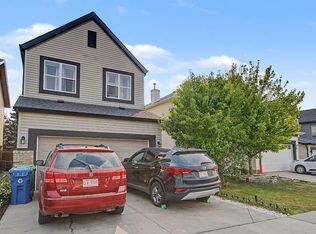
- C$--4 bd4 ba2.1k sqft95 Copperstone Blvd SE, Calgary, AB T2Z0K9Off Market

- C$670,0004 bd4 ba1.7k sqft1625 SW Copperfield Blvd SE, Calgary, AB T2Z0L2For Sale

- C$699,9003 bd3 ba2.1k sqft18 N Copperstone Dr SE, Calgary, AB T2Z0P2For Sale
- C$674,9003 bd4 ba1.8k sqft5 Copperpond Line SE, Calgary, AB T2Z0L2For Sale
- C$--3 bd3 ba1.2k sqft533 Copperstone Mnr SE, Calgary, AB T2Z5G3Off Market
- C$419,9002 bd3 ba1.4k sqft554 NE Copperstone Mnr SE, Calgary, AB T2Z5G3For Sale
Similar homes
- C$710,0004 bd4 ba2.1k sqft82 E Brightonwoods Grn SE, Calgary, AB T2Z 0V8For Sale
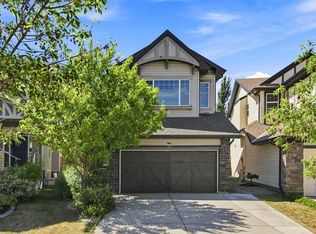 MLS ID #A2334663, Kevin Bernardin, Associate, Grassroots Realty Group. courtesy of Pillar9 System
 - C$749,0004 bd4 ba1.8k sqft4728 E Elgin Ave SE, Calgary, AB T2Z 0S3For Sale
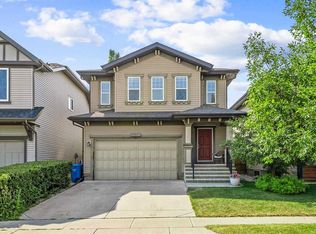 MLS ID #A2334964, Jennifer Rekrutiak, Associate, Century 21 Bamber Realty Ltd.. courtesy of Pillar9 System
 - C$674,9003 bd4 ba1.8k sqft5 Copperpond Line SE, Calgary, AB T2Z 0L2For Sale
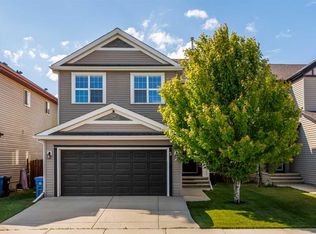 MLS ID #A2334963, Mitch Thompson, Associate, Century 21 Bravo Realty. courtesy of Pillar9 System
 - C$624,9004 bd4 ba1.5k sqft213 N Mahogany Hts SE, Calgary, AB T3M 0X7For Sale
 MLS ID #A2334054, Danny James, Associate, Real Broker. courtesy of Pillar9 System
 - C$745,0003 bd3 ba2.2k sqft220 SW Copperpond Grn SE, Calgary, AB T2Z 1H9For SaleMLS ID #A2326672, Carson Harris, Associate, Real Broker. courtesy of Pillar9 System
- C$599,9004 bd4 ba1.6k sqft52 Copperfield Close SE, Calgary, AB T2Z 4L2For SaleMLS ID #A2334449, Jordan Helwerda, Associate, Re/Max House Of Real Estate. courtesy of Pillar9 System
- C$750,0004 bd4 ba2k sqft99 N Brightoncrest Point SE, Calgary, AB T2Z 5A7For SaleMLS ID #A2317070, Chinwe Edomwonyi-Omor, Associate, Urban-Realty.Ca. courtesy of Pillar9 System
- C$684,9005 bd4 ba1.9k sqft16 NE Brightoncrest Mnr SE, Calgary, AB T2Z 0N9For SaleMLS ID #A2330798, Dan Mass, Associate, Cir Realty. courtesy of Pillar9 System
- C$853,8885 bd4 ba2.3k sqft76 NW Auburn Glen Hts SE, Calgary, AB T3M 0N1For SaleMLS ID #A2333047, Amandeep Walia, Associate, Ko Realty Ltd.. courtesy of Pillar9 System
- C$839,9004 bd4 ba2.1k sqft219 W Auburn Springs Close SE, Calgary, AB T3M 1L7For SaleMLS ID #A2333660, Ryan Hicke, Associate, Royal Lepage Benchmark. courtesy of Pillar9 System
- C$685,0004 bd4 ba1.9k sqft509 S New Brighton Dr SE, Calgary, AB T2Z 0N9For SaleMLS ID #A2320525, Amandeep Sidhu, Associate, Trec The Real Estate Company. courtesy of Pillar9 System
- C$649,9003 bd3 ba1.7k sqft768 N New Brighton Dr SE, Calgary, AB T2Z 0Z8For SaleMLS ID #A2333587, Jordan Huntrods, Associate, Maxwell Devonshire Realty. courtesy of Pillar9 System
- C$759,5003 bd3 ba2.2k sqft45 E Mahogany Ter SE, Calgary, AB T3M 0R5For SaleMLS ID #A2316151, Matt Launhardt, Associate, The Real Estate District. courtesy of Pillar9 System
- C$845,0003 bd4 ba2.1k sqft29 NE Mahogany Vw SE, Calgary, AB T3M 0T3For SaleMLS ID #A2305894, Barry Harvey, Associate, Royal Lepage Solutions. courtesy of Pillar9 System
- C$599,9004 bd4 ba1.3k sqft87 E Marine Dr SE, Calgary, AB T3M 1V9For SaleMLS ID #A2334606, Gregory Squire, Associate, Re/Max Landan Real Estate. courtesy of Pillar9 System
- C$599,0003 bd3 ba1.7k sqft1564 NE Copperfield Blvd SE, Calgary, AB T2Z 0P6For SaleMLS ID #A2310554, Gaganjit Multani, Associate, Re/Max Real Estate (Mountain View). courtesy of Pillar9 System
- C$609,9003 bd3 ba1.6k sqft277 W Brightonwoods Gdns SE, Calgary, AB T2Z 0T4For SaleMLS ID #A2328751, Mark Lockhart, Associate, Sotheby's International Realty Canada. courtesy of Pillar9 System
- C$688,8005 bd4 ba2.2k sqft169 W Creek Blvd, Chestermere, AB T1X 1P5For SaleMLS ID #A2335420, Gary Banipal, Associate, Real Broker. courtesy of Pillar9 System
- C$629,9004 bd4 ba1.7k sqft252 S Silverado Plains Close SW, Calgary, AB T2X 0G6For SaleMLS ID #A2334618, Randy Gallant, Associate, Exp Realty. courtesy of Pillar9 System
- C$660,0004 bd4 ba1.5k sqft158 E Mahogany Grv SE, Calgary, AB T3M 1W9For SaleMLS ID #A2328112, Tracy Hryhoruk, Associate, Remax Innovations. courtesy of Pillar9 System
