Just an 8-minute walk from Mahogany Lake, this beautifully maintained family home boasts 2000 sq ft of development and blends comfortable everyday living with thoughtfully updated spaces and a private west-facing backyard retreat. An expansive front porch creates the perfect place to enjoy a quiet morning coffee or unwind at the end of the day. Gather around the fireplace in the inviting living room where oversized windows fill the space with natural light and create a warm setting for relaxing or entertaining. Culinary adventures are inspired in the beautifully appointed kitchen featuring granite countertops, a large centre island, a gas stove, a top-of-the-line refrigerator, reverse osmosis water filtration, upgraded lighting and hardwood flooring that extends throughout the main level. Family dinners and hosting are effortless in the adjacent dining area overlooking the backyard beneath elegant lighting. Everyday routines are made easier with a conveniently located powder room completing the main floor. Retreat upstairs to the spacious primary bedroom featuring a large walk-in closet and a private ensuite designed for comfort and privacy. Growing families or guests will appreciate 2 additional bedrooms and a well-appointed 4-piece bathroom that keeps busy mornings running smoothly. Movie nights, games and casual gatherings all have their place in the fully finished basement, complete with a spacious recreation room, a modern bathroom and a 4th bedroom offering flexibility for visitors, teenagers or a home office. Outside, the meticulously maintained west-facing backyard has been thoughtfully designed as a private oasis with raised garden beds, an L-shaped deck that is partially covered to accommodate both sun and shade lovers, beautiful landscaping and a storage shed, all tucked behind the double detached garage. Added peace of mind comes from the newer hot water tank installed approximately 5 to 6 years ago, along with the added comfort of a water softener. Outstanding convenience places Mahogany two Schools just a 6-minute walk away, while year-round lake access, extensive wetland pathways, parks, playgrounds, shops, restaurants and quick connections to Deerfoot Trail and Stoney Trail complete the exceptional lifestyle this home delivers.
For sale
C$599,900
87 E Marine Dr SE, Calgary, AB T3M 1V9
4beds
1,369sqft
Townhouse
Built in 2014
3,049 Square Feet Lot
$-- Zestimate®
C$438/sqft
C$48/mo HOA
What's special
Private west-facing backyard retreatExpansive front porchBeautifully appointed kitchenGranite countertopsLarge centre islandGas stoveTop-of-the-line refrigerator
- 12 hours |
- 11 |
- 1 |
Zillow last checked:
Listing updated:
Listed by:
Gregory Squire, Associate,
Re/Max Landan Real Estate
Source: courtesy of Pillar9 System,MLS®#: A2334606 Originating MLS®#: Calgary
Originating MLS®#: CalgaryFacts & features
Interior
Bedrooms & bathrooms
- Bedrooms: 4
- Bathrooms: 4
- Full bathrooms: 3
- 1/2 bathrooms: 1
Other
- Level: Upper
- Dimensions: 13`9" x 13`6"
Bedroom
- Level: Upper
- Dimensions: 11`1" x 10`3"
Bedroom
- Level: Upper
- Dimensions: 9`1" x 10`8"
Bedroom
- Level: Basement
- Dimensions: 10`0" x 13`5"
Other
- Level: Main
- Dimensions: 5`3" x 5`1"
Other
- Level: Upper
- Dimensions: 4`11" x 7`7"
Other
- Level: Basement
- Dimensions: 8`3" x 4`11"
Other
- Level: Upper
- Dimensions: 6`5" x 7`7"
Dining room
- Level: Main
- Dimensions: 16`6" x 10`3"
Game room
- Level: Basement
- Dimensions: 12`7" x 12`5"
Kitchen
- Level: Main
- Dimensions: 15`1" x 10`1"
Laundry
- Level: Basement
- Dimensions: 7`10" x 5`9"
Living room
- Level: Main
- Dimensions: 13`1" x 12`10"
Walk in closet
- Level: Upper
- Dimensions: 4`8" x 8`10"
Heating
- Forced Air
Cooling
- None
Appliances
- Included: Dishwasher, Dryer, Garage Control(s), Gas Range, Microwave, Refrigerator, Washer, Water Softener
- Laundry: In Basement
Features
- Breakfast Bar, Granite Counters, Kitchen Island, Open Floorplan, Soaking Tub, Storage, Walk-In Closet(s)
- Flooring: Carpet, Hardwood, Laminate, Tile
- Windows: Window Coverings
- Basement: Full
- Number of fireplaces: 1
- Fireplace features: Electric, Living Room
- Common walls with other units/homes: 1 Common Wall
Interior area
- Total interior livable area: 1,369 sqft
- Finished area above ground: 1,369
- Finished area below ground: 637
Property
Parking
- Total spaces: 2
- Parking features: Double Garage Detached
- Garage spaces: 2
Features
- Levels: Two,2 Storey
- Stories: 1
- Patio & porch: Deck, Front Porch
- Exterior features: Private Yard
- Fencing: Fenced
- Frontage length: 8.06M 26`5"
Lot
- Size: 3,049 Square Feet
- Features: Back Lane, Back Yard, Garden, Landscaped, Rectangular Lot
Details
- Parcel number: 112309938
- Zoning: R-2M
Construction
Type & style
- Home type: Townhouse
- Property subtype: Townhouse
- Attached to another structure: Yes
Materials
- Composite Siding, Wood Frame
- Foundation: Concrete Perimeter
- Roof: Asphalt Shingle
Condition
- New construction: No
- Year built: 2014
Community & HOA
Community
- Features: Clubhouse, Fishing, Lake, Park, Playground, Tennis Court(s)
- Subdivision: Mahogany
HOA
- Has HOA: No
- Amenities included: Beach Access, Boating, Clubhouse, Picnic Area, Playground, Racquet Courts, Recreation Facilities
- HOA fee: C$570 annually
Location
- Region: Calgary
Financial & listing details
- Price per square foot: C$438/sqft
- Date on market: 8/4/2026
- Inclusions: Reverse Osmosis, Cabinets in Garage
Gregory Squire, Associate
Gregory Squire, Associate
(403) 560-6397
By pressing Contact Agent, you agree that the real estate professional identified above may call/text you about your search, which may involve use of automated means and pre-recorded/artificial voices. You don't need to consent as a condition of buying any property, goods, or services. Message/data rates may apply. You also agree to our Terms of Use. Zillow does not endorse any real estate professionals. We may share information about your recent and future site activity with your agent to help them understand what you're looking for in a home.
Price history
Price history is unavailable.
Public tax history
Tax history is unavailable.
Climate risks
Neighborhood: Mahogany
Nearby schools
GreatSchools rating
No schools nearby
We couldn't find any schools near this home.
- C$--2 bd3 ba1.1k sqft91 Marine Dr SE, Calgary, AB T3M1V9Off Market

- C$--1 bd1 ba612 sqft20 Masters Lndg SE #1C55D46F7, Calgary, AB T3M2B2Off Market

- C$--3 bd3 ba1.4k sqft20 Masters Lndg SE #D667FC8E9, Calgary, AB T3M2B2Off Market
- C$--2 bd1 ba712 sqft20 Masters Lndg SE #D21B83ABC, Calgary, AB T3M2B2Off Market
- C$--2 bd3 ba1.2k sqft20 Masters Lndg SE #84ADDE5EC, Calgary, AB T3M2B2Off Market
- C$--1 bd1 ba612 sqft20 Masters Lndg SE #1180631, Calgary, AB T3M2B2Off Market
- C$--1 bd1 ba633 sqft20 Masters Lndg SE #1180630, Calgary, AB T3M2B2Off Market
- C$--2 bd1 ba712 sqft20 Masters Lndg SE #1181691, Calgary, AB T3M2B2Off Market
Similar homes
- C$624,9004 bd4 ba1.5k sqft213 N Mahogany Hts SE, Calgary, AB T3M 0X7For Sale
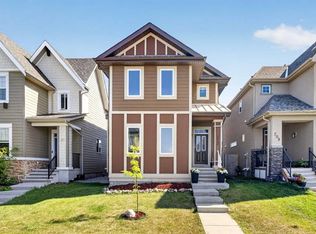 MLS ID #A2334054, Danny James, Associate, Real Broker. courtesy of Pillar9 System
 - C$599,9004 bd4 ba1.6k sqft52 Copperfield Close SE, Calgary, AB T2Z 4L2For Sale
 MLS ID #A2334449, Jordan Helwerda, Associate, Re/Max House Of Real Estate. courtesy of Pillar9 System
 - C$619,9004 bd4 ba1.5k sqft75 SW Marquis Grn SE, Calgary, AB T3M 1X8For Sale
 MLS ID #A2329576, Michael Burton, Associate, Re/Max Realty Professionals. courtesy of Pillar9 System
 - C$624,9003 bd3 ba1.5k sqft213 E Auburn Meadows Way SE, Calgary, AB T3M 2H8For Sale
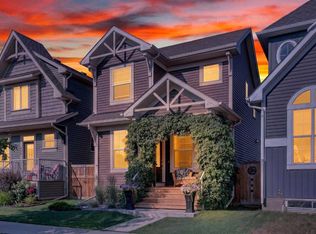 MLS ID #A2328887, Tia Williams, Associate, Real Broker. courtesy of Pillar9 System
 - C$660,0004 bd4 ba1.5k sqft158 E Mahogany Grv SE, Calgary, AB T3M 1W9For SaleMLS ID #A2328112, Tracy Hryhoruk, Associate, Remax Innovations. courtesy of Pillar9 System
- C$617,5004 bd4 ba1.3k sqft8141 N Masters Blvd SE, Calgary, AB T3M 2M1For SaleMLS ID #A2326390, Patrick Krause, Associate, Re/Max Complete Realty. courtesy of Pillar9 System
- C$569,9004 bd3 ba1.3k sqft119 N Bridlewood Cmn SW, Calgary, AB T2Y 3R8For SaleMLS ID #A2333559, Robby Khun Khun, Associate, Real Broker. courtesy of Pillar9 System
- C$525,0004 bd4 ba1.1k sqft167 N Auburn Bay Blvd SE, Calgary, AB T3M 0V3For SaleMLS ID #A2333615, Timothy Macdonald, Associate, Real Broker. courtesy of Pillar9 System
- C$659,9004 bd4 ba1.6k sqft170 E Mahogany Hts SE, Calgary, AB T3M 0X6For SaleMLS ID #A2322867, Benny Wildey, Associate, Real Broker. courtesy of Pillar9 System
- C$639,9004 bd4 ba1.6k sqft245 E Auburn Crest Way SE, Calgary, AB T3M 1T6For SaleMLS ID #A2313811, David Johnston, Associate, Re/Max First. courtesy of Pillar9 System
- C$649,9003 bd3 ba1.7k sqft768 N New Brighton Dr SE, Calgary, AB T2Z 0Z8For SaleMLS ID #A2333587, Jordan Huntrods, Associate, Maxwell Devonshire Realty. courtesy of Pillar9 System
- C$609,9003 bd3 ba1.6k sqft277 W Brightonwoods Gdns SE, Calgary, AB T2Z 0T4For SaleMLS ID #A2328751, Mark Lockhart, Associate, Sotheby's International Realty Canada. courtesy of Pillar9 System
- C$665,0004 bd4 ba1.8k sqft161 W Douglasbank Way SE, Calgary, AB T2Z 1V7For SaleMLS ID #A2334341, Jamie Giszas, Associate, Maxwell Capital Realty. courtesy of Pillar9 System
- C$634,9004 bd4 ba1.6k sqft5 N Brightonstone Grv SE, Calgary, AB T2Z 0E1For SaleMLS ID #A2322632, Niki Mccracken, Associate Broker, Cir Realty. courtesy of Pillar9 System
- C$625,0004 bd4 ba1.4k sqft321 S Douglas Ridge Cir SE, Calgary, AB T2Z 3H5For SaleMLS ID #A2329893, Matt Burnham, Associate, Real Broker. courtesy of Pillar9 System
- C$577,7773 bd3 ba1.3k sqft176 N Chaparral Ridge Cir SE, Calgary, AB T2X 3M6For SaleMLS ID #A2332122, Priscilla Vitale, Associate, The Real Estate District. courtesy of Pillar9 System
- C$544,9003 bd3 ba1.4k sqft1857 N New Brighton Dr SE, Calgary, AB T2Z 4X1For SaleMLS ID #A2332022, Alex Jens, Associate, Re/Max First. courtesy of Pillar9 System
- C$600,0004 bd4 ba1.6k sqft50 W Legacy Close SE, Calgary, AB T2X 0Y9For SaleMLS ID #A2329308, Justin Havre, Associate, Exp Realty. courtesy of Pillar9 System
- C$555,0003 bd3 ba1.5k sqft20545 NE Main St SE, Calgary, AB T3M 3E9For SaleMLS ID #A2309061, Julio Florez, Associate Broker, Royal Lepage Benchmark. courtesy of Pillar9 System
- C$624,9993 bd4 ba1.7k sqft1258 S New Brighton Dr SE, Calgary, AB T2Z 0W3For SaleMLS ID #A2329416, Jerald Moras, Associate, Grand Realty. courtesy of Pillar9 System
