*Open House Saturday August 1st, 2 pm to 4 pm!* Your chance to own a detached move-in ready home in the quaint community of Chaparral has come! This one is steps to walking paths on the scenic Chaparral Valley, comes with a detached double garage and a finished basement, offering a total of 2,000 square feet of developed living space! Updates in the last few years include flooring, paint, quartz countertops in kitchen and bathrooms, light fixtures, sinks, faucets and toilets. Furnace and A/C installed in 2022, washer and dryer from 2025, dishwasher and hoodfan almost brand new. The living room has plenty of comfortable space, while the kitchen has a full pantry, an oversized island with double sink, and the dining area has an elevated ceiling with South-facing windows letting in an abundance natural light. The spacious sun-filled yard is also South-facing, and there is a back lane creating privacy and space from the back neighbours. Upstairs are three bedrooms and a full bathroom, with the primary suite having its own ensuite and walk-in closet. The finished basement has an open recreation room and storage room with laundry. Live in convenience with close proximity to major roadways such as MacLeod, Stoney and Deerfoot Trails, as well as Fish Creek Provincial Park and Chaparral Lake. Don’t miss this exceptional opportunity!
For sale
C$577,777
176 N Chaparral Ridge Cir SE, Calgary, AB T2X 3M6
3beds
1,358sqft
Single Family Residence
Built in 1998
3,049 Square Feet Lot
$-- Zestimate®
C$425/sqft
C$-- HOA
What's special
Detached double garageFinished basement
- 14 days |
- 52 |
- 2 |
Zillow last checked:
Listing updated:
Listed by:
Priscilla Vitale, Associate,
The Real Estate District
Source: courtesy of Pillar9 System,MLS®#: A2332122 Originating MLS®#: Calgary
Originating MLS®#: CalgaryFacts & features
Interior
Bedrooms & bathrooms
- Bedrooms: 3
- Bathrooms: 3
- Full bathrooms: 2
- 1/2 bathrooms: 1
Other
- Level: Upper
- Dimensions: 11`11" x 12`11"
Bedroom
- Level: Upper
- Dimensions: 9`3" x 9`6"
Bedroom
- Level: Upper
- Dimensions: 10`3" x 11`1"
Other
- Level: Main
- Dimensions: 4`6" x 5`7"
Other
- Level: Upper
- Dimensions: 7`10" x 4`11"
Other
- Level: Upper
- Dimensions: 7`7" x 4`11"
Dining room
- Level: Main
- Dimensions: 6`0" x 10`11"
Flex space
- Level: Basement
- Dimensions: 14`10" x 11`10"
Foyer
- Level: Main
- Dimensions: 7`11" x 7`6"
Other
- Level: Basement
- Dimensions: 7`10" x 11`4"
Game room
- Level: Basement
- Dimensions: 18`4" x 13`9"
Kitchen
- Level: Main
- Dimensions: 12`11" x 14`11"
Laundry
- Level: Basement
- Dimensions: 6`0" x 9`11"
Living room
- Level: Main
- Dimensions: 15`1" x 17`5"
Mud room
- Level: Main
- Dimensions: 4`7" x 3`3"
Pantry
- Level: Main
- Dimensions: 3`7" x 3`5"
Heating
- Forced Air
Cooling
- Central Air
Appliances
- Included: Dishwasher, Electric Range, Range Hood, Refrigerator, Washer/Dryer
- Laundry: In Basement
Features
- Kitchen Island, No Smoking Home, Pantry, Quartz Counters
- Flooring: Carpet, Laminate, Tile
- Windows: Window Coverings
- Basement: Full
- Has fireplace: No
Interior area
- Total interior livable area: 1,358 sqft
- Finished area above ground: 1,360
- Finished area below ground: 644
Property
Parking
- Total spaces: 2
- Parking features: Double Garage Detached
- Garage spaces: 2
Features
- Levels: Two,2 Storey
- Stories: 1
- Patio & porch: Deck
- Exterior features: Private Yard
- Fencing: Fenced
- Frontage length: 9.18M 30`1"
Lot
- Size: 3,049 Square Feet
- Features: Back Lane, Back Yard, City Lot, Level, Rectangular Lot
Details
- Parcel number: 112233534
- Zoning: R-G
Construction
Type & style
- Home type: SingleFamily
- Property subtype: Single Family Residence
Materials
- Vinyl Siding
- Foundation: Concrete Perimeter
- Roof: Asphalt Shingle
Condition
- New construction: No
- Year built: 1998
Community & HOA
Community
- Features: Lake, Park, Playground, Sidewalks
- Subdivision: Chaparral
HOA
- Has HOA: No
Location
- Region: Calgary
Financial & listing details
- Price per square foot: C$425/sqft
- Date on market: 7/29/2026
- Date available: 09/30/2026
- Inclusions: N/A
Price history
Price history is unavailable.
Public tax history
Tax history is unavailable.
Climate risks
Neighborhood: Chaparral
Nearby schools
GreatSchools rating
No schools nearby
We couldn't find any schools near this home.
- C$625,0004 bd4 ba1.8k sqft260 NE Chaparral Ridge Cir SE, Calgary, AB T2X3M6For Sale

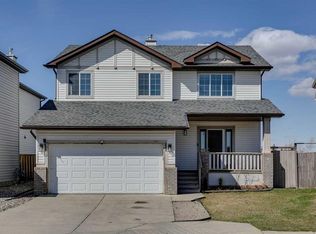
- C$--3 bd4 ba-- sqft119 Chaparral Ridge Cir SE, Calgary, AB T2X3K3Off Market
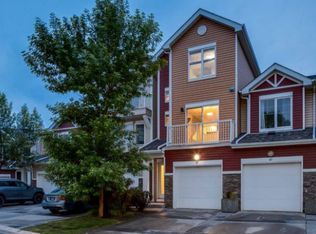
- C$--2 bd3 ba1k sqft64 Chaparral Ridge Cir SE #64, Calgary, AB T2X3K3Off Market
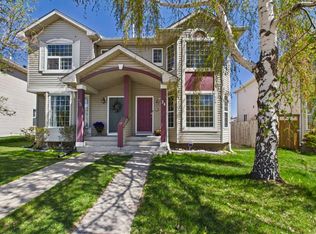
- C$459,0003 bd4 ba1.1k sqft24 W Chaparral Ridge Cir SE, Calgary, AB T2X3K2For Sale
- C$412,0002 bd2 ba1.2k sqft40 Chaparral Ridge Ter SE, Calgary, AB T2X3N6For Sale
- C$--2 bd2 ba933 sqft11 Chaparral Ridge Dr SE #1106, Calgary, AB T2X3P7Off Market
- C$--3 bd2 ba1.6k sqft16 Chaparral Ridge Line SE, Calgary, AB T2X3M7Off Market
- C$279,9002 bd2 ba960 sqft11 NE Chaparral Ridge Dr SE #1104, Calgary, AB T2X3P7For Sale
Similar homes
- C$625,0004 bd4 ba1.8k sqft260 NE Chaparral Ridge Cir SE, Calgary, AB T2X 3M6For SaleMLS ID #A2336703, Justin Havre, Associate, Exp Realty. courtesy of Pillar9 System
- C$589,9003 bd3 ba1.3k sqft88 Walden Gdns SE, Calgary, AB T2X 0M9For Sale
 MLS ID #A2328802, Raddy Bhasin, Associate, Diamond Realty & Associates Ltd. courtesy of Pillar9 System
 - C$569,0004 bd3 ba1k sqft38 N Auburn Bay Gdns SE, Calgary, AB T3M 0K3For Sale
 MLS ID #A2334897, Justin Warthe, Associate, Real Broker. courtesy of Pillar9 System
 - C$569,9004 bd3 ba1.3k sqft119 N Bridlewood Cmn SW, Calgary, AB T2Y 3R8For Sale
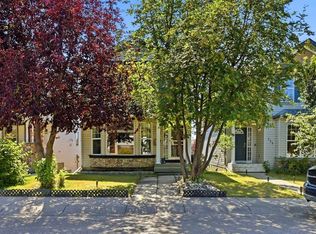 MLS ID #A2333559, Robby Khun Khun, Associate, Real Broker. courtesy of Pillar9 System
 - C$574,9003 bd4 ba1.4k sqft446 W Walgrove Way SE, Calgary, AB T2X 4E9For SaleMLS ID #A2331238, Morris Tkachuk, Associate Broker, 2% Realty. courtesy of Pillar9 System
- C$634,9004 bd4 ba1.5k sqft336 E Silverado Dr SW, Calgary, AB T2X 0G7For SaleMLS ID #A2335239, Deepain Nayyar, Associate, Royal Lepage Metro. courtesy of Pillar9 System
- C$599,9004 bd4 ba1.6k sqft52 Copperfield Close SE, Calgary, AB T2Z 4L2For SaleMLS ID #A2334449, Jordan Helwerda, Associate, Re/Max House Of Real Estate. courtesy of Pillar9 System
- C$544,9003 bd3 ba1.4k sqft1857 N New Brighton Dr SE, Calgary, AB T2Z 4X1For SaleMLS ID #A2332022, Alex Jens, Associate, Re/Max First. courtesy of Pillar9 System
- C$585,0003 bd3 ba1.5k sqft58 NW Auburn Crest Grn SE, Calgary, AB T3M 0Z2For SaleMLS ID #A2319032, Big John Peterson, Associate, Re/Max Realty Professionals. courtesy of Pillar9 System
- C$645,0003 bd3 ba1.3k sqft18 N Shawbrooke Rise SW, Calgary, AB T2Y 3A3For SaleMLS ID #A2334600, Lianne Lamb, Associate, Cir Realty. courtesy of Pillar9 System
- C$614,9003 bd3 ba1.5k sqft213 E Auburn Meadows Way SE, Calgary, AB T3M 2H8For SaleMLS ID #A2328887, Tia Williams, Associate, Real Broker. courtesy of Pillar9 System
- C$---- bd-- ba-- sqft85 N Evermeadow Mnr SW, Calgary, AB T2Y 4W8Off Market
- C$624,9004 bd4 ba1.5k sqft213 N Mahogany Hts SE, Calgary, AB T3M 0X7For SaleMLS ID #A2334054, Danny James, Associate, Real Broker. courtesy of Pillar9 System
- C$639,0003 bd3 ba1.4k sqft31 N Mount Aberdeen Grv SE, Calgary, AB T2Z 3N6For SaleMLS ID #A2331030, Sandra Roen, Associate, Cir Realty. courtesy of Pillar9 System
- C$829,9003 bd3 ba1.5k sqft69 Chaparral Vlg SE, Calgary, AB T2X 3N4For SaleMLS ID #A2319163, Noah Miller, Associate, Royal Lepage Benchmark. courtesy of Pillar9 System
- C$564,9003 bd3 ba1.5k sqft1444 NE Legacy Cir SE, Calgary, AB T2X 2J4For SaleMLS ID #A2329743, Melissa Kost, Associate Broker, Cir Realty. courtesy of Pillar9 System
- C$649,9003 bd3 ba1.7k sqft768 N New Brighton Dr SE, Calgary, AB T2Z 0Z8For SaleMLS ID #A2333587, Jordan Huntrods, Associate, Maxwell Devonshire Realty. courtesy of Pillar9 System
- C$599,9004 bd4 ba1.3k sqft87 E Marine Dr SE, Calgary, AB T3M 1V9For SaleMLS ID #A2334606, Gregory Squire, Associate, Re/Max Landan Real Estate. courtesy of Pillar9 System
- C$639,9003 bd3 ba1.2k sqft416 N Silverado Range Hts SW, Calgary, AB T2X 0B4For SaleMLS ID #A2330626, Grace Stratton, Associate, Century 21 Foothills Real Estate. courtesy of Pillar9 System
- C$564,9003 bd3 ba1.4k sqft362 SW Legacy Village Way SE, Calgary, AB T2X 0Y9For SaleMLS ID #A2318999, Robert Jansons, Associate, Coldwell Banker Mountain Central. courtesy of Pillar9 System
