Extremely well maintained and beautifully enhanced, this exceptional Morrison-built bungalow offers 3 bedrooms, 2½ bathrooms, and over 2,300 sq. ft. of developed living space. With more than $50,000 in upgrades and landscaping in the last 4 years, this home will definitely impress you. The bright and spacious main floor features an open-concept design with vaulted ceilings throughout much of the living space, creating an inviting and airy atmosphere. The kitchen offers granite countertops, newer stainless steel refrigerator and stove, and a walk-in pantry—perfect for both everyday living and entertaining. A large new skylight in the dining area adds even more natural light and enhances the open feel of the home. The bright, living room is highlighted by a cozy gas fireplace with a blower fan. The spacious main floor flex room offers versatility for an office, sitting area or formal dining room. The generous primary bedroom provides a peaceful retreat with a walk-in closet and a luxurious 5-piece ensuite. A convenient main-floor laundry/mudroom offers direct access to the double attached, insulated and heated garage. Step outside onto the new, south-facing rear deck that features an awning to provide plenty of shade if you wish, accessible from both the living room and primary bedroom—the perfect setting for barbecuing, entertaining, or simply relaxing and enjoying a nice view. The BEAUTIFULLY landscaped, quiet, backyard provides plenty of space to enjoy the outdoors. The fully developed basement offers a large family/media room, games area, and two generously sized bedrooms. The impressive 3-piece bathroom features two built-in benches, and beautiful tile work-ideal for teens and guests. Recent upgrades include new carpet in front room, living room, stairs and bedrooms; new paint throughout, a new furnace and cold air return; a new hot water tank, and new furnace in the garage. Ideally located close to, walking paths, a park, and a pond, with convenient access to shopping, restaurants, and the mountains with easy access to Stoney Trail. With NO CONDO FEES, this beautifully maintained and upgraded home offers exceptional value and is ready for you to move in and enjoy! Don't miss out.
For sale
C$639,900
416 N Silverado Range Hts SW, Calgary, AB T2X 0B4
3beds
1,263sqft
Semi Detached (Half Duplex)
Built in 2006
-- sqft lot
$-- Zestimate®
C$506/sqft
C$18/mo HOA
What's special
Open-concept designInviting and airy atmosphereWalk-in pantryGenerous primary bedroomNew paint throughout
- 6 hours |
- 7 |
- 0 |
Zillow last checked:
Listing updated:
Listed by:
Grace Stratton, Associate,
Century 21 Foothills Real Estate
Source: courtesy of Pillar9 System,MLS®#: A2330626 Originating MLS®#: Calgary
Originating MLS®#: CalgaryFacts & features
Interior
Bedrooms & bathrooms
- Bedrooms: 3
- Bathrooms: 3
- Full bathrooms: 2
- 1/2 bathrooms: 1
Other
- Level: Main
- Dimensions: 12`9" x 13`0"
Bedroom
- Level: Basement
- Dimensions: 9`7" x 13`10"
Bedroom
- Level: Basement
- Dimensions: 12`10" x 21`0"
Other
- Level: Main
- Dimensions: 5`0" x 5`4"
Other
- Level: Basement
- Dimensions: 8`7" x 10`8"
Other
- Level: Main
- Dimensions: 9`0" x 10`4"
Dining room
- Level: Main
- Dimensions: 9`1" x 14`0"
Other
- Level: Main
- Dimensions: 8`0" x 8`3"
Family room
- Level: Basement
- Dimensions: 14`8" x 26`0"
Flex space
- Level: Main
- Dimensions: 9`7" x 11`0"
Flex space
- Level: Basement
- Dimensions: 3`2" x 12`8"
Other
- Level: Basement
- Dimensions: 4`10" x 14`11"
Kitchen
- Level: Main
- Dimensions: 10`5" x 11`6"
Laundry
- Level: Main
- Dimensions: 6`5" x 11`9"
Living room
- Level: Main
- Dimensions: 12`6" x 14`0"
Heating
- Forced Air, Natural Gas
Cooling
- None
Appliances
- Included: Dishwasher, Electric Stove, Freezer, Garburator, Range Hood, Refrigerator, Washer/Dryer
- Laundry: Main Level
Features
- Ceiling Fan(s), Central Vacuum, Double Vanity, Granite Counters, High Ceilings, Kitchen Island, No Animal Home, No Smoking Home, Open Floorplan, Pantry, Vaulted Ceiling(s), Walk-In Closet(s)
- Flooring: Carpet, Ceramic Tile, Hardwood, Laminate
- Windows: Skylight(s), Window Coverings
- Basement: Full
- Number of fireplaces: 1
- Fireplace features: Blower Fan, Family Room, Gas, Mantle
- Common walls with other units/homes: 1 Common Wall
Interior area
- Total interior livable area: 1,263 sqft
- Finished area above ground: 1,263
- Finished area below ground: 1,263
Property
Parking
- Total spaces: 4
- Parking features: Concrete, Double Garage Attached, Garage Door Opener, Heated Garage, Insulated
- Attached garage spaces: 2
- Has uncovered spaces: Yes
Features
- Levels: One
- Stories: 1
- Patio & porch: Awning(s), Deck, Front Porch
- Exterior features: Awning(s), BBQ gas line
- Has spa: Yes
- Spa features: Bath
- Fencing: Fenced
- Frontage length: 11.69M 38`4"
Lot
- Size: 4,356 Square Feet
- Features: Back Yard, Few Trees, Front Yard, Landscaped, Lawn, Level, Rectangular Lot, Street Lighting
Details
- Parcel number: 112210965
- Zoning: R-2M
Construction
Type & style
- Home type: MultiFamily
- Architectural style: Bungalow
- Property subtype: Semi Detached (Half Duplex)
- Attached to another structure: Yes
Materials
- Stone, Vinyl Siding, Wood Frame
- Foundation: Concrete Perimeter
- Roof: Asphalt Shingle
Condition
- New construction: No
- Year built: 2006
Details
- Builder name: Morrison Homes
Community & HOA
Community
- Features: Park, Playground, Sidewalks, Street Lights
- Subdivision: Silverado
HOA
- Has HOA: No
- Amenities included: Other, Park
- HOA fee: C$210 annually
Location
- Region: Calgary
Financial & listing details
- Price per square foot: C$506/sqft
- Date on market: 7/24/2026
- Inclusions: Wardrobe in the second bedroom. Brown wardrobe and white shelving in the third bedroom. Some shelving in the garage.
Grace Stratton, Associate
Grace Stratton, Associate
(403) 995-7721
By pressing Contact Agent, you agree that the real estate professional identified above may call/text you about your search, which may involve use of automated means and pre-recorded/artificial voices. You don't need to consent as a condition of buying any property, goods, or services. Message/data rates may apply. You also agree to our Terms of Use. Zillow does not endorse any real estate professionals. We may share information about your recent and future site activity with your agent to help them understand what you're looking for in a home.
Price history
Price history is unavailable.
Public tax history
Tax history is unavailable.
Climate risks
Neighborhood: Silverado
Nearby schools
GreatSchools rating
No schools nearby
We couldn't find any schools near this home.
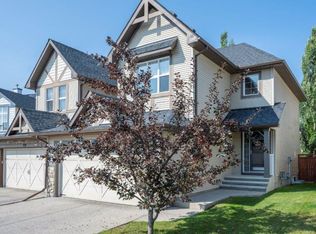
- C$619,9005 bd4 ba2.1k sqft202 W Silverado Range Pl SW, Calgary, AB T2X0B4For Sale

- C$--4 bd4 ba1.5k sqft95 Silverado Range Hts SW, Calgary, AB T2X0B8Off Market
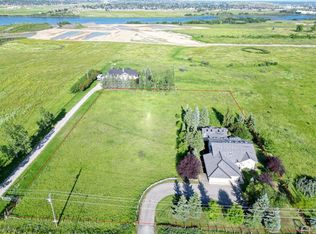
- C$2,950,0002.1 Acres19008 Sheriff King St SW, Calgary, AB T2X0B9Lot/Land
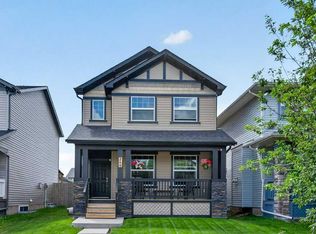
- C$689,9004 bd4 ba1.6k sqft164 N Silverado Range Close SW, Calgary, AB T2X0C2For Sale

- C$580,0003 bd3 ba1.5k sqft216 E Silverado Range Close SW, Calgary, AB T2X0C1For Sale
- C$--3 bd3 ba1.6k sqft21146 Sheriff King St SW UNIT A, Calgary, AB T2X0B9Off Market
- C$--3 bd3 ba1.8k sqft21342 Sheriff King St SW, Calgary, AB T2X0B9Off Market
- C$--3 bd3 ba1.5k sqft21214 Sheriff King St SW #1A, Calgary, AB T2X0B9Off Market
Similar homes
- C$685,0004 bd3 ba1.3k sqft165 Chaparral Vlg SE, Calgary, AB T2X 3N5For Sale
 MLS ID #A2331763, Jeff Mikolajow, Associate, Re/Max Complete Realty. courtesy of Pillar9 System
 - C$679,9005 bd4 ba1.6k sqft128 S Silverado Way SW, Calgary, AB T2X 0E9For Sale
 MLS ID #A2331536, Nick Barbu, Associate, Royal Lepage Benchmark. courtesy of Pillar9 System
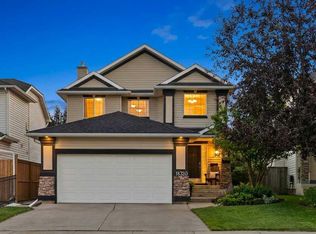
 - C$565,0003 bd3 ba1.6k sqft269 N Silverado Way SW, Calgary, AB T2X 0H6For Sale
 MLS ID #A2329577, Jordan Cullum, Associate, Royal Lepage Benchmark. courtesy of Pillar9 System
 - C$650,0003 bd3 ba1.7k sqft18320 W Chaparral St SE, Calgary, AB T2X 3K9For Sale
 MLS ID #A2329075, Justin Havre, Associate, Exp Realty. courtesy of Pillar9 System
 - C$599,9003 bd4 ba1.6k sqft130 N Somerglen Way SW, Calgary, AB T2Y 4B2For SaleMLS ID #A2331916, Jim Li, Associate, Maxwell Capital Realty. courtesy of Pillar9 System
- C$598,9003 bd3 ba1.3k sqft46 W Somerside Pl SW, Calgary, AB T2Y 3V3For SaleMLS ID #A2314145, Kim Twohey, Associate, Cir Realty. courtesy of Pillar9 System
- C$629,9003 bd3 ba1.7k sqft298 W Silverado Plains Close SW, Calgary, AB T2X 0J2For SaleMLS ID #A2328127, Donna Owens, Associate, Cir Realty. courtesy of Pillar9 System
- C$689,9004 bd4 ba1.6k sqft164 N Silverado Range Close SW, Calgary, AB T2X 0C2For SaleMLS ID #A2327931, Chalsey Bugeaud, Associate, Remax Innovations. courtesy of Pillar9 System
- C$546,0003 bd3 ba1.5k sqft183 N Silverado Way SW, Calgary, AB T2X 0E8For SaleMLS ID #A2330196, Allen Tian, Associate Broker, Cir Realty. courtesy of Pillar9 System
- C$599,9004 bd2 ba840 sqft145 S Sunvale Cres SE, Calgary, AB T2X 2R7For SaleMLS ID #A2331709, Dave Bryant, Associate, Re/Max Complete Realty. courtesy of Pillar9 System
- C$580,0003 bd3 ba1.5k sqft216 E Silverado Range Close SW, Calgary, AB T2X 0C1For SaleMLS ID #A2295136, Paul Ackerman, Associate, Re/Max Realty Professionals. courtesy of Pillar9 System
- C$629,9003 bd3 ba1.4k sqft13 E Somerset Gate SW, Calgary, AB T2Y 3G9For SaleMLS ID #A2318838, Gary Spivak, Associate, Stonemere Real Estate Solutions. courtesy of Pillar9 System
- C$624,9003 bd3 ba1.4k sqft45 NE Silverton Glen Way SW, Calgary, AB T2X 5B9New ConstructionMLS ID #A2330282, David Lofthaug, Broker, Bode Platform Inc.. courtesy of Pillar9 System
- C$719,0005 bd4 ba1.6k sqft114 N Chapalina Close SE, Calgary, AB T2X 3W4For SaleMLS ID #A2331174, Brett Sowinski, Associate, Re/Max First. courtesy of Pillar9 System
- C$649,9003 bd3 ba1.5k sqft20 E Somercrest Grv SW, Calgary, AB T2Y 3M1For SaleMLS ID #A2317058, Mona Kapoor, Associate, Real Estate Professionals Inc.. courtesy of Pillar9 System
- C$579,0004 bd4 ba1.5k sqft141 SE Belmont Dr SW, Calgary, AB T2X 4Z7For SaleMLS ID #A2330413, Nitin Aggarwal, Associate, Cir Realty. courtesy of Pillar9 System
- C$649,9003 bd3 ba1.6k sqft49 NE Silverton Glen Way SW, Calgary, AB T2X 5B9New ConstructionMLS ID #A2330037, David Lofthaug, Broker, Bode Platform Inc.. courtesy of Pillar9 System
- C$789,9003 bd3 ba1.5k sqft202 W Silverado Bank Cir SW, Calgary, AB T2X 0K9For SaleMLS ID #A2329655, Kristina Martin, Associate, Diamond Realty & Associates Ltd. courtesy of Pillar9 System
- C$624,9003 bd3 ba1.8k sqft859 S Somerset Dr SW, Calgary, AB T2Y 3P5New ConstructionMLS ID #A2320301, Chase Olsen, Associate, Re/Max First. courtesy of Pillar9 System
- C$564,9003 bd3 ba1.7k sqft129 W Yorkville Mnr SW, Calgary, AB T2X 4J6For SaleMLS ID #A2311389, David Johnston, Associate, Re/Max First. courtesy of Pillar9 System
