Curb appeal, major updates, and an unbeatable park-facing location — welcome to 298 Silverado Plains Close SW. Perfectly positioned on a corner lot directly across from a playground and walking paths, this beautifully maintained 2-storey home offers the kind of setting families love. The big-ticket work is already done, including new roof, siding, eaves, soffits, and 6 windows, all completed in 2022. Additional updates include central A/C, a new humidifier, hot water tank replaced in 2021, and a new furnace board, giving buyers added confidence from day one. The appliance updates are another major bonus: the stove is brand new, while the washer, dryer, microwave, and dishwasher are only approximately 8 months old. Inside, the open main floor is bright and inviting with 9 ft ceilings, hardwood floors, a cozy fireplace in the family room, spacious kitchen with island and breakfast bar, corner pantry, dining area, versatile front flex room ideal for a home office, kids’ space, or sitting room, and a convenient 2-piece bathroom. Upstairs features 3 bedrooms, upper-floor laundry for everyday convenience, a spacious primary suite with a 5-piece ensuite, plus two additional bedrooms connected by a Jack & Jill-style 4-piece bath. The finished basement expands the living space with a family room, office area, entertainment space, and storage. The private fenced yard features plenty of mature trees for added privacy, with room for kids, pets, summer BBQs, and outdoor living. The paved back lane and oversized insulated double detached garage provide excellent parking, storage, and everyday function. Located in the desirable community of Silverado, close to schools, shopping, pathways, parks, Spruce Meadows, transit, and major routes — this clean, move-in-ready home checks all the right boxes.
For sale
C$629,900
298 W Silverado Plains Close SW, Calgary, AB T2X 0J2
3beds
1,718sqft
Single Family Residence
Built in 2008
3,920 Square Feet Lot
$-- Zestimate®
C$367/sqft
C$18/mo HOA
What's special
Curb appealCorner lotPark-facing locationNew humidifierNew furnace boardHardwood floorsCorner pantry
- 3 hours |
- 7 |
- 1 |
Zillow last checked:
Listing updated:
Listed by:
Donna Owens, Associate,
Cir Realty,
James Owens, Associate,
Cir Realty
Source: courtesy of Pillar9 System,MLS®#: A2328127 Originating MLS®#: Calgary
Originating MLS®#: CalgaryFacts & features
Interior
Bedrooms & bathrooms
- Bedrooms: 3
- Bathrooms: 3
- Full bathrooms: 2
- 1/2 bathrooms: 1
Bedroom
- Level: Second
- Dimensions: 9`11" x 10`10"
Bedroom
- Level: Second
- Dimensions: 11`0" x 11`4"
Other
- Level: Second
- Dimensions: 10`9" x 13`6"
Other
- Level: Main
- Dimensions: 5`6" x 4`7"
Other
- Level: Second
- Dimensions: 11`1" x 7`11"
Other
- Level: Second
- Dimensions: 9`9" x 9`7"
Dining room
- Level: Main
- Dimensions: 9`10" x 7`5"
Family room
- Level: Main
- Dimensions: 11`2" x 15`11"
Foyer
- Level: Main
- Dimensions: 8`3" x 7`10"
Other
- Level: Basement
- Dimensions: 7`10" x 11`7"
Game room
- Level: Basement
- Dimensions: 19`4" x 26`4"
Kitchen
- Level: Main
- Dimensions: 9`10" x 15`11"
Laundry
- Level: Second
- Dimensions: 5`5" x 7`9"
Living room
- Level: Main
- Dimensions: 12`10" x 10`2"
Storage
- Level: Basement
- Dimensions: 12`9" x 7`11"
Heating
- Fireplace(s), Forced Air, Natural Gas
Cooling
- Central Air
Appliances
- Included: Dishwasher, Electric Range, Garage Control(s), Microwave Hood Fan, Refrigerator, Washer/Dryer
- Laundry: Upper Level
Features
- Ceiling Fan(s), Central Vacuum, Double Vanity, Kitchen Island, Laminate Counters, No Smoking Home, Open Floorplan, Pantry, Recessed Lighting, Walk-In Closet(s)
- Flooring: Carpet, Ceramic Tile, Hardwood
- Windows: Vinyl Windows, Window Coverings
- Basement: Full
- Number of fireplaces: 1
- Fireplace features: Gas, Living Room
Interior area
- Total interior livable area: 1,718 sqft
- Finished area above ground: 1,718
- Finished area below ground: 760
Video & virtual tour
Property
Parking
- Total spaces: 2
- Parking features: Alley Access, Double Garage Detached, Insulated, On Street
- Garage spaces: 2
- Has uncovered spaces: Yes
Features
- Levels: Two,2 Storey
- Stories: 1
- Patio & porch: Deck
- Exterior features: Private Yard
- Fencing: Fenced
- Frontage length: 37.77M 123`11"
Lot
- Size: 3,920 Square Feet
- Features: Corner Lot, Lawn, Level, Many Trees, No Neighbours Behind
Details
- Additional structures: Shed(s)
- Parcel number: 112741488
- Zoning: R-G
Construction
Type & style
- Home type: SingleFamily
- Property subtype: Single Family Residence
Materials
- Vinyl Siding, Wood Frame
- Foundation: Concrete Perimeter
- Roof: Asphalt Shingle
Condition
- New construction: No
- Year built: 2008
Community & HOA
Community
- Features: Park, Playground, Sidewalks
- Subdivision: Silverado
HOA
- Has HOA: No
- Amenities included: Other
- HOA fee: C$219 annually
Location
- Region: Calgary
Financial & listing details
- Price per square foot: C$367/sqft
- Date on market: 7/10/2026
- Inclusions: shed
Donna Owens, Associate
Donna Owens, Associate
(403) 807-6546
By pressing Contact Agent, you agree that the real estate professional identified above may call/text you about your search, which may involve use of automated means and pre-recorded/artificial voices. You don't need to consent as a condition of buying any property, goods, or services. Message/data rates may apply. You also agree to our Terms of Use. Zillow does not endorse any real estate professionals. We may share information about your recent and future site activity with your agent to help them understand what you're looking for in a home.
Price history
Price history is unavailable.
Public tax history
Tax history is unavailable.
Climate risks
Neighborhood: Silverado
Nearby schools
GreatSchools rating
No schools nearby
We couldn't find any schools near this home.
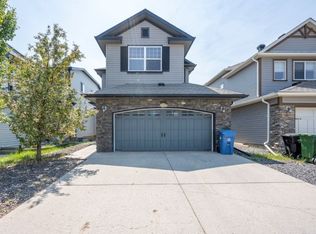
- C$--3 bd3 ba1.9k sqft243 Silverado Plains Close SW, Calgary, AB T2X0J2Off Market
- C$526,9903 bd3 ba1.4k sqft362 Yorkville Blvd SW, Calgary, AB T2X4K2New Construction

- C$899,0004 bd4 ba2.2k sqft69 E Yorkville Grn SW, Calgary, AB T2X4K1For Sale

- C$--1 bd1 ba650 sqft25 Yorkstone Way SW, Calgary, AB T2X4K7Off Market
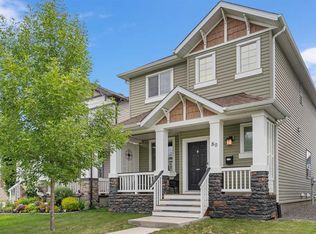
- C$--4 bd3 ba1.6k sqft77 Yorkville Blvd SW, Calgary, AB T2X4K2Off Market
- C$--1 bd1 ba750 sqft34 S Silverado Plains Mnr SW #34B, Calgary, AB T2X0G9Off Market
- C$949,9005 bd4 ba2.7k sqft17 N Yorkstone Way SW, Calgary, AB T2X4K6For Sale
- C$470,0003 bd2 ba1k sqft447 W Silverado Plains Cir SW, Calgary, AB T2X0H4For Sale
Similar homes
- C$624,9004 bd4 ba1.5k sqft80 W Legacy Cres SE, Calgary, AB T2X 0W6For Sale
 MLS ID #A2327155, Morris Tkachuk, Associate Broker, 2% Realty. courtesy of Pillar9 System
 - C$639,9904 bd4 ba1.6k sqft253 E Bridleridge Vw SW, Calgary, AB T2Y 0E6For Sale
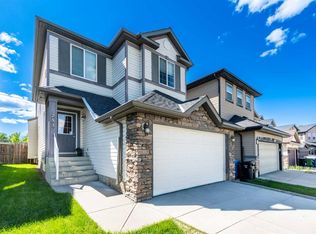 MLS ID #A2327321, Ishan Aggarwal, Associate, Creekside Realty. courtesy of Pillar9 System
 - C$609,9993 bd4 ba1.4k sqft666 S Evermeadow Rd SW, Calgary, AB T2Y 4W7For Sale
 MLS ID #A2325863, Charmaigne Eve Pagaduan, Associate, First Place Realty. courtesy of Pillar9 System
 - C$629,9003 bd3 ba1.4k sqft13 E Somerset Gate SW, Calgary, AB T2Y 3G9For Sale
 MLS ID #A2318838, Gary Spivak, Associate, Stonemere Real Estate Solutions. courtesy of Pillar9 System
 - C$619,9005 bd4 ba2.1k sqft202 W Silverado Range Pl SW, Calgary, AB T2X 0B4For SaleMLS ID #A2324055, Rose Calvelo, Associate, Exp Realty. courtesy of Pillar9 System
- C$599,9004 bd4 ba1.8k sqft160 Douglas Ridge Grn SE, Calgary, AB T2Z 2T3For SaleMLS ID #A2327442, Ruth Argenal, Associate, Kic Realty. courtesy of Pillar9 System
- C$649,9004 bd4 ba1.6k sqft562 NW Cranston Dr SE, Calgary, AB T3M 0L5For SaleMLS ID #A2325799, Litha Thomas, Associate, Maxwell Central. courtesy of Pillar9 System
- C$675,0004 bd4 ba1.8k sqft11 NE Somerglen Ct SW, Calgary, AB T2Y 3V5For SaleMLS ID #A2323476, Ginger Andrews, Associate, Exp Realty. courtesy of Pillar9 System
- C$739,9004 bd4 ba1.8k sqft54 N Cranfield Cres SE, Calgary, AB T3M 1A6For SaleMLS ID #A2325906, Glenn Herring, Associate, Re/Max House Of Real Estate. courtesy of Pillar9 System
- C$470,0003 bd2 ba1k sqft447 W Silverado Plains Cir SW, Calgary, AB T2X 0H4For SaleMLS ID #A2322968, Karissa Savage, Associate, Real Broker. courtesy of Pillar9 System
- C$775,0003 bd3 ba2.4k sqft14 S Evergreen Cmn SW, Calgary, AB T2Y 4N8For SaleMLS ID #A2327294, Len T. Wong, Associate Broker, Re/Max Complete Realty. courtesy of Pillar9 System
- C$619,9003 bd3 ba1.6k sqft161 Everoak Gdns SW, Calgary, AB T2Y 0C6For SaleMLS ID #A2321313, Julio Florez, Associate Broker, Royal Lepage Benchmark. courtesy of Pillar9 System
- C$629,0004 bd4 ba1.6k sqft227 E Bridlewood Cir SW, Calgary, AB T2Y 3L2For SaleMLS ID #A2296472, Brent Livingstone, Associate, Re/Max First. courtesy of Pillar9 System
- C$600,0003 bd3 ba1.6k sqft32 S Everglen Grv SW, Calgary, AB T2Y 4Z3For SaleMLS ID #A2318433, Benjamin Sweet, Associate, Real Broker. courtesy of Pillar9 System
- C$599,0003 bd2 ba1.1k sqft44 W Bridlepost Grn SW, Calgary, AB T2Y 3X6For SaleMLS ID #A2312111, Vince Oliverio, Associate, Re/Max House Of Real Estate. courtesy of Pillar9 System
- C$649,9003 bd3 ba1.7k sqft56 S Everglen Way SW, Calgary, AB T2Y 5G3For SaleMLS ID #A2312605, Felicity Denesiuk, Associate, Royal Lepage Arteam Realty. courtesy of Pillar9 System
- C$719,0004 bd4 ba1.9k sqft10 S Bridlerange Cir SW, Calgary, AB T2Y 5H4For SaleMLS ID #A2326291, Suresh Sekar, Associate, Prep Realty Inc.. courtesy of Pillar9 System
- C$639,9003 bd3 ba1.9k sqft1876 S New Brighton Dr SE, Calgary, AB T2Z 4X1For SaleMLS ID #A2315762, Michelle Plach, Broker, Honestdoor Inc.. courtesy of Pillar9 System
- C$720,0004 bd4 ba1.8k sqft133 W Everwoods Close SW, Calgary, AB T2Y 5A6For SaleMLS ID #A2326136, Chris Ford, Associate, Maxwell Capital Realty. courtesy of Pillar9 System
- C$515,0002 bd2 ba1.3k sqft510 N Cranston Dr SE, Calgary, AB T3M 0C3For SaleMLS ID #A2327146, Jamie Pinfold, Associate, Century 21 Bamber Realty Ltd.. courtesy of Pillar9 System
- Alberta
- Division No. 6
- Calgary
- T2X 0J2
- Silverado
- 298 W Silverado Plains Close SW
Nearby cities
Nearby neighborhoods
Nearby zip codes
Other Calgary Topics
