
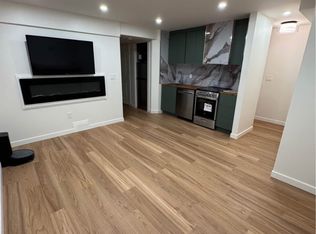
WELCOME HOME! Nestled in the established SW community of Silverado, this well-maintained 3-bedroom, 1.5-bath detached home offers the perfect combination of move-in ready updates and exciting future potential. Step inside to a functional and inviting main floor layout, where the living and dining areas flow seamlessly together- ideal for both everyday family life and entertaining guests. The kitchen has been refreshed with brand new stainless steel appliances, making meal prep a pleasure from day one. Upstairs you'll find a spacious primary bedroom complete with its own closet space, two additional bedrooms, and a full 4-piece bath — everything a growing family needs under one roof. The basement is already framed and ready for your vision — whether that's two additional bedrooms, a bathroom, a home office, or a rec space, the groundwork is done and the potential is real (permit permitting). Additional highlights include a massive backyard giving you tons of space for your four-legged family members or summer BBQs. Outside, enjoy the freedom that comes with a detached home in a community that truly has it all — close to Fish Creek Provincial Park, excellent schools, shopping, and quick access to the ring road for easy commuting in any direction. Opportunities like this don't come around often — book your private showing today!
For sale
C$470,000
447 W Silverado Plains Cir SW, Calgary, AB T2X 0H4
3beds
1,086sqft
Single Family Residence
Built in 2009
3,049 Square Feet Lot
$-- Zestimate®
C$433/sqft
C$18/mo HOA
What's special
Two additional bedroomsDetached home
- 14 days |
- 51 |
- 1 |
Zillow last checked:
Listing updated:
Listed by:
Karissa Savage, Associate,
Real Broker
Source: courtesy of Pillar9 System,MLS®#: A2322968 Originating MLS®#: Calgary
Originating MLS®#: CalgaryFacts & features
Interior
Bedrooms & bathrooms
- Bedrooms: 3
- Bathrooms: 2
- Full bathrooms: 1
- 1/2 bathrooms: 1
Other
- Level: Second
- Dimensions: 11`0" x 12`9"
Bedroom
- Level: Second
- Dimensions: 9`7" x 9`0"
Bedroom
- Level: Upper
- Dimensions: 9`0" x 12`6"
Other
- Level: Main
- Dimensions: 4`8" x 4`8"
Other
- Level: Second
- Dimensions: 7`7" x 4`11"
Dining room
- Level: Main
- Dimensions: 9`6" x 8`5"
Other
- Level: Basement
- Dimensions: 6`3" x 6`4"
Game room
- Level: Basement
- Dimensions: 17`11" x 19`5"
Kitchen
- Level: Main
- Dimensions: 11`6" x 7`7"
Laundry
- Level: Basement
- Dimensions: 8`8" x 7`7"
Living room
- Level: Main
- Dimensions: 15`0" x 11`6"
Storage
- Level: Basement
- Dimensions: 8`11" x 9`1"
Storage
- Level: Basement
- Dimensions: 4`2" x 5`1"
Heating
- Forced Air
Cooling
- None
Appliances
- Included: Dishwasher, Electric Range, Freezer, Microwave Hood Fan, Refrigerator, Washer/Dryer Stacked
- Laundry: In Basement
Features
- Central Vacuum
- Flooring: Carpet, Ceramic Tile
- Windows: Window Coverings
- Basement: Full
- Has fireplace: No
Interior area
- Total interior livable area: 1,086 sqft
Video & virtual tour
Property
Parking
- Total spaces: 2
- Parking features: Parking Pad
- Has uncovered spaces: Yes
Features
- Levels: Two,2 Storey
- Stories: 1
- Patio & porch: Patio
- Exterior features: Fire Pit, Private Yard
- Fencing: Fenced
- Frontage length: 8.55M 28`1"
Lot
- Size: 3,049 Square Feet
- Features: Low Maintenance Landscape, No Neighbours Behind
Details
- Parcel number: 112580094
- Zoning: R-G
Construction
Type & style
- Home type: SingleFamily
- Property subtype: Single Family Residence
Materials
- Vinyl Siding
- Foundation: Concrete Perimeter
- Roof: Asphalt Shingle
Condition
- New construction: No
- Year built: 2009
Community & HOA
Community
- Features: None
- Subdivision: Silverado
HOA
- Has HOA: No
- Amenities included: None
- HOA fee: C$210 annually
Location
- Region: Calgary
Financial & listing details
- Price per square foot: C$433/sqft
- Date on market: 6/26/2026
- Inclusions: freezer
Karissa Savage, Associate
Karissa Savage, Associate
(587) 839-7120
By pressing Contact Agent, you agree that the real estate professional identified above may call/text you about your search, which may involve use of automated means and pre-recorded/artificial voices. You don't need to consent as a condition of buying any property, goods, or services. Message/data rates may apply. You also agree to our Terms of Use. Zillow does not endorse any real estate professionals. We may share information about your recent and future site activity with your agent to help them understand what you're looking for in a home.
Price history
Price history is unavailable.
Public tax history
Tax history is unavailable.
Climate risks
Neighborhood: Silverado
Nearby schools
GreatSchools rating
No schools nearby
We couldn't find any schools near this home.


- Alberta
- Division No. 6
- Calgary
- T2X 0H4
- Silverado
- 447 W Silverado Plains Cir SW
Nearby cities
Nearby neighborhoods
Nearby zip codes
Other Calgary Topics
