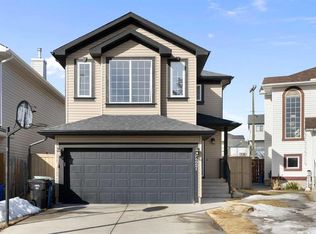
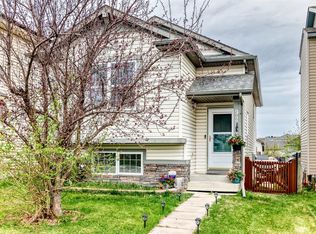
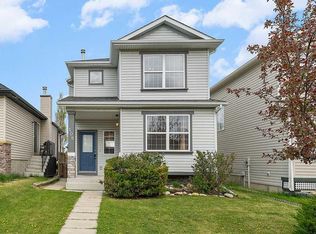
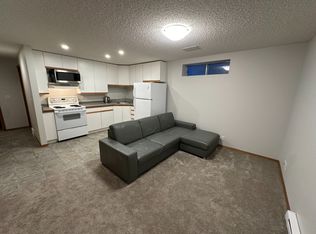
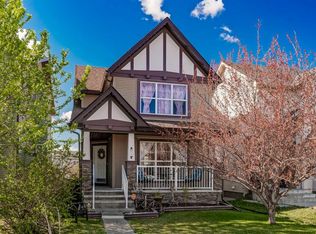
***OPEN HOUSES FRIDAY JULY 3RD 2PM TO 4PM, SATURDAY JULY 4TH 11 AM TO 2PM AND SUNDAY JULY 5TH 2PM TO 4PM ***Welcome to this beautifully updated home in the sought-after community of Bridlewood! From the moment you arrive, you'll appreciate the exceptional curb appeal featuring mature trees, lush landscaping, and a charming covered front veranda. Step inside to a spacious foyer with a front hall closet and discover a bright, open-concept floor plan filled with natural light. The inviting family room features oversized windows overlooking the beautifully landscaped front yard, while architectural cut-outs lead into the spacious dining area, perfect for family gatherings. The beautifully renovated kitchen offers full-height shaker-style cabinetry, granite countertops, a deep undermount sink, stainless steel appliances, a full-height tile backsplash, and a large pantry. The patio door leads to an oversized deck with modern aluminum and glass railings overlooking the fully fenced, landscaped backyard and oversized insulated double detached garage with back lane access. A two-piece powder room with a stone-top vanity and additional storage completes the main level. Upstairs, the spacious primary retreat features large windows, a ceiling fan, and generous closet space. A second spacious bedroom, bright loft that's perfect for a bonus room, home office or play area, and a four-piece bathroom with a stone-top vanity, tile flooring, and a deep soaker tub complete the upper level. The bright lower level offers a large family room with custom built-in storage and a versatile sectional, a spacious third bedroom, and a utility room with exceptional storage. Additional upgrades include central air conditioning, custom blinds, a beautifully renovated kitchen, granite countertops, stainless steel appliances, and quality finishes throughout. Ideally located close to parks, schools, shopping, public transit, and walking pathways, this meticulously maintained home combines style, comfort, and functionality. Pride of ownership is evident throughout. Simply move in and enjoy!
For sale
C$545,000
114 Bridlewood Close SE, Calgary, AB T2Y 3N4
3beds
1,228sqft
Single Family Residence
Built in 1997
3,484 Square Feet Lot
$-- Zestimate®
C$443/sqft
C$-- HOA
What's special
Exceptional curb appealMature treesLush landscapingCharming covered front verandaSpacious foyerInviting family roomArchitectural cut-outs
- 8 days |
- 50 |
- 6 |
Zillow last checked:
Listing updated:
Listed by:
Lianne Stokes, Associate,
Re/Max House Of Real Estate,
Clay Brunette, Associate,
Re/Max House Of Real Estate
Source: courtesy of Pillar9 System,MLS®#: A2324078 Originating MLS®#: Calgary
Originating MLS®#: CalgaryFacts & features
Interior
Bedrooms & bathrooms
- Bedrooms: 3
- Bathrooms: 2
- Full bathrooms: 1
- 1/2 bathrooms: 1
Other
- Level: Upper
- Dimensions: 13`8" x 9`11"
Bedroom
- Level: Upper
- Dimensions: 8`8" x 9`5"
Bedroom
- Level: Basement
- Dimensions: 10`6" x 10`5"
Other
- Level: Main
- Dimensions: 7`4" x 4`9"
Other
- Level: Upper
- Dimensions: 9`2" x 4`11"
Other
- Level: Main
- Dimensions: 22`0" x 7`0"
Dining room
- Level: Main
- Dimensions: 11`5" x 10`9"
Family room
- Level: Basement
- Dimensions: 16`6" x 13`0"
Foyer
- Level: Main
- Dimensions: 4`8" x 6`9"
Kitchen
- Level: Main
- Dimensions: 10`0" x 11`6"
Laundry
- Level: Basement
- Dimensions: 8`10" x 16`4"
Living room
- Level: Main
- Dimensions: 13`2" x 13`9"
Loft
- Level: Upper
- Dimensions: 9`8" x 13`3"
Heating
- Forced Air, Natural Gas
Cooling
- Central Air
Appliances
- Included: Dishwasher, Garage Control(s), Microwave Hood Fan, Refrigerator, Stove(s), Washer/Dryer
- Laundry: Lower Level
Features
- Laminate Counters, Open Floorplan, Storage
- Flooring: Carpet, Laminate, Tile
- Basement: Full
- Has fireplace: No
Interior area
- Total interior livable area: 1,228 sqft
- Finished area above ground: 1,228
- Finished area below ground: 646
Property
Parking
- Total spaces: 3
- Parking features: Double Garage Detached, Oversized
- Garage spaces: 2
Features
- Levels: Two,2 Storey
- Stories: 1
- Patio & porch: Deck
- Exterior features: Private Yard
- Fencing: Fenced
- Frontage length: 12.07M 39`7"
Lot
- Size: 3,484 Square Feet
- Features: Back Lane, Back Yard, Rectangular Lot
Details
- Parcel number: 112533036
- Zoning: R-G
Construction
Type & style
- Home type: SingleFamily
- Property subtype: Single Family Residence
Materials
- Vinyl Siding, Wood Frame
- Foundation: Concrete Perimeter
- Roof: Asphalt Shingle
Condition
- New construction: No
- Year built: 1997
Community & HOA
Community
- Features: Park, Playground, Sidewalks, Street Lights
- Subdivision: Bridlewood
HOA
- Has HOA: No
Location
- Region: Calgary
Financial & listing details
- Price per square foot: C$443/sqft
- Date on market: 6/29/2026
- Inclusions: Dark blue sectional in basement, wall mount in basement bedroom.
Lianne Stokes, Associate
Lianne Stokes, Associate
(587) 888-0204
By pressing Contact Agent, you agree that the real estate professional identified above may call/text you about your search, which may involve use of automated means and pre-recorded/artificial voices. You don't need to consent as a condition of buying any property, goods, or services. Message/data rates may apply. You also agree to our Terms of Use. Zillow does not endorse any real estate professionals. We may share information about your recent and future site activity with your agent to help them understand what you're looking for in a home.
Price history
Price history is unavailable.
Public tax history
Tax history is unavailable.
Climate risks
Neighborhood: Bridlewood
Nearby schools
GreatSchools rating
No schools nearby
We couldn't find any schools near this home.


- Alberta
- Division No. 6
- Calgary
- T2Y 3N4
- Bridlewood
- 114 Bridlewood Close SE
Nearby cities
Nearby neighborhoods
Nearby zip codes
Other Calgary Topics
