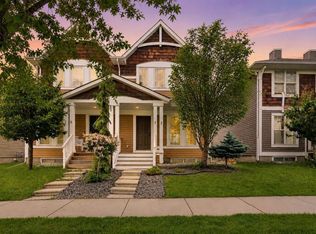
Welcome to this beautifully maintained semi-detached home in the sought after community of Cranston, offering exceptional value with NO CONDO FEES. Showcasing true pride of ownership, this move in ready home features a bright open concept main floor with maple hardwood flooring, corner cozy gas fireplace and sliding patio doors leading to a sunny south-facing backyard. The fully fenced backyard features a large composite deck with metal railing and retractable awning. Inside the glorious home is a well appointed kitchen which is perfect for everyday living and entertaining, complete with a large island, granite counter tops, maple cabinets, stainless steel appliances, tiled back splash and a corner pantry. The foyer has direct access to the single attached garage which includes a convenient man door to the backyard, adding functionality to the space. Upstairs you will find two spacious primary bedrooms , including one with twin closets and the other with a generous walk in closet. The bedrooms are separated by a 4 piece bathroom featuring a jetted soaker tub and a stand alone tiled shower. Additional highlights include central air conditioning, Hunter Douglas blinds, central vacuum with attachments, storage shed, concrete sidewalk in the yard, rough in plumbing in the undeveloped basement ready for your personal touches. The home is ideally located within walking distance to shopping, restaurants, Sobey's grocery store , parks, schools and transit. There is quick access to Seton, the 130th Avenue shopping district, and the South Health Campus. This is a rare opportunity to own a meticulously cared for home in one of Calgary's most desirable south east communities.
For sale
C$509,900
510 N Cranston Dr SE, Calgary, AB T3M 0C3
2beds
1,340sqft
Semi Detached (Half Duplex)
Built in 2007
-- sqft lot
$-- Zestimate®
C$381/sqft
C$-- HOA
What's special
Maple hardwood flooringCorner cozy gas fireplaceFully fenced backyardRetractable awningWell appointed kitchenLarge islandGranite counter tops
- 22 days |
- 18 |
- 2 |
Zillow last checked:
Listing updated:
Listed by:
Jamie Pinfold, Associate,
Century 21 Bamber Realty Ltd.
Source: courtesy of Pillar9 System,MLS®#: A2327146 Originating MLS®#: Calgary
Originating MLS®#: CalgaryFacts & features
Interior
Bedrooms & bathrooms
- Bedrooms: 2
- Bathrooms: 2
- Full bathrooms: 1
- 1/2 bathrooms: 1
Other
- Level: Second
- Dimensions: 14`9" x 12`0"
Other
- Level: Second
- Dimensions: 11`8" x 14`3"
Other
- Level: Main
Other
- Level: Second
- Dimensions: 10`6" x 10`1"
Dining room
- Level: Main
- Dimensions: 13`6" x 8`2"
Foyer
- Level: Main
- Dimensions: 10`2" x 9`6"
Kitchen
- Level: Main
- Dimensions: 10`10" x 14`1"
Living room
- Level: Main
- Dimensions: 12`0" x 16`9"
Walk in closet
- Level: Second
- Dimensions: 10`7" x 5`2"
Heating
- Central, Forced Air
Cooling
- Central Air
Appliances
- Included: Dishwasher, Dryer, Electric Stove, Microwave Hood Fan, Washer
- Laundry: In Basement
Features
- Bathroom Rough-in, Ceiling Fan(s), Central Vacuum, Granite Counters, Kitchen Island, No Smoking Home
- Flooring: Carpet, Ceramic Tile, Hardwood
- Windows: Vinyl Windows, Window Coverings
- Basement: Full
- Number of fireplaces: 1
- Fireplace features: Circulating, Gas
- Common walls with other units/homes: 1 Common Wall
Interior area
- Total interior livable area: 1,340 sqft
Video & virtual tour
Property
Parking
- Total spaces: 2
- Parking features: Driveway, Single Garage Attached
- Attached garage spaces: 1
- Has uncovered spaces: Yes
Features
- Levels: Two,2 Storey
- Stories: 1
- Patio & porch: Awning(s), Deck
- Exterior features: Awning(s)
- Has spa: Yes
- Spa features: Bath
- Fencing: Fenced
- Frontage length: 6.88M 22`7"
Lot
- Size: 2,613 Square Feet
- Features: Back Lane, City Lot, Front Yard, Landscaped
Details
- Parcel number: 112759292
- Zoning: R-2M
Construction
Type & style
- Home type: MultiFamily
- Property subtype: Semi Detached (Half Duplex)
- Attached to another structure: Yes
Materials
- Concrete, Silent Floor Joists, Stone, Vinyl Siding, Wood Frame
- Foundation: Concrete Perimeter
- Roof: Asphalt Shingle
Condition
- New construction: No
- Year built: 2007
Community & HOA
Community
- Features: Clubhouse, Fishing, Golf, Park, Playground, Sidewalks, Street Lights, Tennis Court(s)
- Subdivision: Cranston
HOA
- Has HOA: No
Location
- Region: Calgary
Financial & listing details
- Price per square foot: C$381/sqft
- Date on market: 7/7/2026
- Inclusions: tv and mount in bedroom, sound system and stand.
Jamie Pinfold, Associate
Jamie Pinfold, Associate
(403) 561-8412
By pressing Contact Agent, you agree that the real estate professional identified above may call/text you about your search, which may involve use of automated means and pre-recorded/artificial voices. You don't need to consent as a condition of buying any property, goods, or services. Message/data rates may apply. You also agree to our Terms of Use. Zillow does not endorse any real estate professionals. We may share information about your recent and future site activity with your agent to help them understand what you're looking for in a home.
Price history
Price history is unavailable.
Public tax history
Tax history is unavailable.
Climate risks
Neighborhood: Cranston
Nearby schools
GreatSchools rating
No schools nearby
We couldn't find any schools near this home.
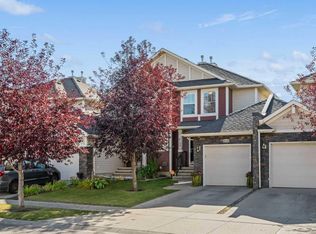
- C$509,9002 bd2 ba1.3k sqft510 Cranston Dr SE, Calgary, AB T3M0C3For Sale
- C$680,0003 bd3 ba2.1k sqft80 E Cranridge Cres SE, Calgary, AB T3M0J3For Sale
- C$849,9003 bd3 ba2.2k sqft96 NE Cranridge Cres SE, Calgary, AB T3M0J3For Sale
- C$249,9002 bd1 ba607 sqft406 NE Cranberry Park SE #204, Calgary, AB T3M1Y9For Sale

- C$--2 bd2 ba-- sqft304 Cranberry Park SE #312, Calgary, AB T3M1W2Off Market
- C$289,9002 bd2 ba850 sqft304 N Cranberry Park SE #106, Calgary, AB T3M1W2For Sale
- C$329,9002 bd2 ba978 sqft304 S Cranberry Park SE #102, Calgary, AB T3M1W2For Sale
- C$257,9002 bd1 ba604 sqft304 N Cranberry Park SE #204, Calgary, AB T3M1W2For Sale
Similar homes
- C$509,9002 bd2 ba1.3k sqft510 Cranston Dr SE, Calgary, AB T3M 0C3For SaleCentury 21 Canada
- C$525,0003 bd3 ba1.4k sqft32 Cranston Gate SE, Calgary, AB T3M 0W8For Sale
 MLS ID #A2315223, Barry Harvey, Associate, Royal Lepage Solutions. courtesy of Pillar9 System
 - C$534,9003 bd4 ba1.1k sqft60 S Auburn Bay Blvd SE, Calgary, AB T3M 0V7For Sale
 MLS ID #A2324936, Danny James, Associate, Real Broker. courtesy of Pillar9 System
 - C$517,5003 bd3 ba1.1k sqft72 Auburn Bay Blvd SE, Calgary, AB T3M 0V7For Sale
 MLS ID #A2322612, Daniyal Nasiri, Associate, Maxwell Canyon Creek. courtesy of Pillar9 System
 - C$534,9003 bd4 ba1.4k sqft49 E Auburn Crest Ln SE, Calgary, AB T3M 0Z1For SaleMLS ID #A2325531, Susan Hetu, Associate, Re/Max Realty Professionals. courtesy of Pillar9 System
- C$529,9004 bd4 ba1.1k sqft240 NE Elgin Meadows Gdns SE, Calgary, AB T2Z 0M4For SaleMLS ID #A2329502, Sergey Korostensky, Broker, Comox Realty. courtesy of Pillar9 System
- C$519,0002 bd3 ba1.3k sqft1492 N Legacy Cir SE, Calgary, AB T2X 2C6For SaleMLS ID #A2311740, Brent Livingstone, Associate, Re/Max First. courtesy of Pillar9 System
- C$489,0002 bd3 ba1.1k sqft591 SW Mahogany Blvd SE, Calgary, AB T3M 1X8For SaleMLS ID #A2326432, Anne Mcmullin, Associate, Century 21 Bamber Realty Ltd.. courtesy of Pillar9 System
- C$499,9992 bd3 ba1.1k sqft632 SW Mahogany Blvd SE, Calgary, AB T3M 1X9For SaleMLS ID #A2312740, Michelle Bennett, Associate, Exp Realty. courtesy of Pillar9 System
- C$554,9003 bd3 ba1.5k sqft1318 NE Legacy Cir SE, Calgary, AB T2X 3C9For SaleMLS ID #A2325026, Stephen Desautels, Associate, Exp Realty. courtesy of Pillar9 System
- C$515,0003 bd3 ba1.3k sqft65 N Prestwick Hts SE, Calgary, AB T2Z 4H8For SaleMLS ID #A2314691, Chris Lafratta, Associate, Cir Realty. courtesy of Pillar9 System
- C$575,0004 bd3 ba1.5k sqft114 N Auburn Bay Cres SE, Calgary, AB T3M 0E3For SaleMLS ID #A2321622, Shawn Riley, Associate, Real Broker. courtesy of Pillar9 System
- C$579,9004 bd4 ba1.4k sqft17 NE Mahogany Ter SE, Calgary, AB T3M 0R5For SaleMLS ID #A2317991, Terry Langdon, Associate, Royal Lepage Benchmark. courtesy of Pillar9 System
- C$459,9002 bd3 ba1.2k sqft89 E Auburn Meadows St SE, Calgary, AB T3M 2S1For SaleMLS ID #A2328527, Jennifer Ryan, Associate, Cir Realty. courtesy of Pillar9 System
- C$574,9003 bd4 ba1.4k sqft446 W Walgrove Way SE, Calgary, AB T2X 4E9For SaleMLS ID #A2331238, Morris Tkachuk, Associate Broker, 2% Realty. courtesy of Pillar9 System
- C$424,9002 bd3 ba1.2k sqft614 S Auburn Bay Sq SE, Calgary, AB T3M 0Y9For SaleMLS ID #A2326874, Jason Page, Associate, Real Estate Professionals Inc.. courtesy of Pillar9 System
- C$450,0003 bd3 ba1.8k sqft10 N Auburn Bay Ave SE #1103, Calgary, AB T3M 0P7For SaleMLS ID #A2322794, Mathew Said Morley, Associate, Re/Max First. courtesy of Pillar9 System
- C$564,9003 bd3 ba1.7k sqft129 W Yorkville Mnr SW, Calgary, AB T2X 4J6For SaleMLS ID #A2311389, David Johnston, Associate, Re/Max First. courtesy of Pillar9 System
- C$599,9003 bd3 ba1.5k sqft58 NW Auburn Crest Grn SE, Calgary, AB T3M 0Z2For SaleMLS ID #A2319032, Big John Peterson, Associate, Re/Max Realty Professionals. courtesy of Pillar9 System
- C$464,9003 bd3 ba1.3k sqft140 W Walden Gate SE, Calgary, AB T2X 0P3For SaleMLS ID #A2319528, Deepain Nayyar, Associate, Royal Lepage Metro. courtesy of Pillar9 System
