
Extensively renovated and beautifully updated, this exceptional home offers modern style, thoughtful design, and outstanding functionality throughout. The stunning kitchen is the heart of the home, featuring a massive quartz island, custom cabinetry, upgraded lighting, Brand New Refrigerator, Cook/top Stove, and an open-concept layout perfect for entertaining. Recent improvements include new pot lights, designer lighting, updated blinds, a striking fireplace feature wall, refreshed bathrooms, and custom built-ins that add both style and storage. The rest of the main floor includes a beautifully updated bathroom and a recently completed mudroom with custom bench seating and storage. The upper level showcases well-appointed bedrooms with quality finishes. The large Primary Bedroom includes a fully renovated ensuite with quarts counters, tiled shower, floors, and new lighting. The undeveloped basement offers excellent potential for future development, allowing the next owner to create a space tailored to their needs. The oversized garage boasts high ceilings and abundant storage solutions. Step outside to enjoy the private backyard with mature trees, enhanced privacy, and a uniquely designed deck with upgraded decking ideal for relaxing or hosting guests. Located in a cul-de-sac in the very desirable community of Cranston, this move-in-ready home combines extensive upgrades, quality workmanship, and exceptional value. A rare opportunity to own a thoughtfully renovated property with modern finishes and room to grow. Call today to view!
For sale
C$849,900
96 NE Cranridge Cres SE, Calgary, AB T3M 0J3
3beds
2,272sqft
Single Family Residence
Built in 2007
5,662 Square Feet Lot
$-- Zestimate®
C$374/sqft
C$15/mo HOA
What's special
Modern styleThoughtful designOutstanding functionality throughoutStunning kitchenMassive quartz islandCustom cabinetryUpgraded lighting
- 39 days |
- 18 |
- 1 |
Zillow last checked:
Listing updated:
Listed by:
Bill Macdougall, Broker,
Optimum Realty Group
Source: courtesy of Pillar9 System,MLS®#: A2317340 Originating MLS®#: Calgary
Originating MLS®#: CalgaryFacts & features
Interior
Bedrooms & bathrooms
- Bedrooms: 3
- Bathrooms: 3
- Full bathrooms: 2
- 1/2 bathrooms: 1
Other
- Level: Upper
- Dimensions: 16`0" x 13`11"
Bedroom
- Level: Upper
- Dimensions: 11`1" x 9`11"
Bedroom
- Level: Upper
- Dimensions: 11`10" x 10`8"
Other
- Level: Upper
- Dimensions: 9`11" x 5`1"
Other
- Level: Main
- Dimensions: 5`0" x 4`11"
Other
- Level: Upper
- Dimensions: 10`9" x 10`7"
Bonus room
- Level: Upper
- Dimensions: 18`0" x 16`6"
Den
- Level: Main
- Dimensions: 11`9" x 10`6"
Dining room
- Level: Main
- Dimensions: 11`6" x 10`5"
Foyer
- Level: Main
- Dimensions: 6`9" x 4`11"
Kitchen
- Level: Main
- Dimensions: 15`9" x 10`5"
Laundry
- Level: Upper
- Dimensions: 10`7" x 5`7"
Living room
- Level: Main
- Dimensions: 14`6" x 13`9"
Mud room
- Level: Main
- Dimensions: 8`6" x 7`6"
Pantry
- Level: Main
- Dimensions: 5`0" x 5`0"
Walk in closet
- Level: Upper
- Dimensions: 10`9" x 4`7"
Heating
- Forced Air
Cooling
- Central Air
Appliances
- Included: Dishwasher, Dryer, Electric Stove, Garage Control(s), Microwave, Refrigerator, Washer
- Laundry: Upper Level
Features
- Built-in Features, High Ceilings, Kitchen Island, Laminate Counters, No Smoking Home, Open Floorplan, Quartz Counters, Soaking Tub, Storage
- Flooring: Carpet, Hardwood, Tile
- Windows: Vinyl Windows, Window Coverings
- Basement: Full
- Number of fireplaces: 1
- Fireplace features: Gas
Interior area
- Total interior livable area: 2,272 sqft
- Finished area above ground: 1,953
- Finished area below ground: 914
Video & virtual tour
Property
Parking
- Total spaces: 4
- Parking features: Double Garage Attached
- Attached garage spaces: 2
Features
- Levels: Two,2 Storey
- Stories: 1
- Patio & porch: Deck
- Exterior features: Garden, Private Yard, Rain Barrel/Cistern(s)
- Fencing: Fenced
- Frontage length: 7.85M 25`9"
Lot
- Size: 5,662 Square Feet
- Features: City Lot, Desert Back, Gentle Sloping, Landscaped, Lawn, Many Trees, Private, Reverse Pie Shaped Lot
Details
- Parcel number: 101542617
- Zoning: R-G
Construction
Type & style
- Home type: SingleFamily
- Property subtype: Single Family Residence
Materials
- Vinyl Siding, Wood Frame
- Foundation: Concrete Perimeter
- Roof: Asphalt Shingle
Condition
- New construction: No
- Year built: 2007
Community & HOA
Community
- Features: Clubhouse, Fishing, Playground, Sidewalks, Tennis Court(s)
- Subdivision: Cranston
HOA
- Has HOA: No
- Amenities included: Clubhouse, Park, Playground
- HOA fee: C$181 annually
Location
- Region: Calgary
Financial & listing details
- Price per square foot: C$374/sqft
- Date on market: 6/5/2026
- Inclusions: None
Bill Macdougall, Broker
Bill Macdougall, Broker
(403) 800-8875
By pressing Contact Agent, you agree that the real estate professional identified above may call/text you about your search, which may involve use of automated means and pre-recorded/artificial voices. You don't need to consent as a condition of buying any property, goods, or services. Message/data rates may apply. You also agree to our Terms of Use. Zillow does not endorse any real estate professionals. We may share information about your recent and future site activity with your agent to help them understand what you're looking for in a home.
Price history
Price history is unavailable.
Public tax history
Tax history is unavailable.
Climate risks
Neighborhood: Cranston
Nearby schools
GreatSchools rating
No schools nearby
We couldn't find any schools near this home.
- C$680,0003 bd3 ba2.1k sqft80 E Cranridge Cres SE, Calgary, AB T3M0J3For Sale
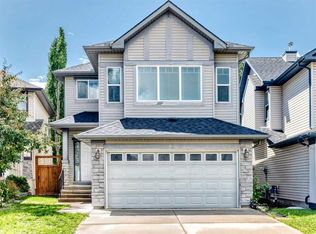
- C$719,9004 bd3 ba2.2k sqft64 E Cranridge Cres SE, Calgary, AB T3M0J3For Sale

- C$515,0002 bd2 ba1.3k sqft510 N Cranston Dr SE, Calgary, AB T3M0C3For Sale
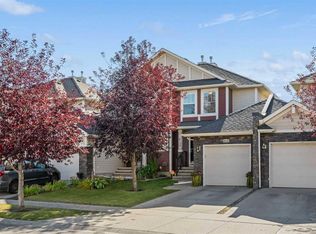
- C$515,0002 bd2 ba1.3k sqft510 Cranston Dr SE, Calgary, AB T3M0C3For Sale
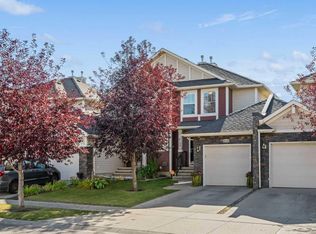
- C$639,9003 bd3 ba1.9k sqft162 W Cranwell Sq SE, Calgary, AB T3M0B9For Sale
- C$1,149,9004 bd4 ba2.5k sqft105 E Cranridge Hts SE, Calgary, AB T3M0C1For Sale
- C$800,0004 bd4 ba2k sqft30 E Cranarch Cir SE, Calgary, AB T3M0S3For Sale
- C$--2 bd2 ba-- sqft304 Cranberry Park SE #312, Calgary, AB T3M1W2Off Market
Similar homes
- C$800,0004 bd3 ba1.3k sqft49 E Sunlake Rd SE, Calgary, AB T2X 3G8For Sale
 MLS ID #A2328114, Julie Bowser, Associate, Cir Realty. courtesy of Pillar9 System
 - C$824,9993 bd4 ba2.2k sqft851 N Seton Cir SE, Calgary, AB T3M 3B5For Sale
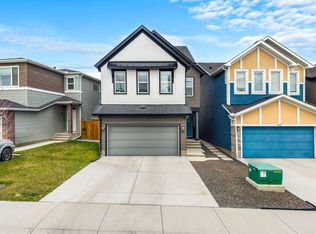 MLS ID #A2307862, Erin Reeves, Associate, Exp Realty. courtesy of Pillar9 System
 - C$949,9006 bd4 ba2.2k sqft13 NE Cranarch Pl SE, Calgary, AB T3M 0W6For Sale
 MLS ID #A2318012, Kris Paul, Associate, Real Broker. courtesy of Pillar9 System
 - C$839,0004 bd3 ba2.3k sqft25 E Yorkville Grn SW, Calgary, AB T2X 4J8For Sale
 MLS ID #A2313303, Michelle Bennett, Associate, Exp Realty. courtesy of Pillar9 System
 - C$815,0005 bd4 ba2.2k sqft73 W Mallard Grv SE, Calgary, AB T3S 0E3For SaleMLS ID #A2327028, Tali Kowall, Associate, Exp Realty. courtesy of Pillar9 System
- C$769,9003 bd3 ba2.4k sqft314 Walcrest Way SE, Calgary, AB T2X 4G4For SaleMLS ID #A2303839, Kevin French, Associate, Charles. courtesy of Pillar9 System
- C$699,0003 bd3 ba1.9k sqft26 N Seton Mnr SE, Calgary, AB T3M 2V8For SaleMLS ID #A2321731, Samuel Kang, Associate, Lpt Realty. courtesy of Pillar9 System
- C$959,9004 bd3 ba2.6k sqft35 N Mahogany Park SE, Calgary, AB T3M 2J9For SaleMLS ID #A2321044, Michele Swiggum, Associate, Re/Max Realty Professionals. courtesy of Pillar9 System
- C$729,9003 bd3 ba1.9k sqft158 Creekstone Way SW, Calgary, AB T2X 4P9For SaleMLS ID #A2323257, Tony Cusano, Associate, Real Broker. courtesy of Pillar9 System
- C$750,0004 bd4 ba2k sqft353 Seton Vlg SE, Calgary, AB T3M 3J9For SaleMLS ID #A2314964, Erin Reeves, Associate, Exp Realty. courtesy of Pillar9 System
- C$900,0005 bd4 ba1.9k sqft42 W Sunvista Cres SE, Calgary, AB T2X 3G2For SaleMLS ID #A2302693, Todd Steeves, Associate, Sotheby's International Realty Canada. courtesy of Pillar9 System
- C$669,9904 bd4 ba1.5k sqft327 N Masters Row SE, Calgary, AB T3M 2T7For SaleMLS ID #A2326947, Cathy Chen, Associate, Top Producer Realty And Property Management. courtesy of Pillar9 System
- C$799,9005 bd5 ba2.1k sqft395 SW Copperhead Way SE, Calgary, AB T2Z 5G1For SaleMLS ID #A2321637, Matthew Antrum, Associate, Real Broker. courtesy of Pillar9 System
- C$799,9004 bd3 ba1.2k sqft428 S Queen Anne Way SE, Calgary, AB T2J 4R9For SaleMLS ID #A2313556, Jeff Grohn, Associate, Grassroots Realty Group. courtesy of Pillar9 System
- C$634,9003 bd3 ba1.5k sqft292 E Wolf Creek Mnr SE, Calgary, AB T2X 4V4For SaleMLS ID #A2318965, Coby Gaudette, Associate, Re/Max First. courtesy of Pillar9 System
- C$669,0003 bd3 ba1.6k sqft176 Seton Villas, Calgary, AB T3M 3L9For SaleMLS ID #A2318230, Ruth Alexander, Associate, Real Broker. courtesy of Pillar9 System
- C$824,9004 bd3 ba1.2k sqft507 E Cantrell Dr SW, Calgary, AB T2W 2K8For SaleMLS ID #A2319868, Ken Rigel, Associate, Exp Realty. courtesy of Pillar9 System
- C$850,0004 bd3 ba1.2k sqft10704 N Oakfield Dr SW, Calgary, AB T2W 2C9For SaleMLS ID #A2318625, Carla Velazquez Tapia, Associate, Re/Max First. courtesy of Pillar9 System
- C$675,0003 bd3 ba1.6k sqft132 E Woodglen Way SW, Calgary, AB T2W 4T3For SaleMLS ID #A2326302, Justin Havre, Associate, Exp Realty. courtesy of Pillar9 System
- C$999,9004 bd3 ba1.4k sqft127 NW Parkglen Cres SE, Calgary, AB T2J 4L9For SaleMLS ID #A2321864, Kevin French, Associate, Charles. courtesy of Pillar9 System
