Welcome to this beautifully upgraded, FULLY FINISHED home in the desirable community of Rangeview, offering 5 bedrooms, 4 full bathrooms, a FULLY DEVELOPED BASEMENT WITH A SEPARATE ENTRANCE, and an incredible backyard oasis designed for year-round enjoyment. From the moment you enter, you'll appreciate the bright, open-concept layout highlighted by SOARING VAULTED CEILINGS, a STRIKING OPEN TO ABOVE DESIGN, LARGE WINDOWS, and SUN DRENCHED LIVING SPACES. The thoughtfully designed kitchen combines style and function with contemporary finishes, a MASSIVE WALK IN PANTRY, and effortless flow into the dining area, perfect for everyday living and entertaining. A practical MUDROOM with built in bench and storage keeps everything organized, while a MAIN FLOOR OFFICE OR FIFTH BEDROOM and a full bathroom add outstanding flexibility. The upper level has been designed with families in mind. An EXPANSIVE BONUS ROOM overlooks the main floor below, while the private PRIMARY RETREAT features a spacious walk in closet, convenient access to the UPPER LAUNDRY ROOM, and a beautiful ensuite complete with dual vanities. Two additional bedrooms, each with WALK IN CLOSETS, are situated on the opposite side of the home alongside another full bathroom, creating an ideal separation of space. The backyard is truly a standout feature. Enjoy summer evenings on the large deck complete with a SWIM SPA/HOT TUB, while the FULLY LANDSCAPED yard showcases a PERGOLA, mature trees, and a private, turnkey outdoor setting that's perfect for entertaining or simply unwinding. Downstairs, the FULLY DEVELOPED BASEMENT offers exceptional versatility with its own SEPARATE ENTRANCE, BAR/KITCHENETTE, SECOND LAUNDRY, spacious recreation area, additional bedroom, and full bathroom. Whether you're accommodating extended family, creating a private guest suite, enjoying the ultimate entertainment space, or exploring future mortgage-helper potential, this level offers INCREDIBLE FLEXIBILITY. Perfectly positioned for growing families, this home features a PLAYGROUND DIRECTLY ACROSS THE STREET, allowing you to watch the kids play just steps from your front door. Located in one of Calgary's newest master-planned communities, Rangeview is known for its SCENIC WALKING PATHS, PONDS, PARKS, and welcoming gathering spaces, while offering convenient access to major amenities and commuter routes. Complete with a DOUBLE ATTACHED GARAGE and an impressive list of upgrades throughout, this home offers the perfect balance of luxury, comfort, and everyday functionality.
For sale
C$815,000
73 W Mallard Grv SE, Calgary, AB T3S 0E3
5beds
2,206sqft
Single Family Residence
Built in 2023
3,484 Square Feet Lot
$-- Zestimate®
C$369/sqft
C$-- HOA
What's special
- 3 days |
- 3 |
- 0 |
Zillow last checked:
Listing updated:
Listed by:
Tali Kowall, Associate,
Exp Realty,
Daniel Kowall, Associate,
Exp Realty
Source: courtesy of Pillar9 System,MLS®#: A2327028 Originating MLS®#: Calgary
Originating MLS®#: CalgaryFacts & features
Interior
Bedrooms & bathrooms
- Bedrooms: 5
- Bathrooms: 4
- Full bathrooms: 4
Bedroom
- Level: Main
- Dimensions: 12`11" x 10`4"
Bedroom
- Level: Second
- Dimensions: 9`11" x 10`10"
Bedroom
- Level: Second
- Dimensions: 13`0" x 12`0"
Other
- Level: Second
- Dimensions: 12`7" x 15`6"
Bedroom
- Level: Basement
- Dimensions: 10`9" x 14`8"
Other
- Level: Main
- Dimensions: 6`6" x 7`11"
Other
- Level: Second
- Dimensions: 5`1" x 8`2"
Other
- Level: Basement
- Dimensions: 9`2" x 4`11"
Other
- Level: Second
- Dimensions: 8`8" x 10`4"
Den
- Level: Second
- Dimensions: 15`10" x 12`5"
Dining room
- Level: Main
- Dimensions: 12`10" x 8`8"
Other
- Level: Basement
- Dimensions: 23`10" x 15`1"
Game room
- Level: Basement
- Dimensions: 15`0" x 21`2"
Kitchen
- Level: Main
- Dimensions: 12`10" x 15`1"
Other
- Level: Basement
- Dimensions: 8`9" x 10`6"
Living room
- Level: Main
- Dimensions: 12`2" x 15`7"
Walk in closet
- Level: Second
- Dimensions: 8`7" x 7`9"
Heating
- Forced Air, Natural Gas
Cooling
- Central Air
Appliances
- Included: Dishwasher, Garage Control(s), Gas Range, Microwave, Refrigerator, Washer/Dryer
- Laundry: In Basement, Upper Level
Features
- Closet Organizers, Double Vanity, Kitchen Island, Open Floorplan, Separate Entrance, Vaulted Ceiling(s), Walk-In Closet(s)
- Flooring: Carpet, Vinyl
- Windows: Window Coverings
- Basement: Full
- Number of fireplaces: 1
- Fireplace features: Electric, Living Room
Interior area
- Total interior livable area: 2,206 sqft
- Finished area above ground: 2,206
- Finished area below ground: 964
Video & virtual tour
Property
Parking
- Total spaces: 4
- Parking features: Double Garage Attached
- Attached garage spaces: 2
Features
- Levels: Two,2 Storey
- Stories: 1
- Patio & porch: Deck, Pergola
- Exterior features: BBQ gas line, Other
- Fencing: Fenced
- Frontage length: 8.95M 29`4"
Lot
- Size: 3,484 Square Feet
- Features: Back Yard, Front Yard
Details
- Parcel number: 112292769
- Zoning: R-G
Construction
Type & style
- Home type: SingleFamily
- Property subtype: Single Family Residence
Materials
- Vinyl Siding, Wood Frame
- Foundation: Concrete Perimeter
- Roof: Asphalt Shingle
Condition
- New construction: No
- Year built: 2023
Community & HOA
Community
- Features: Park, Playground, Sidewalks
- Subdivision: Rangeview
HOA
- Has HOA: No
Location
- Region: Calgary
Financial & listing details
- Price per square foot: C$369/sqft
- Date on market: 7/8/2026
- Inclusions: Swim Spa/ Hot Tub, Backyard Furniture / Living Room & Kitchen Furniture Negotiable!
Tali Kowall, Associate
Tali Kowall, Associate
(403) 262-7653
By pressing Contact Agent, you agree that the real estate professional identified above may call/text you about your search, which may involve use of automated means and pre-recorded/artificial voices. You don't need to consent as a condition of buying any property, goods, or services. Message/data rates may apply. You also agree to our Terms of Use. Zillow does not endorse any real estate professionals. We may share information about your recent and future site activity with your agent to help them understand what you're looking for in a home.
Price history
Price history is unavailable.
Public tax history
Tax history is unavailable.
Climate risks
Neighborhood: T3M
Nearby schools
GreatSchools rating
No schools nearby
We couldn't find any schools near this home.
- C$770,0003 bd3 ba2.3k sqft69 W Mallard Grv SE, Calgary, AB T3S0E3For Sale
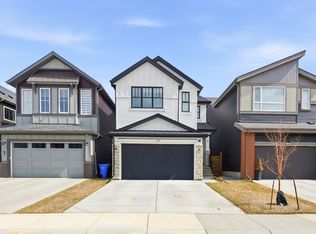
- C$--3 bd3 ba2k sqft32 Mallard Grv SE, Calgary, AB T3S0E3Off Market

- C$569,9004 bd4 ba1.3k sqft7468 S 202nd Ave SE, Calgary, AB T3S0E7For Sale

- C$--3 bd3 ba1.8k sqft163 Mallard Grv SE, Calgary, AB T3S0E2Off Market
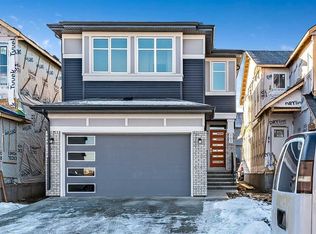
- C$629,9004 bd4 ba1.6k sqft7386 S 202nd Ave SE, Calgary, AB T3S0E7For Sale
- C$819,9003 bd3 ba2.3k sqft167 E Mallard Heath SE, Calgary, AB T3S0E3New Construction
- C$975,0006 bd4 ba2k sqft264 W Mallard Grv SE, Calgary, AB T3S0E4For Sale
- C$--3 bd3 ba-- sqft7370 202nd Ave SE, Calgary, AB T3S0E7Off Market
Similar homes
- C$799,9005 bd5 ba2.1k sqft395 SW Copperhead Way SE, Calgary, AB T2Z 5G1For Sale
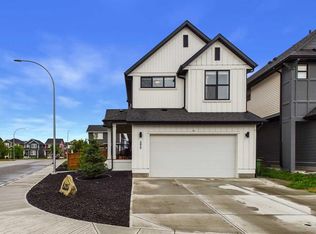 MLS ID #A2321637, Matthew Antrum, Associate, Real Broker. courtesy of Pillar9 System
 - C$750,0004 bd4 ba2k sqft353 Seton Vlg SE, Calgary, AB T3M 3J9For Sale
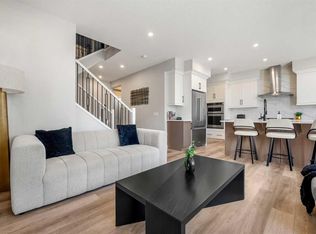 MLS ID #A2314964, Erin Reeves, Associate, Exp Realty. courtesy of Pillar9 System
 - C$805,0003 bd3 ba2.4k sqft123 N Masters Rise SE, Calgary, AB T3M 2L5For Sale
 MLS ID #A2315889, Marlene Macdonald, Associate, Engel & Völkers Calgary. courtesy of Pillar9 System
 - C$789,9005 bd4 ba1.8k sqft86 W Magnolia St SE, Calgary, AB T3M 3X8New Construction
 MLS ID #A2318445, Jan Graham, Associate, Cir Realty. courtesy of Pillar9 System
 - C$869,0005 bd4 ba2.4k sqft1107 N Copperfield Blvd SE, Calgary, AB T2Z 5G8For SaleMLS ID #A2314648, Michelle Plach, Broker, Honestdoor Inc.. courtesy of Pillar9 System
- C$734,9004 bd3 ba2.2k sqft164 S Wolf River Dr SE, Calgary, AB T2X 4M4For SaleMLS ID #A2325848, Michael Laprairie, Broker, Jayman Realty Inc.. courtesy of Pillar9 System
- C$860,0003 bd4 ba2.2k sqft851 N Seton Cir SE, Calgary, AB T3M 3B5For SaleMLS ID #A2307862, Erin Reeves, Associate, Exp Realty. courtesy of Pillar9 System
- C$759,8004 bd4 ba2.1k sqft115 S Mahogany Way SE, Calgary, AB T3M 1N5For SaleMLS ID #A2318558, Julie Parry, Associate, Re/Max First. courtesy of Pillar9 System
- C$749,9004 bd4 ba2.1k sqft41 E Copperhead Rd SE, Calgary, AB T2Z 5H1For SaleMLS ID #A2313858, Erik Vanderlinden, Associate, Re/Max First. courtesy of Pillar9 System
- C$839,0004 bd3 ba2.3k sqft25 E Yorkville Grn SW, Calgary, AB T2X 4J8For SaleMLS ID #A2313303, Michelle Bennett, Associate, Exp Realty. courtesy of Pillar9 System
- C$959,9004 bd3 ba2.6k sqft35 N Mahogany Park SE, Calgary, AB T3M 2J9For SaleMLS ID #A2321044, Michele Swiggum, Associate, Re/Max Realty Professionals. courtesy of Pillar9 System
- C$849,9003 bd3 ba2.2k sqft96 NE Cranridge Cres SE, Calgary, AB T3M 0J3For SaleMLS ID #A2317340, Bill Macdougall, Broker, Optimum Realty Group. courtesy of Pillar9 System
- C$949,9006 bd4 ba2.2k sqft13 NE Cranarch Pl SE, Calgary, AB T3M 0W6For SaleMLS ID #A2318012, Kris Paul, Associate, Real Broker. courtesy of Pillar9 System
- C$769,9003 bd3 ba2.4k sqft314 Walcrest Way SE, Calgary, AB T2X 4G4For SaleMLS ID #A2303839, Kevin French, Associate, Charles. courtesy of Pillar9 System
- C$879,9006 bd4 ba2.2k sqft71 E Magnolia Ct SE, Calgary, AB T3M 3M6For SaleMLS ID #A2312578, Ezra Malo, Associate, Re/Max First. courtesy of Pillar9 System
- C$749,6404 bd3 ba2.3k sqft571 S Buffaloberry Mnr SE, Calgary, AB T3M 3Z1New ConstructionMLS ID #A2314093, Eric Blas, Associate, Exp Realty. courtesy of Pillar9 System
- C$740,0004 bd3 ba2.3k sqft18 NW Legacy Reach Park SE, Calgary, AB T2X 5C5For SaleMLS ID #A2312799, Viki Fairbairn, Associate, Royal Lepage Benchmark. courtesy of Pillar9 System
- C$849,9004 bd4 ba2.7k sqft152 W Copperhead Rd SE, Calgary, AB T2Z 5G9New ConstructionMLS ID #A2306090, Erik Vanderlinden, Associate, Re/Max First. courtesy of Pillar9 System
- C$739,9884 bd4 ba2k sqft158 W Silverado Bank Cir SW, Calgary, AB T2X 0L1For SaleMLS ID #A2317855, Mody Ibrahim El Sayed, Associate, Re/Max Realty Professionals. courtesy of Pillar9 System
- C$900,0005 bd4 ba1.9k sqft42 W Sunvista Cres SE, Calgary, AB T2X 3G2For SaleMLS ID #A2302693, Todd Steeves, Associate, Sotheby's International Realty Canada. courtesy of Pillar9 System
- Alberta
- Division No. 6
- Calgary
- T3S 0E3
- 73 W Mallard Grv SE
Nearby cities
Nearby neighborhoods
Nearby zip codes
Other Calgary Topics
