POND BACKING WALKOUT. DOUBLE ISLAND KITCHEN. THE KIND OF FLOOR PLAN BUYERS WAIT FOR. Set on a walkout lot backing directly onto the pond in Rangeview, this home delivers the view, the layout, and the elevated finishes that make everyday living feel effortless. A front attached garage that is both functional and necessary, a west facing private yard with no neighbours behind - the ultimate in desirability and inside a layout that has everything you are looking for. Walking through the front door, the main floor is designed around connection and function, anchored by a gourmet kitchen with double islands, built-in appliances, a walk-through pantry, and a separate mudroom. It is polished, practical, and built for real life — from quiet mornings to busy family evenings to hosting with ease. The spacious nook and living area sit at the back of the home, where beautiful windows frame the pond views and fill the space with natural light. A fireplace adds warmth and definition, creating a main living area that feels both refined and comfortable. Upstairs, the primary bedroom is impressively scaled, offering the kind of space buyers immediately notice. The 5 piece ensuite connects to a generous walk in closet, creating a seamless and private retreat. Two additional bedrooms are both well sized and each includes its own walk-in closet, giving everyone proper storage and breathing room. The open loft adds valuable flexibility for a second lounge, homework area, play space, or a quiet zone. The walkout basement adds future potential, while the pond-facing setting gives this home a sense of calm and openness that is hard to recreate. Rangeview by Genstar is designed around connection, with expansive boulevards, pathways, parks, ponds, and greenspaces woven through the community. It offers a quieter residential feel while keeping major southeast amenities close by. Just minutes away, Seton adds everyday convenience with the South Health Campus, Brookfield Residential YMCA, Calgary Public Library, restaurants, coffee shops, grocery, shopping, services, and entertainment nearby. Quick access to major routes also keeps commuting and weekend plans simple. This is a home with presence, practicality, and a view worth building your day around. A polished walkout in a growing southeast community — and one buyers will want to see in person. Book your showing today to enjoy what this home is all about. • PLEASE NOTE: Photos are of a DIFFERENT Spec Home of the same model – fit and finish may differ. Interior selections and floorplans shown in photos. Kitchen appliances are included and will be installed prior to possession.
New construction
C$819,900
167 E Mallard Heath SE, Calgary, AB T3S 0E3
3beds
2,343sqft
Single Family Residence
Built in 2026
3,049 Square Feet Lot
$-- Zestimate®
C$350/sqft
C$-- HOA
What's special
Pond backing walkoutFront attached garageBuilt-in appliancesWalk-through pantrySeparate mudroomNatural lightGenerous walk in closet
- 42 days |
- 23 |
- 3 |
Zillow last checked:
Listing updated:
Listed by:
Jessica Holmstrom, Associate,
Cir Realty
Source: courtesy of Pillar9 System,MLS®#: A2318484 Originating MLS®#: Calgary
Originating MLS®#: CalgaryFacts & features
Interior
Bedrooms & bathrooms
- Bedrooms: 3
- Bathrooms: 3
- Full bathrooms: 2
- 1/2 bathrooms: 1
Bedroom
- Level: Second
- Dimensions: 12`0" x 9`8"
Bedroom
- Level: Second
- Dimensions: 12`0" x 9`8"
Other
- Level: Second
- Dimensions: 17`4" x 13`0"
Other
- Level: Main
Other
- Level: Second
Other
- Level: Second
Bonus room
- Level: Second
- Dimensions: 17`2" x 14`0"
Kitchen
- Level: Main
- Dimensions: 19`0" x 14`0"
Laundry
- Level: Second
Living room
- Level: Main
- Dimensions: 17`0" x 12`0"
Mud room
- Level: Main
Other
- Level: Main
- Dimensions: 15`0" x 11`0"
Pantry
- Level: Main
Walk in closet
- Level: Second
Walk in closet
- Level: Second
Walk in closet
- Level: Second
Heating
- High Efficiency, Forced Air
Cooling
- None
Appliances
- Included: Built-In Oven, Dishwasher, Gas Cooktop, Microwave, Range Hood, Refrigerator, Tankless Water Heater
- Laundry: Laundry Room, Upper Level
Features
- Double Vanity, High Ceilings, Kitchen Island, Open Floorplan, Pantry, Quartz Counters, Separate Entrance, Storage, Walk-In Closet(s)
- Flooring: Carpet
- Basement: Full
- Number of fireplaces: 1
- Fireplace features: Electric, Great Room
Interior area
- Total interior livable area: 2,343 sqft
Property
Parking
- Total spaces: 4
- Parking features: Double Garage Attached
- Attached garage spaces: 2
Features
- Levels: Two,2 Storey
- Stories: 1
- Patio & porch: Deck, Front Porch
- Exterior features: Private Entrance, Private Yard
- Fencing: Partial
- Frontage length: 8.71M 28`7"
Lot
- Size: 3,049 Square Feet
- Features: Back Yard, Backs on to Park/Green Space, No Neighbours Behind, Rectangular Lot, Zero Lot Line
Details
- Parcel number: 101106293
- Zoning: RG
Construction
Type & style
- Home type: SingleFamily
- Property subtype: Single Family Residence
Materials
- Brick, Composite Siding, Vinyl Siding, Wood Frame
- Foundation: Concrete Perimeter
- Roof: Asphalt Shingle
Condition
- New construction: Yes
- Year built: 2026
Community & HOA
Community
- Features: Playground
- Subdivision: Rangeview
HOA
- Has HOA: No
Location
- Region: Calgary
Financial & listing details
- Price per square foot: C$350/sqft
- Date on market: 6/6/2026
- Inclusions: N/A
Jessica Holmstrom, Associate
Jessica Holmstrom, Associate
(403) 701-9779
By pressing Contact Agent, you agree that the real estate professional identified above may call/text you about your search, which may involve use of automated means and pre-recorded/artificial voices. You don't need to consent as a condition of buying any property, goods, or services. Message/data rates may apply. You also agree to our Terms of Use. Zillow does not endorse any real estate professionals. We may share information about your recent and future site activity with your agent to help them understand what you're looking for in a home.
Price history
Price history is unavailable.
Public tax history
Tax history is unavailable.
Climate risks
Neighborhood: T3S
Nearby schools
GreatSchools rating
No schools nearby
We couldn't find any schools near this home.
- C$729,9005 bd3 ba2.2k sqft14 S Blue Heron Row SE, Calgary, AB T3S0W4New Construction

- C$--3 bd3 ba-- sqft12 Finch Cmn SE, Calgary, AB T3S0E4Off Market
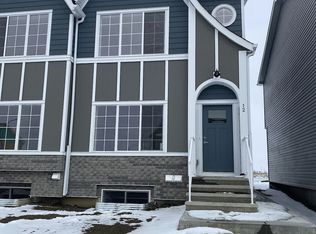
- C$--3 bd3 ba2k sqft32 Mallard Grv SE, Calgary, AB T3S0E3Off Market

- C$679,9003 bd3 ba1.8k sqft58 SE Raven Point SE, Calgary, AB T3S0V8New Construction

- C$--3 bd3 ba2k sqft102 Finch Gdns SE, Calgary, AB T3S0H7Off Market
- C$--1 bd1 ba-- sqft102 Finch Gdns SE #BASEMENT, Calgary, AB T3S0H7Off Market
- C$770,0003 bd3 ba2.3k sqft69 W Mallard Grv SE, Calgary, AB T3S0E3For Sale
- C$815,0005 bd4 ba2.2k sqft73 W Mallard Grv SE, Calgary, AB T3S0E3For Sale
Similar homes
- C$780,0003 bd3 ba1.6k sqft90 NW Savoy Lndg SE, Calgary, AB T3S 0G6For Sale
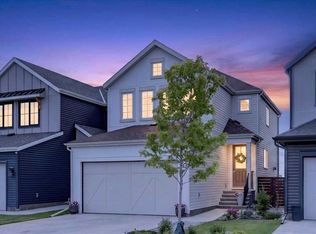 MLS ID #A2330318, Michael Laprairie, Broker, Jayman Realty Inc.. courtesy of Pillar9 System
 - C$770,0004 bd4 ba2k sqft234 Mahogany Pl SE, Calgary, AB T3M 1W3For Sale
 MLS ID #A2324925, Eric Frere, Associate, Cir Realty. courtesy of Pillar9 System
 - C$815,0004 bd3 ba2.4k sqft6 Mahogany Ln SE, Calgary, AB T3M 2J9For Sale
 MLS ID #A2310073, Jeffrey Leblanc, Associate, Century 21 Bamber Realty Ltd.. courtesy of Pillar9 System
 - C$824,9993 bd4 ba2.2k sqft851 N Seton Cir SE, Calgary, AB T3M 3B5For Sale
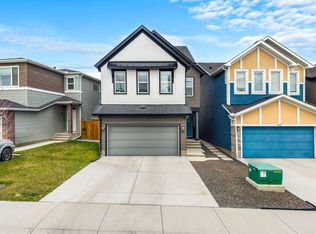 MLS ID #A2307862, Erin Reeves, Associate, Exp Realty. courtesy of Pillar9 System
 - C$819,9004 bd3 ba2.4k sqft99 NE Legacy Glen Ter SE, Calgary, AB T2X 3Z1For SaleMLS ID #A2322964, Rosie Fellenz, Associate, Cir Realty. courtesy of Pillar9 System
- C$794,9003 bd3 ba2.1k sqft103 N Mercado Cres SE, Calgary, AB T3M 4C9New ConstructionMLS ID #A2311566, Danny James, Associate, Real Broker. courtesy of Pillar9 System
- C$889,0003 bd3 ba2.6k sqft9 E Masters Park SE, Calgary, AB T3M 2B5For SaleMLS ID #A2325511, David Johnston, Associate, Re/Max First. courtesy of Pillar9 System
- C$824,5004 bd3 ba2.3k sqft25 E Yorkville Grn SW, Calgary, AB T2X 4J8For SaleMLS ID #A2313303, Michelle Bennett, Associate, Exp Realty. courtesy of Pillar9 System
- C$959,9004 bd3 ba2.6k sqft35 N Mahogany Park SE, Calgary, AB T3M 2J9For SaleMLS ID #A2321044, Michele Swiggum, Associate, Re/Max Realty Professionals. courtesy of Pillar9 System
- C$769,9003 bd3 ba2.4k sqft314 Walcrest Way SE, Calgary, AB T2X 4G4For SaleMLS ID #A2303839, Kevin French, Associate, Charles. courtesy of Pillar9 System
- C$869,0005 bd4 ba2.4k sqft1107 N Copperfield Blvd SE, Calgary, AB T2Z 5G8For SaleMLS ID #A2314648, Michelle Plach, Broker, Honestdoor Inc.. courtesy of Pillar9 System
- C$899,9003 bd3 ba2.5k sqft50 N Magnolia Gdns SE, Calgary, AB T3M 3J1New ConstructionMLS ID #A2305814, Danny James, Associate, Real Broker. courtesy of Pillar9 System
- C$674,0003 bd4 ba1.9k sqft124 S Masters Cres SE, Calgary, AB T3M 2M9For SaleMLS ID #A2318769, Tammy Macdonald, Associate, Maxwell Canyon Creek. courtesy of Pillar9 System
- C$734,9004 bd3 ba2.2k sqft164 S Wolf River Dr SE, Calgary, AB T2X 4M4For SaleMLS ID #A2325848, Michael Laprairie, Broker, Jayman Realty Inc.. courtesy of Pillar9 System
- C$669,9904 bd4 ba1.5k sqft327 N Masters Row SE, Calgary, AB T3M 2T7For SaleMLS ID #A2326947, Cathy Chen, Associate, Top Producer Realty And Property Management. courtesy of Pillar9 System
- C$699,9003 bd3 ba2.1k sqft54 E Bartlett Row SE, Calgary, AB T3S 0P1New ConstructionMLS ID #A2288207, Danny James, Associate, Real Broker. courtesy of Pillar9 System
- C$778,8005 bd4 ba2.2k sqft341 N Walcrest Vw SE, Calgary, AB T2X 4P1For SaleMLS ID #A2313483, Gary Banipal, Associate, Real Broker. courtesy of Pillar9 System
- C$799,7603 bd3 ba2.2k sqft35 E Creekside Rise SW, Calgary, AB T2X 5V9New ConstructionMLS ID #A2322503, David Lofthaug, Broker, Bode Platform Inc.. courtesy of Pillar9 System
- C$749,1804 bd3 ba2.2k sqft73 N Sora Gdns SE, Calgary, AB T3S 0L7New ConstructionMLS ID #A2315271, David Lofthaug, Broker, Bode Platform Inc.. courtesy of Pillar9 System
- C$794,9004 bd4 ba2.2k sqft250 W Hotchkiss Cmn SE, Calgary, AB T3S 0N1For SaleMLS ID #A2284008, Jeff Stephenson, Associate, Exp Realty. courtesy of Pillar9 System
