Welcome to 99 Legacy Glen Terrace SE, a beautifully designed home in Legacy offering the space, setting, and family-friendly layout buyers are looking for. Backing onto a quiet walking path and within easy walking distance to the brand new school, this home combines everyday convenience with a peaceful backyard setting. Inside, nearly 2,500 sq. ft. of above-grade living space provides plenty of room for busy family life. The main floor features an open-concept layout with a bright kitchen, large central island, quartz countertops, gas cooktop, built-in oven, and generous cabinetry. The adjoining dining and living areas create a comfortable space for gathering, with a gas fireplace and large windows overlooking the pathway behind the home. Upstairs, the layout is ideal for families with three well-sized bedrooms, a spacious bonus room, and the convenience of upper-level laundry. The primary bedroom includes a walk-in closet and a generous ensuite with dual sinks, a soaker tub, and a separate shower. The partially finished basement offers excellent future potential, with framing and electrical already completed by a professional electrician. The lower level includes a framed bedroom area with a large window and closet, a bathroom rough-in, and a spacious utility area with plenty of room for storage. Outside, enjoy a sunny backyard with no direct rear neighbours and easy access to the pathway system right behind the home—perfect for walks, bike rides, and enjoying the outdoors close to home. Additional features include solar panels, central air conditioning, on-demand hot water, and a double attached garage. Located in the sought-after community of Legacy, close to parks, pathways, shopping, and schools, this home offers comfort, convenience, and room to grow.
For sale
C$819,900
99 NE Legacy Glen Ter SE, Calgary, AB T2X 3Z1
4beds
2,468sqft
Single Family Residence
Built in 2018
4,356 Square Feet Lot
$-- Zestimate®
C$332/sqft
C$5/mo HOA
What's special
Peaceful backyard settingOpen-concept layoutBright kitchenLarge central islandQuartz countertopsGas cooktopBuilt-in oven
- 23 days |
- 20 |
- 1 |
Zillow last checked:
Listing updated:
Listed by:
Rosie Fellenz, Associate,
Cir Realty
Source: courtesy of Pillar9 System,MLS®#: A2322964 Originating MLS®#: Calgary
Originating MLS®#: CalgaryFacts & features
Interior
Bedrooms & bathrooms
- Bedrooms: 4
- Bathrooms: 3
- Full bathrooms: 2
- 1/2 bathrooms: 1
Other
- Level: Second
- Dimensions: 14`1" x 15`0"
Bedroom
- Level: Second
- Dimensions: 16`5" x 9`5"
Bedroom
- Level: Second
- Dimensions: 13`4" x 10`2"
Bedroom
- Level: Basement
- Dimensions: 9`5" x 13`9"
Other
- Level: Main
- Dimensions: 5`4" x 5`7"
Other
- Level: Second
- Dimensions: 15`2" x 5`6"
Other
- Level: Second
- Dimensions: 14`6" x 11`0"
Bonus room
- Level: Second
- Dimensions: 13`7" x 15`8"
Dining room
- Level: Main
- Dimensions: 9`5" x 15`0"
Other
- Level: Main
- Dimensions: 15`6" x 11`6"
Kitchen
- Level: Main
- Dimensions: 19`2" x 13`5"
Laundry
- Level: Second
- Dimensions: 7`5" x 9`5"
Living room
- Level: Main
- Dimensions: 18`5" x 12`1"
Mud room
- Level: Main
- Dimensions: 9`2" x 5`6"
Walk in closet
- Level: Second
- Dimensions: 11`8" x 5`2"
Walk in closet
- Level: Second
- Dimensions: 4`0" x 6`0"
Heating
- Fireplace(s), Forced Air, Natural Gas
Cooling
- Central Air
Appliances
- Included: Built-In Oven, Dishwasher, Dryer, Garage Control(s), Gas Cooktop, Microwave, Range Hood, Tankless Water Heater, Washer
- Laundry: Laundry Room, Upper Level
Features
- Bathroom Rough-in, Bookcases, Breakfast Bar, Ceiling Fan(s), Double Vanity, High Ceilings, Kitchen Island, No Smoking Home, Open Floorplan, Quartz Counters, Soaking Tub, Storage, Tankless Hot Water, Vaulted Ceiling(s), Walk-In Closet(s), Wired for Sound
- Flooring: Carpet, Tile
- Windows: Window Coverings
- Basement: Partial
- Number of fireplaces: 1
- Fireplace features: Gas, Great Room, Mantle, Tile
Interior area
- Total interior livable area: 2,468 sqft
Video & virtual tour
Property
Parking
- Total spaces: 4
- Parking features: Double Garage Attached
- Attached garage spaces: 2
Features
- Levels: Two,2 Storey
- Stories: 1
- Patio & porch: Deck
- Exterior features: BBQ gas line
- Fencing: Fenced
- Frontage length: 11.09M 36`5"
Lot
- Size: 4,356 Square Feet
- Features: Backs on to Park/Green Space, Lawn, No Neighbours Behind
Details
- Parcel number: 112350605
- Zoning: R-G
Construction
Type & style
- Home type: SingleFamily
- Property subtype: Single Family Residence
Materials
- Cement Fiber Board, Stone, Wood Frame
- Foundation: Concrete Perimeter
- Roof: Asphalt Shingle
Condition
- New construction: No
- Year built: 2018
Community & HOA
Community
- Features: Park, Playground, Sidewalks
- Subdivision: Legacy
HOA
- Has HOA: No
- Amenities included: Playground, Recreation Facilities
- HOA fee: C$60 annually
Location
- Region: Calgary
Financial & listing details
- Price per square foot: C$332/sqft
- Date on market: 6/25/2026
- Inclusions: Baby Gates
Rosie Fellenz, Associate
Rosie Fellenz, Associate
(403) 819-4301
By pressing Contact Agent, you agree that the real estate professional identified above may call/text you about your search, which may involve use of automated means and pre-recorded/artificial voices. You don't need to consent as a condition of buying any property, goods, or services. Message/data rates may apply. You also agree to our Terms of Use. Zillow does not endorse any real estate professionals. We may share information about your recent and future site activity with your agent to help them understand what you're looking for in a home.
Price history
Price history is unavailable.
Public tax history
Tax history is unavailable.
Climate risks
Neighborhood: Legacy
Nearby schools
GreatSchools rating
No schools nearby
We couldn't find any schools near this home.
- C$--7 bd4 ba2.9k sqft87 Legacy Glen Ter SE, Calgary, AB T2X3Z1Off Market
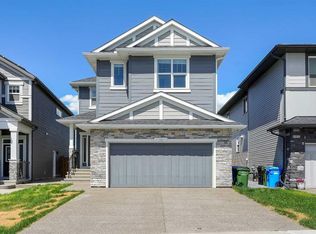
- C$849,8007 bd5 ba2.3k sqft16 S Legacy Glen Grn SE, Calgary, AB T2X4G6For Sale
- C$875,0002 bd3 ba1.3k sqft111 N Legacy Glen Park SE, Calgary, AB T2X3Y6For Sale

- C$--3 bd3 ba1.2k sqft36 Legacy Glen St SE, Calgary, AB T2X3E2Off Market
- C$519,0003 bd3 ba1.4k sqft40 SW Legacy Glen St SE, Calgary, AB T2X3E2For Sale
- C$554,9003 bd3 ba1.5k sqft1318 NE Legacy Cir SE, Calgary, AB T2X3C9For Sale
- C$--4 bd3 ba2.3k sqft54 Legacy Woods Pl SE, Calgary, AB T2X2B5Off Market
- C$549,9003 bd3 ba1.6k sqft81 E Legacy Glen Grn SE, Calgary, AB T2X4G6For Sale
Similar homes
- C$799,9004 bd4 ba2.2k sqft31 N Chaparral Valley Way SE, Calgary, AB T2X 0S1For Sale
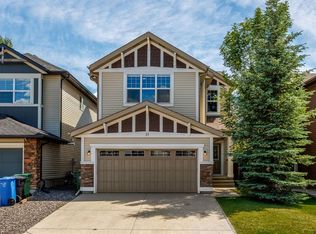 MLS ID #A2327872, Kamil Lalji, Associate Broker, Cir Realty. courtesy of Pillar9 System
 - C$799,9004 bd4 ba1.7k sqft143 W Cranfield Cir SE, Calgary, AB T3M 1H1For Sale
 MLS ID #A2329179, David Johnston, Associate, Re/Max First. courtesy of Pillar9 System
 - C$770,0004 bd4 ba2k sqft234 Mahogany Pl SE, Calgary, AB T3M 1W3For Sale
 MLS ID #A2324925, Eric Frere, Associate, Cir Realty. courtesy of Pillar9 System
 - C$824,5004 bd3 ba2.3k sqft25 E Yorkville Grn SW, Calgary, AB T2X 4J8For Sale
 MLS ID #A2313303, Michelle Bennett, Associate, Exp Realty. courtesy of Pillar9 System
 - C$815,0004 bd3 ba2.4k sqft6 Mahogany Ln SE, Calgary, AB T3M 2J9For SaleMLS ID #A2310073, Jeffrey Leblanc, Associate, Century 21 Bamber Realty Ltd.. courtesy of Pillar9 System
- C$845,0004 bd4 ba2.2k sqft78 W Chaparral Valley Sq SE, Calgary, AB T2X 0S1For SaleMLS ID #A2320589, Tao Chen, Associate, Homecare Realty Ltd.. courtesy of Pillar9 System
- C$819,9003 bd3 ba2.4k sqft142 E Yorkstone Way SW, Calgary, AB T2X 4S2For SaleMLS ID #A2322655, Sam Baker, Associate, Re/Max House Of Real Estate. courtesy of Pillar9 System
- C$760,0004 bd4 ba2k sqft105 NE Chaparral Ct SE, Calgary, AB T2X 3L6For SaleMLS ID #A2326423, Grant Smith, Associate, Re/Max First. courtesy of Pillar9 System
- C$679,9003 bd3 ba1.9k sqft41 NW Walcrest Way SE, Calgary, AB T2X 4G4For SaleMLS ID #A2326618, Matthew Antrum, Associate, Real Broker. courtesy of Pillar9 System
- C$778,8005 bd4 ba2.2k sqft341 N Walcrest Vw SE, Calgary, AB T2X 4P1For SaleMLS ID #A2313483, Gary Banipal, Associate, Real Broker. courtesy of Pillar9 System
- C$769,9003 bd3 ba2.4k sqft314 Walcrest Way SE, Calgary, AB T2X 4G4For SaleMLS ID #A2303839, Kevin French, Associate, Charles. courtesy of Pillar9 System
- C$824,9993 bd4 ba2.2k sqft851 N Seton Cir SE, Calgary, AB T3M 3B5For SaleMLS ID #A2307862, Erin Reeves, Associate, Exp Realty. courtesy of Pillar9 System
- C$800,0004 bd4 ba2.1k sqft264 NE Auburn Bay Dr SE, Calgary, AB T3M 1P6For SaleMLS ID #A2316199, Ryan Macdonald, Associate, Re/Max First. courtesy of Pillar9 System
- C$749,9004 bd4 ba1.9k sqft35 Walden Walk SE, Calgary, AB T2X 0Y4For SaleMLS ID #A2299953, Linda Lekic, Associate, Diamond Realty & Associates Ltd. courtesy of Pillar9 System
- C$785,0005 bd4 ba2.1k sqft159 Belmont Ter W, Calgary, AB T2X 4H2For SaleMLS ID #A2313127, Severino Ongjoco, Associate, Exp Realty. courtesy of Pillar9 System
- C$753,0002 bd3 ba2.5k sqft17 W Walgrove Mnr SE, Calgary, AB T2X 4C8For SaleMLS ID #A2310439, Catherine Napierala, Associate, Real Estate Professionals Inc.. courtesy of Pillar9 System
- C$899,0004 bd4 ba2.2k sqft69 E Yorkville Grn SW, Calgary, AB T2X 4K1For SaleMLS ID #A2319694, Lisa Cox, Associate, Re/Max First. courtesy of Pillar9 System
- C$834,4003 bd4 ba2.3k sqft468 N Mahogany Blvd SE, Calgary, AB T3M 1M9For SaleMLS ID #A2324283, Travis Munroe, Broker, Nineteen 88 Real Estate. courtesy of Pillar9 System
- C$729,9003 bd3 ba1.9k sqft158 Creekstone Way SW, Calgary, AB T2X 4P9For SaleMLS ID #A2323257, Tony Cusano, Associate, Real Broker. courtesy of Pillar9 System
- C$959,9004 bd3 ba2.6k sqft35 N Mahogany Park SE, Calgary, AB T3M 2J9For SaleMLS ID #A2321044, Michele Swiggum, Associate, Re/Max Realty Professionals. courtesy of Pillar9 System
