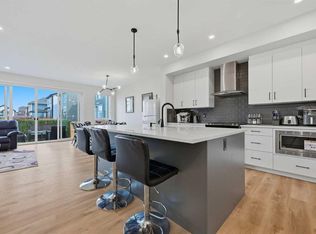
Welcome to this exceptional residence that seamlessly combines elegance, functionality, and modern living. Thoughtfully designed to accommodate the needs of today's families, this impressive home offers a rare combination of generous living space, versatile layouts, and income-generating potential. Upon entering, you are welcomed by a well-appointed main floor featuring a spacious bedroom currently utilized as a home office, providing flexibility for guests, multi-generational living, or remote work arrangements. The custom mudroom cabinetry adds both style and practicality, offering ample storage and organization for busy households. A standout feature of this property is the fully Legal Basement suite, presenting an outstanding opportunity for rental income, extended family accommodation, or long-term investment value. Designed with comfort and privacy in mind, the upper level features two primary bedrooms, each offering a private retreat with generous proportions and thoughtful design. Two additional bedrooms and a spacious bonus room provide ample accommodation for growing families while offering flexibility for recreation, study, or additional living space. At the heart of the home is the executive kitchen, expertly designed for both everyday living and entertaining. Complete with premium finishes and a custom-built pantry, the kitchen offers abundant storage, functionality, and an inviting atmosphere for family gatherings and special occasions. The open-concept layout creates a seamless flow between the principal living spaces, maximizing natural light and enhancing the overall sense of space throughout the home. Perfectly positioned backing onto green space, the property offers exceptional privacy and a peaceful setting rarely found in urban living. Whether enjoying morning coffee, entertaining guests, or simply appreciating the surrounding views, the outdoor environment provides a tranquil extension of the home's living space. Offering an outstanding combination of size, versatility, and location, this property represents a rare opportunity for families seeking a premium home with exceptional long-term value. Contact your favourite REALTOR® today to arrange a private viewing and experience all that this remarkable home has to offer.
For sale
C$849,800
16 S Legacy Glen Grn SE, Calgary, AB T2X 4G6
7beds
2,314sqft
Single Family Residence
Built in 2023
4,356 Square Feet Lot
$-- Zestimate®
C$367/sqft
C$5/mo HOA
What's special
Generous living spaceVersatile layoutsWell-appointed main floorCustom mudroom cabinetryFully legal basement suiteTwo additional bedroomsSpacious bonus room
- 9 days |
- 17 |
- 0 |
Zillow last checked:
Listing updated:
Listed by:
Adamson Okpara, Associate,
Exp Realty
Source: courtesy of Pillar9 System,MLS®#: A2329206 Originating MLS®#: Calgary
Originating MLS®#: CalgaryFacts & features
Interior
Bedrooms & bathrooms
- Bedrooms: 7
- Bathrooms: 5
- Full bathrooms: 5
Bedroom
- Level: Main
- Dimensions: 10`2" x 9`1"
Bedroom
- Level: Second
- Dimensions: 10`2" x 9`8"
Bedroom
- Level: Second
- Dimensions: 10`0" x 9`11"
Bedroom
- Level: Second
- Dimensions: 12`6" x 9`11"
Other
- Level: Second
- Dimensions: 15`2" x 12`8"
Bedroom
- Level: Basement
- Dimensions: 14`4" x 9`11"
Bedroom
- Level: Basement
- Dimensions: 12`11" x 11`4"
Other
- Level: Main
- Dimensions: 9`1" x 4`11"
Other
- Level: Second
- Dimensions: 8`3" x 6`7"
Other
- Level: Basement
- Dimensions: 8`6" x 5`0"
Other
- Level: Second
- Dimensions: 7`10" x 5`2"
Other
- Level: Second
- Dimensions: 11`9" x 10`0"
Bonus room
- Level: Second
- Dimensions: 16`1" x 12`8"
Dining room
- Level: Main
- Dimensions: 10`8" x 10`6"
Foyer
- Level: Main
- Dimensions: 8`11" x 7`1"
Other
- Level: Basement
- Dimensions: 11`6" x 8`4"
Game room
- Level: Basement
- Dimensions: 12`9" x 11`0"
Kitchen
- Level: Main
- Dimensions: 15`1" x 13`10"
Kitchen
- Level: Basement
- Dimensions: 13`5" x 13`0"
Living room
- Level: Main
- Dimensions: 15`0" x 12`6"
Walk in closet
- Level: Second
- Dimensions: 10`0" x 5`9"
Heating
- Central, Forced Air, Natural Gas
Cooling
- None
Appliances
- Included: Built-In Oven, Dishwasher, Dryer, Electric Range, Gas Cooktop, Microwave, Microwave Hood Fan, Refrigerator, Washer, Washer/Dryer
- Laundry: Laundry Room, Upper Level
Features
- Chandelier, Double Vanity, Kitchen Island, No Animal Home, No Smoking Home, Pantry
- Flooring: Carpet, Tile
- Windows: Window Coverings
- Basement: Full
- Number of fireplaces: 1
- Fireplace features: Gas
Interior area
- Total interior livable area: 2,314 sqft
Video & virtual tour
Property
Parking
- Total spaces: 4
- Parking features: Concrete, Double Garage Attached
- Attached garage spaces: 2
- Has uncovered spaces: Yes
Features
- Levels: Two,2 Storey
- Stories: 1
- Patio & porch: Deck, Front Porch
- Exterior features: Other
- Fencing: Fenced
- Frontage length: 10.97M 36`0"
Lot
- Size: 4,356 Square Feet
- Features: Back Yard, Backs on to Park/Green Space, Landscaped, Level, Rectangular Lot
Details
- Parcel number: 112720509
- Zoning: R-G
Construction
Type & style
- Home type: SingleFamily
- Property subtype: Single Family Residence
Materials
- Concrete, See Remarks, Vinyl Siding, Wood Frame
- Foundation: Concrete Perimeter
- Roof: Asphalt Shingle
Condition
- New construction: No
- Year built: 2023
Community & HOA
Community
- Features: Playground, Sidewalks, Street Lights
- Subdivision: Legacy
HOA
- Has HOA: No
- Amenities included: Other
- HOA fee: C$60 annually
Location
- Region: Calgary
Financial & listing details
- Price per square foot: C$367/sqft
- Date on market: 7/15/2026
- Inclusions: N/A
Adamson Okpara, Associate
Adamson Okpara, Associate
(587) 703-1344
By pressing Contact Agent, you agree that the real estate professional identified above may call/text you about your search, which may involve use of automated means and pre-recorded/artificial voices. You don't need to consent as a condition of buying any property, goods, or services. Message/data rates may apply. You also agree to our Terms of Use. Zillow does not endorse any real estate professionals. We may share information about your recent and future site activity with your agent to help them understand what you're looking for in a home.
Price history
Price history is unavailable.
Public tax history
Tax history is unavailable.
Climate risks
Neighborhood: Legacy
Nearby schools
GreatSchools rating
No schools nearby
We couldn't find any schools near this home.
- C$549,9003 bd3 ba1.6k sqft81 E Legacy Glen Grn SE, Calgary, AB T2X4G6For Sale

- C$579,9003 bd3 ba1.7k sqft135 Legacy Glen Park SW, Calgary, AB T2X3Y6For Sale

- C$--3 bd3 ba-- sqft33 Legacy Glen Poin SE, Calgary, AB T2X4G8Off Market

- C$649,9004 bd4 ba1.7k sqft37 NE Legacy Glen Point SE, Calgary, AB T2X4T2For Sale

- C$649,9004 bd4 ba1.6k sqft1120 Legacy Cir SE, Calgary, AB T2X4R6For Sale
- C$--3 bd3 ba-- sqft124 Legacy Glen Pl SE, Calgary, AB T2X4G8Off Market
- C$819,9004 bd3 ba2.4k sqft99 NE Legacy Glen Ter SE, Calgary, AB T2X3Z1For Sale
- C$3,3004 bd3 ba2.3k sqft18 Legacy Reach Park SE, Calgary, AB T2X5C5For Rent
Similar homes
- C$869,0005 bd4 ba2.5k sqft300 S Walgrove Blvd SE, Calgary, AB T2X 4C8For Sale
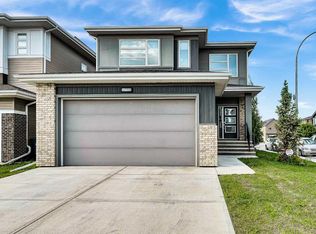 MLS ID #A2324996, Aleksandra Kar, Associate, Marketedge Realty. courtesy of Pillar9 System
 - C$649,9004 bd4 ba1.6k sqft1120 Legacy Cir SE, Calgary, AB T2X 4R6For Sale
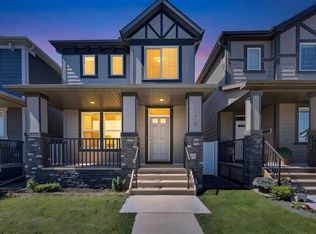 MLS ID #A2328158, Alex Alikwi, Associate, Real Broker. courtesy of Pillar9 System
 - C$795,0006 bd4 ba2.2k sqft109 N Mallard Grv SE, Calgary, AB T3S 0E2For Sale
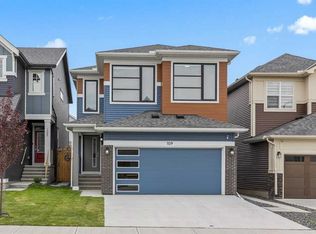 MLS ID #A2329816, Adedoyin Omotara, Associate, Century 21 Bravo Realty. courtesy of Pillar9 System
 - C$829,9005 bd4 ba2.3k sqft147 W Magnolia Path SE, Calgary, AB T3M 3X6For Sale
 MLS ID #A2331209, Umair Lasi, Associate, Cir Realty. courtesy of Pillar9 System
 - C$649,9004 bd4 ba1.7k sqft37 NE Legacy Glen Point SE, Calgary, AB T2X 4T2For SaleMLS ID #A2321698, Gareth Hughes, Associate, Real Broker. courtesy of Pillar9 System
- C$785,0005 bd4 ba2.1k sqft29 N Belmont Ter SW, Calgary, AB T2X 4H7For SaleMLS ID #A2327566, Amit Gupta, Associate Broker, Re/Max Real Estate (Mountain View). courtesy of Pillar9 System
- C$610,0004 bd4 ba1.4k sqft49 NE Legacy Glen Pl SE, Calgary, AB T2X 4G8For SaleMLS ID #A2326852, Jack Liu, Broker, Wexcel. courtesy of Pillar9 System
- C$949,9006 bd4 ba2.2k sqft13 NE Cranarch Pl SE, Calgary, AB T3M 0W6For SaleMLS ID #A2318012, Kris Paul, Associate, Real Broker. courtesy of Pillar9 System
- C$734,9004 bd3 ba2.2k sqft164 S Wolf River Dr SE, Calgary, AB T2X 4M4For SaleMLS ID #A2325848, Michael Laprairie, Broker, Jayman Realty Inc.. courtesy of Pillar9 System
- C$719,9004 bd4 ba1.6k sqft374 S Magnolia Sq SE, Calgary, AB T3M 2W4For SaleMLS ID #A2331047, Trung Bien, Associate, Exp Realty. courtesy of Pillar9 System
- C$669,9995 bd4 ba1.7k sqft399 SW Magnolia Dr SE, Calgary, AB T3M 3M4For SaleMLS ID #A2331310, Evelyn Osemwegie, Associate, Urban-Realty.Ca. courtesy of Pillar9 System
- C$949,9005 bd4 ba2.7k sqft17 N Yorkstone Way SW, Calgary, AB T2X 4K6For SaleMLS ID #A2302407, Adamson Okpara, Associate, Exp Realty. courtesy of Pillar9 System
- C$709,0006 bd4 ba1.8k sqft132 Seton Vlg SE, Calgary, AB T3M 3L9For SaleMLS ID #A2312022, Puneet Singh, Associate, Century 21 Bamber Realty Ltd.. courtesy of Pillar9 System
- C$885,0005 bd4 ba2.4k sqft1107 N Copperfield Blvd SE, Calgary, AB T2Z 5G8For SaleMLS ID #A2314648, Michelle Plach, Broker, Honestdoor Inc.. courtesy of Pillar9 System
- C$899,0005 bd4 ba2.7k sqft34 W Belvedere Grn SE, Calgary, AB T2A 7G2For SaleMLS ID #A2330402, Justin Warthe, Associate, Real Broker. courtesy of Pillar9 System
- C$879,9006 bd4 ba2.2k sqft71 E Magnolia Ct SE, Calgary, AB T3M 3M6For SaleMLS ID #A2312578, Ezra Malo, Associate, Re/Max First. courtesy of Pillar9 System
- C$589,0004 bd3 ba1.8k sqft90 S Wolf Creek Rise SE, Calgary, AB T2X 4X1For SaleMLS ID #A2328070, Arvind Sharma, Associate, Exa Realty. courtesy of Pillar9 System
- C$739,9884 bd4 ba2k sqft158 W Silverado Bank Cir SW, Calgary, AB T2X 0L1For SaleMLS ID #A2317855, Mody Ibrahim El Sayed, Associate, Re/Max Realty Professionals. courtesy of Pillar9 System
- C$824,3877 bd4 ba2.3k sqft37 W Sora Gdns SE, Calgary, AB T3S 0L7New ConstructionMLS ID #A2310880, David Lofthaug, Broker, Bode Platform Inc.. courtesy of Pillar9 System
- C$680,0006 bd4 ba1.8k sqft32 N Seton Row SE, Calgary, AB T3M 3L7For SaleMLS ID #A2300676, William Oshomah, Associate, Exp Realty. courtesy of Pillar9 System
