The executive kitchen features stainless steel appliances, gas cooktop, Silgranit sink, and a walk-in family living—along with a cozy electric fireplace accented by a mantle and tile surround. Upstairs, enjoy a vaulted bonus room, convenient upper floor laundry, and a luxurious 5-piece ensuite complete with a soaker tub, fiberglass base shower with tiled walls, and a bank of drawers in the vanity. Tile flooring extends throughout the upper bathrooms, while the basement bathroom also features a tiled shower with fiberglass base. Additional highlights include quartz countertops with undermount rectangular sinks, paint grade railing with iron spindles, triple pane windows, extra windows throughout for abundant natural light, side entrance, 9’ basement ceilings, and a rear deck with BBQ gas line rough-in. This energy-efficient home is Built Green certified and includes triple-pane windows, a high-efficiency furnace, and a solar chase for a solar-ready setup. With blower door testing, plus an electric car charger rough-in, it’s designed for sustainable, future-forward living. Featuring a full range of smart home technology, this home includes a programmable thermostat, ring camera doorbell, smart front door lock, smart and motion-activated switches—all seamlessly controlled via an Amazon Alexa touchscreen hub.
New construction
C$824,387
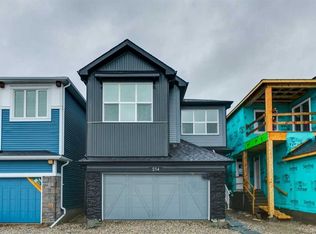
37 W Sora Gdns SE, Calgary, AB T3S 0L7
7beds
2,332sqft
Single Family Residence
Built in 2025
3,920 Square Feet Lot
$-- Zestimate®
C$353/sqft
C$-- HOA
What's special
Stainless steel appliancesGas cooktopSilgranit sinkVaulted bonus roomConvenient upper floor laundrySoaker tubTriple pane windows
- 56 days |
- 3 |
- 1 |
Zillow last checked:
Listing updated:
Listed by:
David Lofthaug, Broker,
Bode Platform Inc.
Source: courtesy of Pillar9 System,MLS®#: A2310880 Originating MLS®#: Central Alberta
Originating MLS®#: Central AlbertaFacts & features
Interior
Bedrooms & bathrooms
- Bedrooms: 7
- Bathrooms: 4
- Full bathrooms: 4
Bedroom
- Level: Main
- Dimensions: 9`3" x 9`0"
Other
- Level: Upper
- Dimensions: 12`9" x 15`3"
Bedroom
- Level: Upper
- Dimensions: 10`6" x 10`4"
Bedroom
- Level: Upper
- Dimensions: 9`5" x 10`4"
Bedroom
- Level: Upper
- Dimensions: 9`4" x 12`4"
Bedroom
- Level: Suite
- Dimensions: 9`11" x 12`0"
Bedroom
- Level: Suite
- Dimensions: 10`0" x 8`11"
Other
- Level: Main
- Dimensions: 0`0" x 0`0"
Other
- Level: Upper
- Dimensions: 0`0" x 0`0"
Other
- Level: Suite
- Dimensions: 0`0" x 0`0"
Other
- Level: Upper
- Dimensions: 8`6" x 12`4"
Bonus room
- Level: Upper
- Dimensions: 13`6" x 14`5"
Dining room
- Level: Main
- Dimensions: 10`1" x 10`7"
Game room
- Level: Suite
- Dimensions: 11`4" x 12`8"
Great room
- Level: Main
- Dimensions: 12`6" x 14`11"
Kitchen
- Level: Main
- Dimensions: 9`8" x 12`10"
Kitchen
- Level: Suite
- Dimensions: 5`0" x 13`7"
Pantry
- Level: Main
- Dimensions: 6`3" x 7`10"
Heating
- Forced Air, Natural Gas
Cooling
- None
Appliances
- Included: Built-In Oven, Dishwasher, Electric Range, Gas Cooktop, Microwave, Range Hood, Refrigerator
- Laundry: Upper Level
Features
- Double Vanity, Kitchen Island, Open Floorplan, Pantry, Quartz Counters, Separate Entrance, Smart Home, Soaking Tub, Vaulted Ceiling(s), Walk-In Closet(s)
- Flooring: Carpet, Ceramic Tile
- Doors: French Doors
- Basement: Full
- Number of fireplaces: 1
- Fireplace features: Decorative, Electric
Interior area
- Total interior livable area: 2,332 sqft
- Finished area above ground: 2,335
Property
Parking
- Total spaces: 4
- Parking features: Double Garage Attached
- Attached garage spaces: 2
Features
- Levels: Two,2 Storey
- Stories: 1
- Patio & porch: Deck
- Exterior features: Lighting
- Fencing: None
- Frontage length: 10.70M 35`1"
Lot
- Size: 3,920 Square Feet
- Features: Back Yard
Details
- Parcel number: 101384806
- Zoning: R-G
Construction
Type & style
- Home type: SingleFamily
- Property subtype: Single Family Residence
Materials
- Brick, Vinyl Siding, Wood Frame
- Foundation: Concrete Perimeter
- Roof: Asphalt Shingle
Condition
- New construction: Yes
- Year built: 2025
Community & HOA
Community
- Features: Lake, Park, Playground, Sidewalks, Street Lights
- Subdivision: Hotchkiss
HOA
- Has HOA: No
- Amenities included: None
Location
- Region: Calgary
Financial & listing details
- Price per square foot: C$353/sqft
- Date on market: 5/13/2026
- Inclusions: n/a
David Lofthaug, Broker
David Lofthaug, Broker
(587) 602-3307
By pressing Contact Agent, you agree that the real estate professional identified above may call/text you about your search, which may involve use of automated means and pre-recorded/artificial voices. You don't need to consent as a condition of buying any property, goods, or services. Message/data rates may apply. You also agree to our Terms of Use. Zillow does not endorse any real estate professionals. We may share information about your recent and future site activity with your agent to help them understand what you're looking for in a home.
Price history
Price history is unavailable.
Public tax history
Tax history is unavailable.
Climate risks
Neighborhood: T3S
Nearby schools
GreatSchools rating
No schools nearby
We couldn't find any schools near this home.



- Alberta
- Division No. 6
- Calgary
- T3S 0L7
- 37 W Sora Gdns SE
Nearby cities
Nearby neighborhoods
Nearby zip codes
Other Calgary Topics
