
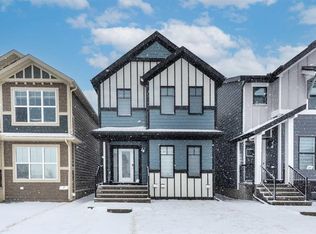
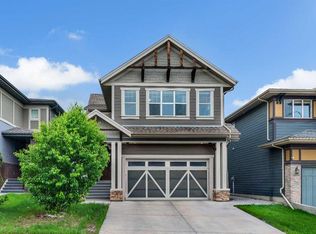
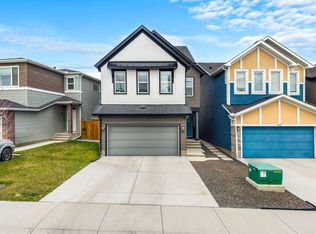
Move in and enjoy the summer at the Lake all landscaping and fencing completed Welcome to 71 Magnolia Court SE — a stunning, fully upgraded home in the award-winning lake community of Mahogany, offering luxury living, thoughtful design, and incredible income with a legal basement suite. Built in 2024, this exceptional property features over $87,000 in builder upgrades and showcases modern elegance throughout. The bright and open main floor offers 9’ ceilings, luxury vinyl plank flooring, a spacious living room with an electric fireplace and custom open wood shelving, and a dedicated main floor office perfect for working from home. The chef-inspired kitchen is loaded with upgrades including ceiling-height soft-close cabinetry, crown moulding, an expanded island, pots and pans drawers, built-in microwave with trim kit, chimney hood fan with full-height tile, gas stove, garburator, and added pot lighting throughout. A stylish coffee bar leads into the massive walk-through pantry with extensive shelving for exceptional storage and convenience. Upstairs, you’ll find 4 spacious bedrooms, upper-level laundry, and a centrally located bonus room ideal for family living. The luxurious primary retreat features a large walk-in closet and spa-inspired ensuite complete with dual sinks, soaker tub, separate shower, and private water closet. The fully legal basement suite offers outstanding flexibility for rental income, multigenerational living, or guest accommodations. Complete with its own private side entrance, separate laundry, full kitchen, 2 bedrooms, and a 4-piece bathroom, the suite was thoughtfully designed while still allowing the home to function as a single-family residence with an interior basement access door that can be locked or unlocked as desired. Additional storage and utility space remain separate from the legal suite for homeowner convenience. Additional features include air conditioning, BBQ gas line, expanded garage with an additional 2 feet in length, upgraded railings with modern metal spindles, high ceilings, and upgraded lighting and additional potlights throughout. Located just moments from Mahogany’s private lake and beach access, this home offers the perfect blend of lifestyle and location. Enjoy easy access to Mahogany Village Market, Westman Village, restaurants, shopping, pathways, parks, and year-round amenities. Welcome to the next level of exquisite living in one of Calgary’s most sought-after communities.
For sale
C$879,900
71 E Magnolia Ct SE, Calgary, AB T3M 3M6
6beds
2,250sqft
Single Family Residence
Built in 2024
3,484 Square Feet Lot
$-- Zestimate®
C$391/sqft
C$50/mo HOA
What's special
Fully upgraded homeLuxury vinyl plank flooringElectric fireplaceCustom open wood shelvingDedicated main floor officeChef-inspired kitchenCeiling-height soft-close cabinetry
- 47 days |
- 12 |
- 0 |
Zillow last checked:
Listing updated:
Listed by:
Ezra Malo, Associate,
Re/Max First,
Amanda Hancock, Associate,
Re/Max First
Source: courtesy of Pillar9 System,MLS®#: A2312578 Originating MLS®#: Calgary
Originating MLS®#: CalgaryFacts & features
Interior
Bedrooms & bathrooms
- Bedrooms: 6
- Bathrooms: 4
- Full bathrooms: 3
- 1/2 bathrooms: 1
Bedroom
- Level: Upper
- Dimensions: 13`9" x 11`8"
Bedroom
- Level: Upper
- Dimensions: 8`9" x 15`11"
Bedroom
- Level: Upper
- Dimensions: 8`11" x 12`3"
Other
- Level: Upper
- Dimensions: 12`6" x 14`7"
Bedroom
- Level: Basement
- Dimensions: 9`11" x 12`1"
Bedroom
- Level: Basement
- Dimensions: 11`6" x 9`10"
Other
- Level: Main
- Dimensions: 5`0" x 4`7"
Other
- Level: Upper
- Dimensions: 5`3" x 11`4"
Other
- Level: Basement
- Dimensions: 7`6" x 4`11"
Other
- Level: Upper
- Dimensions: 10`6" x 11`7"
Dining room
- Level: Main
- Dimensions: 9`11" x 9`11"
Family room
- Level: Upper
- Dimensions: 17`5" x 14`7"
Other
- Level: Basement
- Dimensions: 9`10" x 11`7"
Game room
- Level: Basement
- Dimensions: 13`9" x 13`2"
Kitchen
- Level: Main
- Dimensions: 17`10" x 16`1"
Kitchen
- Level: Basement
- Dimensions: 11`7" x 14`6"
Laundry
- Level: Upper
- Dimensions: 5`4" x 7`10"
Living room
- Level: Main
- Dimensions: 13`1" x 12`11"
Office
- Level: Main
- Dimensions: 8`8" x 11`6"
Walk in closet
- Level: Upper
- Dimensions: 10`1" x 7`0"
Heating
- Forced Air, Natural Gas
Cooling
- Full
Appliances
- Included: Dishwasher, Dryer, Electric Stove, Gas Stove, Microwave, Microwave Hood Fan, Range Hood, Washer
- Laundry: In Basement, Laundry Room, Lower Level, Multiple Locations, Upper Level
Features
- Built-in Features, Closet Organizers, High Ceilings, Kitchen Island, Open Floorplan, Pantry, Quartz Counters, Soaking Tub, Walk-In Closet(s)
- Flooring: Carpet, Tile
- Windows: Window Coverings
- Basement: Full
- Number of fireplaces: 1
- Fireplace features: Electric, Living Room
Interior area
- Total interior livable area: 2,250 sqft
Video & virtual tour
Property
Parking
- Total spaces: 2
- Parking features: Double Garage Attached
- Attached garage spaces: 2
Features
- Levels: Two,2 Storey
- Stories: 1
- Patio & porch: None
- Exterior features: BBQ gas line
- Fencing: Fenced
- Frontage length: 8.99M 29`6"
Lot
- Size: 3,484 Square Feet
- Features: Back Yard, Front Yard, Lawn, Level, Rectangular Lot, Street Lighting
Details
- Parcel number: 101478227
- Zoning: R-G
Construction
Type & style
- Home type: SingleFamily
- Property subtype: Single Family Residence
Materials
- Vinyl Siding, Wood Frame
- Foundation: Concrete Perimeter
- Roof: Asphalt Shingle
Condition
- New construction: No
- Year built: 2024
Community & HOA
Community
- Features: Lake, Park, Playground, Sidewalks, Street Lights
- Subdivision: Mahogany
HOA
- Has HOA: No
- Amenities included: Beach Access, Clubhouse, Park, Picnic Area, Playground
- HOA fee: C$604 annually
Location
- Region: Calgary
Financial & listing details
- Price per square foot: C$391/sqft
- Date on market: 5/21/2026
- Inclusions: Basement Dishwasher, Basement Washer and Dryer, Basement Refrigerator, Basement Microwave Hood Fan, Basement Electric Stove
Ezra Malo, Associate
Ezra Malo, Associate
(587) 896-5766
By pressing Contact Agent, you agree that the real estate professional identified above may call/text you about your search, which may involve use of automated means and pre-recorded/artificial voices. You don't need to consent as a condition of buying any property, goods, or services. Message/data rates may apply. You also agree to our Terms of Use. Zillow does not endorse any real estate professionals. We may share information about your recent and future site activity with your agent to help them understand what you're looking for in a home.
Price history
Price history is unavailable.
Public tax history
Tax history is unavailable.
Climate risks
Neighborhood: Mahogany
Nearby schools
GreatSchools rating
No schools nearby
We couldn't find any schools near this home.


- Alberta
- Division No. 6
- Calgary
- T3M 3M6
- Mahogany
- 71 E Magnolia Ct SE
Nearby cities
Nearby neighborhoods
Nearby zip codes
Other Calgary Topics
