Welcome to this beautifully maintained, fully finished 4-bedroom home in the highly sought-after lake community of Mahogany, just a 12-minute walk to the beach. Offering exceptional space and functionality, this home is perfect for growing families and those who love to entertain. Step inside to a spacious front entry with a large closet, 9-foot ceilings, and hardwood flooring throughout the main level. The bright, open-concept design centers around a stunning white kitchen featuring quartz countertops, a massive island with eating bar, stainless steel appliances, and a large pantry. An adjacent flex space is ideal for a home office or could easily serve as a butler's pantry. The kitchen flows seamlessly into the generous dining area and inviting living room, complete with a stylish tile-surround fireplace. Step outside to enjoy the private backyard, perfect for summer BBQs and outdoor gatherings. The main floor also offers a practical mudroom with tile flooring, built-in cabinetry, direct access to the double attached garage, and a convenient 2-piece bathroom. Upstairs, an open staircase with maple and iron railings leads to a spacious bonus room, ideal for movie nights or a children's play area. This level also features three generously sized bedrooms, a 4-piece family bathroom, and an oversized laundry room complete with tile flooring, built-in cabinetry, a sink, and a window. The primary retreat offers a large walk-in closet and a well-appointed ensuite with dual sinks, a soaker tub, oversized shower, separate water closet, and tile flooring. The fully finished basement provides even more living space with laminate flooring, a large family room, a fourth bedroom, a 4-piece bathroom, and a versatile office or gym. Outside, enjoy the added privacy of having no neighbours behind and take in beautiful views toward downtown. Ideally located close to schools, parks, shopping, and Mahogany's year-round lake amenities, this exceptional home offers the perfect combination of comfort, style, and value. View 3D/Multi Media/Virtual Tour.
For sale
C$759,800
115 S Mahogany Way SE, Calgary, AB T3M 1N5
4beds
2,126sqft
Single Family Residence
Built in 2013
3,920 Square Feet Lot
$-- Zestimate®
C$357/sqft
C$50/mo HOA
What's special
- 75 days |
- 44 |
- 6 |
Zillow last checked:
Listing updated:
Listed by:
Julie Parry, Associate,
Re/Max First,
Frasier Parry, Associate,
Re/Max First
Source: courtesy of Pillar9 System,MLS®#: A2318558 Originating MLS®#: Calgary
Originating MLS®#: CalgaryFacts & features
Interior
Bedrooms & bathrooms
- Bedrooms: 4
- Bathrooms: 4
- Full bathrooms: 3
- 1/2 bathrooms: 1
Other
- Level: Upper
- Dimensions: 13`0" x 15`0"
Bedroom
- Level: Upper
- Dimensions: 9`0" x 12`3"
Bedroom
- Level: Upper
- Dimensions: 9`8" x 14`0"
Bedroom
- Level: Basement
- Dimensions: 11`2" x 13`10"
Other
- Level: Main
- Dimensions: 2`9" x 7`2"
Other
- Level: Upper
- Dimensions: 5`0" x 9`5"
Other
- Level: Basement
- Dimensions: 5`1" x 7`6"
Other
- Level: Upper
- Dimensions: 9`5" x 11`6"
Bonus room
- Level: Upper
- Dimensions: 11`6" x 15`0"
Den
- Level: Main
- Dimensions: 5`8" x 7`3"
Den
- Level: Basement
- Dimensions: 10`0" x 10`3"
Dining room
- Level: Main
- Dimensions: 12`0" x 13`0"
Other
- Level: Main
- Dimensions: 5`7" x 11`3"
Family room
- Level: Basement
- Dimensions: 9`0" x 11`8"
Other
- Level: Basement
- Dimensions: 6`6" x 23`7"
Kitchen
- Level: Main
- Dimensions: 9`7" x 12`7"
Laundry
- Level: Upper
- Dimensions: 6`0" x 9`6"
Living room
- Level: Main
- Dimensions: 13`0" x 14`8"
Mud room
- Level: Main
- Dimensions: 6`0" x 6`5"
Storage
- Level: Basement
- Dimensions: 3`5" x 3`8"
Heating
- Fireplace(s), Forced Air, Natural Gas
Cooling
- None
Appliances
- Included: Dishwasher, Dryer, Electric Stove, Freezer, Garage Control(s), Microwave, Range Hood, Refrigerator, Washer
- Laundry: Laundry Room, Sink, Upper Level
Features
- Ceiling Fan(s), Closet Organizers, Double Vanity, High Ceilings, Kitchen Island, No Smoking Home, Pantry, Quartz Counters, Walk-In Closet(s)
- Flooring: Carpet, Ceramic Tile, Hardwood
- Windows: Vinyl Windows
- Basement: Full
- Number of fireplaces: 1
- Fireplace features: Gas, Living Room, Mantle
Interior area
- Total interior livable area: 2,126 sqft
- Finished area above ground: 2,126
- Finished area below ground: 934
Property
Parking
- Total spaces: 4
- Parking features: Concrete, Double Garage Attached, Garage Door Opener, Garage Faces Front
- Attached garage spaces: 2
- Has uncovered spaces: Yes
Features
- Levels: Two,2 Storey
- Stories: 1
- Patio & porch: Patio
- Exterior features: Private Yard, Rain Gutters
- Pool features: Community
- Fencing: Fenced
- Frontage length: 6.10M 20`0"
Lot
- Size: 3,920 Square Feet
- Features: Back Yard, Lake, Low Maintenance Landscape, No Neighbours Behind, Rectangular Lot, Street Lighting
Details
- Parcel number: 101781965
- Zoning: R-G
Construction
Type & style
- Home type: SingleFamily
- Property subtype: Single Family Residence
Materials
- Composite Siding, Wood Frame
- Foundation: Concrete Perimeter
- Roof: Asphalt Shingle
Condition
- New construction: No
- Year built: 2013
Community & HOA
Community
- Features: Clubhouse, Lake, Park, Playground, Street Lights
- Subdivision: Mahogany
HOA
- Has HOA: No
- Amenities included: Beach Access
- HOA fee: C$604 annually
Location
- Region: Calgary
Financial & listing details
- Price per square foot: C$357/sqft
- Date on market: 6/7/2026
- Inclusions: Metal shelving in furnace room, cabinets in garage
Price history
Price history is unavailable.
Public tax history
Tax history is unavailable.
Climate risks
Neighborhood: Mahogany
Nearby schools
GreatSchools rating
No schools nearby
We couldn't find any schools near this home.
- C$795,0005 bd4 ba2.3k sqft31 E Mahogany Way SE, Calgary, AB T3M1N4For Sale

- C$670,0004 bd4 ba1.5k sqft146 E Mahogany Grv SE, Calgary, AB T3M1W9For Sale
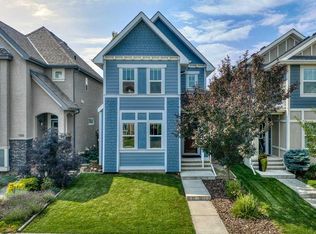
- C$660,0004 bd4 ba1.5k sqft158 E Mahogany Grv SE, Calgary, AB T3M1W9For Sale

- C$628,0003 bd3 ba1.5k sqft60 W Mahogany Grv SE, Calgary, AB T3M1W9For Sale

- C$--2 bd3 ba-- sqft131 Marquis Ln SE, Calgary, AB T3M2G6Off Market
- C$399,9002 bd3 ba1.4k sqft123 S Marquis Ln SE, Calgary, AB T3M2G6For Sale
- C$--3 bd3 ba1.2k sqft320 S Marquis Ln SE, Calgary, AB T3M2G8Off Market
- C$--2 bd1 ba541 sqft402 Marquis Ln SE #314, Calgary, AB T3M2G7Off Market
Similar homes
- C$799,9004 bd4 ba1.7k sqft143 W Cranfield Cir SE, Calgary, AB T3M 1H1For Sale
 MLS ID #A2338808, David Johnston, Associate, Re/Max First. courtesy of Pillar9 System
 - C$789,9004 bd4 ba2.1k sqft279 W Copperpond Cir SE, Calgary, AB T2Z 0R4For Sale
 MLS ID #A2329183, Le Steele, Associate, Re/Max First. courtesy of Pillar9 System
 - C$609,9004 bd4 ba1.5k sqft213 N Mahogany Hts SE, Calgary, AB T3M 0X7For Sale
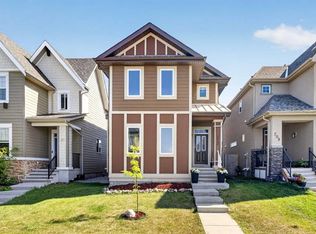 MLS ID #A2334054, Danny James, Associate, Real Broker. courtesy of Pillar9 System
 - C$619,9004 bd4 ba1.5k sqft75 SW Marquis Grn SE, Calgary, AB T3M 1X8For Sale
 MLS ID #A2329576, Michael Burton, Associate, Re/Max Realty Professionals. courtesy of Pillar9 System
 - C$689,0004 bd4 ba1.7k sqft4331 N Elgin Ave SE, Calgary, AB T2Z 4N5For SaleMLS ID #A2331733, Spencer Stupka, Associate Broker, Charles. courtesy of Pillar9 System
- C$659,9004 bd4 ba1.5k sqft406 S Masters Rd SE, Calgary, AB T3M 2T4For SaleMLS ID #A2328001, Vitaly Del Valle, Associate, Royal Lepage Benchmark. courtesy of Pillar9 System
- C$655,0004 bd4 ba1.5k sqft578 S Masters Rd SE, Calgary, AB T3M 2T8For SaleMLS ID #A2333954, Juan Coltrinari, Associate, Cir Realty. courtesy of Pillar9 System
- C$999,9985 bd4 ba2.5k sqft11 E Marquis Cres SE, Calgary, AB T3M 1X9For SaleMLS ID #A2325161, Mody Ibrahim El Sayed, Associate, Re/Max Realty Professionals. courtesy of Pillar9 System
- C$649,9004 bd3 ba2k sqft126 W Hotchkiss Mnr SE, Calgary, AB T3S 0G1For SaleMLS ID #A2336650, Gurjit Birring, Associate, Pro Broker. courtesy of Pillar9 System
- C$799,9004 bd3 ba2.3k sqft25 E Yorkville Grn SW, Calgary, AB T2X 4J8For SaleMLS ID #A2335306, Michelle Bennett, Associate, Exp Realty. courtesy of Pillar9 System
- C$699,9004 bd4 ba1.7k sqft91 N Bridleridge Cres SW, Calgary, AB T2Y 4E9For SaleMLS ID #A2318439, Kathy Thirsk, Associate, Re/Max First. courtesy of Pillar9 System
- C$698,0006 bd4 ba1.6k sqft50 SE Somerglen Park SW, Calgary, AB T2Y 3M5For SaleMLS ID #A2336677, Loc Nguyen, Associate, Century 21 Bravo Realty. courtesy of Pillar9 System
- C$1,079,0005 bd4 ba2.6k sqft94 N Masters Mews SE, Calgary, AB T3M 2B4For SaleMLS ID #A2330449, Shawn Kennedy, Associate, Re/Max Realty Professionals. courtesy of Pillar9 System
- C$680,8004 bd4 ba1.4k sqft454 E Millrise Sq SW, Calgary, AB T2Y 4C1For SaleMLS ID #A2335169, Patricia Medina, Associate, Real Estate Professionals Inc.. courtesy of Pillar9 System
- C$675,0004 bd4 ba1.6k sqft31 NW Magnolia Grv SE, Calgary, AB T3M 3T2For SaleMLS ID #A2328018, Lindsay Walker, Associate, Trec The Real Estate Company. courtesy of Pillar9 System
- C$800,0003 bd3 ba1.2k sqft119 W Walgrove Grn SE, Calgary, AB T2X 2H9For SaleMLS ID #A2337164, Olena Sobkovych, Associate, Cir Realty. courtesy of Pillar9 System
- C$900,0006 bd4 ba2.2k sqft13 NE Cranarch Pl SE, Calgary, AB T3M 0W6For SaleMLS ID #A2318012, Kris Paul, Associate, Real Broker. courtesy of Pillar9 System
- C$639,0003 bd3 ba1.4k sqft31 N Mount Aberdeen Grv SE, Calgary, AB T2Z 3N6For SaleMLS ID #A2331030, Sandra Roen, Associate, Cir Realty. courtesy of Pillar9 System
- C$798,8004 bd4 ba1.9k sqft3817 E Centre A St NE, Calgary, AB T2E 3A5For SaleMLS ID #A2338327, Micah Mclaren, Associate, Trec The Real Estate Company. courtesy of Pillar9 System
- C$720,0004 bd4 ba1.8k sqft760 E Saddlecreek Way NE, Calgary, AB T3J 4A5For SaleMLS ID #A2333207, Baldev Heer, Associate, Creekside Realty. courtesy of Pillar9 System
