Turn-key two storey, air-conditioned home with over 2,600 sq. ft. of developed living space in one of McKenzie Towne's most walkable pockets. The main floor opens around a white kitchen with cabinetry to the ceiling, quartz counters, a central island, gas stove with double ovens, and newer stainless fridge and microwave. Luxury vinyl plank flooring runs through an open plan where the kitchen, eating area, and dining room all share the warmth of the wood burning fireplace, while south facing windows fill the living room with light through the whole day. Fresh paint throughout gives the entire home a clean, current feel, and updated light fixtures lift the light in every room. A renovated main floor laundry room, plus a tiled back entry with room for coats and boots, keep the everyday running smoothly. Upstairs you will find four generous bedrooms, ideal for a growing family. The primary easily takes a king bed with room to spare and offers a walk in closet and an ensuite with gorgeous tile flooring and shower. The four piece main bath has been renovated with quartz counters. The lower level adds a large rec room and games room with projector and screen, a four piece bath with updated cabinetry and counters, and a flex room currently used as a home office. Ample storage sits alongside a new hot water tank, one less thing for a new owner to think about. Out back, the south facing yard is fenced and grassed with a concrete patio, outdoor fireplace, and irrigation system, so it stays green with minimal effort. Gemstone lighting sets the tone for every season, and the oversized garage is ideal to park the cars and still have space to work. McKenzie Towne delivers a small town feel with big city convenience: a walking path around the pond, parks, schools, churches, shopping, great local restaurants, and a community centre available to rent for larger gatherings. Move in and enjoy.
For sale
C$689,000
4331 N Elgin Ave SE, Calgary, AB T2Z 4N5
4beds
1,769sqft
Single Family Residence
Built in 2004
3,920 Square Feet Lot
$-- Zestimate®
C$389/sqft
C$20/mo HOA
What's special
Turn-key two storeyAir-conditioned homeQuartz countersCentral islandLuxury vinyl plank flooringFresh paint throughoutUpdated light fixtures
- 18 hours |
- 5 |
- 1 |
Zillow last checked:
Listing updated:
Listed by:
Spencer Stupka, Associate Broker,
Charles
Source: courtesy of Pillar9 System,MLS®#: A2331733 Originating MLS®#: Calgary
Originating MLS®#: CalgaryFacts & features
Interior
Bedrooms & bathrooms
- Bedrooms: 4
- Bathrooms: 4
- Full bathrooms: 3
- 1/2 bathrooms: 1
Bedroom
- Level: Upper
- Dimensions: 10`11" x 10`5"
Bedroom
- Level: Upper
- Dimensions: 11`9" x 9`6"
Bedroom
- Level: Upper
- Dimensions: 9`11" x 9`1"
Other
- Level: Upper
- Dimensions: 15`2" x 13`11"
Other
- Level: Main
- Dimensions: 0`0" x 0`0"
Other
- Level: Upper
- Dimensions: 0`0" x 0`0"
Other
- Level: Basement
- Dimensions: 0`0" x 0`0"
Other
- Level: Upper
- Dimensions: 0`0" x 0`0"
Dining room
- Level: Main
- Dimensions: 11`4" x 9`7"
Game room
- Level: Basement
- Dimensions: 12`5" x 19`11"
Kitchen
- Level: Main
- Dimensions: 9`8" x 9`9"
Laundry
- Level: Main
- Dimensions: 6`2" x 5`9"
Living room
- Level: Main
- Dimensions: 12`1" x 17`0"
Office
- Level: Basement
- Dimensions: 11`4" x 12`2"
Heating
- Forced Air
Cooling
- Central Air
Appliances
- Included: Dishwasher, Gas Stove, Microwave, Refrigerator, Washer/Dryer
- Laundry: Main Level
Features
- Built-in Features, Kitchen Island, No Smoking Home, Open Floorplan
- Flooring: Carpet, Tile
- Windows: Window Coverings
- Basement: Full
- Number of fireplaces: 1
- Fireplace features: Living Room, Wood Burning
Interior area
- Total interior livable area: 1,769 sqft
- Finished area above ground: 1,769
- Finished area below ground: 889
Property
Parking
- Total spaces: 2
- Parking features: Double Garage Detached, Oversized
- Garage spaces: 2
Features
- Levels: Two,2 Storey
- Stories: 1
- Patio & porch: Deck, Front Porch
- Exterior features: Private Yard
- Fencing: Fenced
- Frontage length: 10.58M 34`8"
Lot
- Size: 3,920 Square Feet
- Features: Back Lane, Back Yard, City Lot, Landscaped, Lawn, Rectangular Lot, Street Lighting
Details
- Parcel number: 112531288
- Zoning: R-2M
Construction
Type & style
- Home type: SingleFamily
- Property subtype: Single Family Residence
Materials
- Stucco, Wood Frame
- Foundation: Concrete Perimeter
- Roof: Asphalt Shingle
Condition
- New construction: No
- Year built: 2004
Community & HOA
Community
- Features: Park, Playground, Sidewalks, Street Lights
- Subdivision: McKenzie Towne
HOA
- Has HOA: No
- Amenities included: Park, Playground
- HOA fee: C$235 annually
Location
- Region: Calgary
Financial & listing details
- Price per square foot: C$389/sqft
- Date on market: 7/23/2026
- Inclusions: Projector in basement
Spencer Stupka, Associate Broker
Spencer Stupka, Associate Broker
(403) 267-0000
By pressing Contact Agent, you agree that the real estate professional identified above may call/text you about your search, which may involve use of automated means and pre-recorded/artificial voices. You don't need to consent as a condition of buying any property, goods, or services. Message/data rates may apply. You also agree to our Terms of Use. Zillow does not endorse any real estate professionals. We may share information about your recent and future site activity with your agent to help them understand what you're looking for in a home.
Price history
Price history is unavailable.
Public tax history
Tax history is unavailable.
Climate risks
Neighborhood: Mckenzie Towne
Nearby schools
GreatSchools rating
No schools nearby
We couldn't find any schools near this home.
- C$499,0002 bd3 ba1.1k sqft294 Elgin Vw SE, Calgary, AB T2Z4N6For Sale

- C$499,0002 bd3 ba1.1k sqft294 N Elgin Vw SE, Calgary, AB T2Z4N6For Sale

- C$384,9002 bd3 ba1.2k sqft241 NE Elgin Gdns SE, Calgary, AB T2Z4T6For Sale
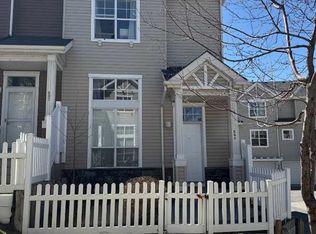
- C$379,9992 bd3 ba1.1k sqft225 NE Elgin Gdns SE, Calgary, AB T2Z4T6For Sale

- C$389,9002 bd3 ba1.3k sqft270 NW Elgin Way SE, Calgary, AB T2Z4T4For Sale
- C$374,9002 bd3 ba1.2k sqft77 NW Elgin Gdns SE, Calgary, AB T2Z4T4For Sale
- C$--2 bd4 ba-- sqft306 Elgin Pl SE, Calgary, AB T2Z4W1Off Market
- C$--3 bd3 ba-- sqft221 Elgin Mnr SE, Calgary, AB T2Z4N4Off Market
Similar homes
- C$659,9004 bd4 ba1.7k sqft249 N Elgin Mnr SE, Calgary, AB T2Z 4Z7For Sale
 MLS ID #A2326021, Greg Kennedy, Associate, Exp Realty. courtesy of Pillar9 System
 - C$619,0004 bd4 ba1.4k sqft60 NW Cranfield Park SE, Calgary, AB T3M 1B4For Sale
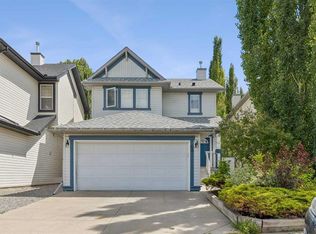 MLS ID #A2331117, Matt Launhardt, Associate, The Real Estate District. courtesy of Pillar9 System
 - C$615,0003 bd4 ba1.6k sqft134 N Prestwick Lndg SE, Calgary, AB T2Z 3S4For Sale
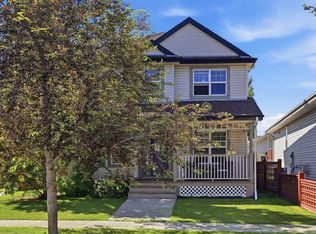 MLS ID #A2329137, Chantel Gogowich, Associate, Cir Realty. courtesy of Pillar9 System
 - C$719,9004 bd4 ba1.8k sqft821 Auburn Bay Blvd SE, Calgary, AB T3M 0H5For Sale
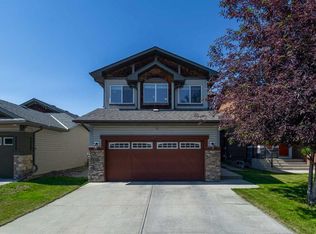 MLS ID #A2324832, Lana Secchi, Associate, Renzo Real Estate Inc.. courtesy of Pillar9 System
 - C$679,0003 bd4 ba1.7k sqft87 E Elgin Dr SE, Calgary, AB T2Z 4H1For SaleMLS ID #A2318620, Jennifer Handley, Associate, Re/Max First. courtesy of Pillar9 System
- C$645,0004 bd3 ba2k sqft28 S Elgin Vw SE, Calgary, AB T2Z 4Z6For SaleMLS ID #A2315678, Shilpa Dattani, Associate, Remax Innovations. courtesy of Pillar9 System
- C$689,8004 bd4 ba2k sqft11 Cranfield Line SE, Calgary, AB T3M 1H9For SaleMLS ID #A2326967, Sandy Bisson, Associate, Re/Max Realty Professionals. courtesy of Pillar9 System
- C$660,0004 bd4 ba1.6k sqft450 W Elgin Way SE, Calgary, AB T2Z 3Y6For SaleMLS ID #A2318217, Melissa Kost, Associate Broker, Cir Realty. courtesy of Pillar9 System
- C$609,9003 bd4 ba1.5k sqft14954 W Mount McKenzie Dr SE, Calgary, AB T2Z 2L4For SaleMLS ID #A2331468, Jenny Mayhew, Associate Broker, 2% Realty. courtesy of Pillar9 System
- C$679,9003 bd3 ba1.9k sqft31 N Elgin Grn SE, Calgary, AB T2Z 3Y8For SaleMLS ID #A2319239, Caitlin Devall, Associate, Re/Max First. courtesy of Pillar9 System
- C$749,9004 bd4 ba2.1k sqft130 Auburn Glen Cir SE, Calgary, AB T3M 0K9For SaleMLS ID #A2328039, Richard Chau, Associate, Re/Max Realty Professionals. courtesy of Pillar9 System
- C$689,8004 bd4 ba2.3k sqft439 S Mountain Park Dr SE, Calgary, AB T2Z 2N9For SaleMLS ID #A2308430, Rob Mcintyre, Associate, Real Broker. courtesy of Pillar9 System
- C$679,9005 bd4 ba1.8k sqft1076 Cranston Dr SE, Calgary, AB T3M 1A4For SaleMLS ID #A2325674, Chao Liang, Associate, Trec The Real Estate Company. courtesy of Pillar9 System
- C$725,0004 bd4 ba1.8k sqft240 NW Auburn Glen Mnr SE, Calgary, AB T3M 0L2For SaleMLS ID #A2323332, Big John Peterson, Associate, Re/Max Realty Professionals. courtesy of Pillar9 System
- C$739,9004 bd4 ba1.8k sqft54 N Cranfield Cres SE, Calgary, AB T3M 1A6For SaleMLS ID #A2325906, Glenn Herring, Associate, Re/Max House Of Real Estate. courtesy of Pillar9 System
- C$779,9994 bd4 ba1.9k sqft11 E McKenzie Lake Vw SE, Calgary, AB T2Z 2T6For SaleMLS ID #A2330283, Shawn Rasmussen, Associate, Coldwell Banker Mountain Central. courtesy of Pillar9 System
- C$544,9003 bd3 ba1.4k sqft1857 N New Brighton Dr SE, Calgary, AB T2Z 4X1For SaleMLS ID #A2332022, Alex Jens, Associate, Re/Max First. courtesy of Pillar9 System
- C$645,0003 bd4 ba1.7k sqft10 W Elgin Dr SE, Calgary, AB T2Z 3Y7For SaleMLS ID #A2323746, Krimsen Lee-Knittle, Associate, Trec The Real Estate Company. courtesy of Pillar9 System
- C$664,9994 bd4 ba1.6k sqft936 SW Cranston Dr SE, Calgary, AB T3M 1E3For SaleMLS ID #A2315860, Tanweer Ahmed, Associate, Re/Max House Of Real Estate. courtesy of Pillar9 System
- C$689,0005 bd3 ba1.4k sqft953 NE Cranston Dr SE, Calgary, AB T3M 1B2For SaleMLS ID #A2317527, Erick Dillmann, Associate, 2% Realty. courtesy of Pillar9 System
