RENOVATED | 5 BEDROOMS | 3 FULL BATHROOMS | 2,270 SQ. FT. DEVELOPED | DOUBLE ATTACHED GARAGE | Welcome to this fully renovated Cranston family home offering an impressive 2,270 sq. ft. of developed living space, 5 bedrooms, 3 full bathrooms, and a double attached garage. Unlike many larger homes that still require costly updates, this move-in-ready property combines modern finishes, exceptional functionality, and flexible living space designed for today's families. From the moment you step inside, the soaring vaulted ceilings and open-concept design create a bright, spacious atmosphere that feels far larger than the home's footprint suggests. The beautifully renovated kitchen serves as the heart of the home, featuring quartz countertops, stainless steel appliances, a large island, pantry storage, and seamless flow into the dining and living areas. Luxury vinyl plank flooring, updated finishes, and abundant natural light complete a space that is equally suited for everyday living and entertaining. The unique split-level layout provides outstanding separation of space for growing families. Two spacious bedrooms and a full bathroom occupy the main family level, while the entire upper floor is dedicated to a private primary retreat complete with a generous bedroom, walk-in storage, and a beautifully renovated 5-piece ensuite. Downstairs, the fully developed lower level dramatically expands the home's versatility. Featuring two additional bedrooms, a full bathroom, laundry area, large recreation room, and kitchenette/wet bar space, this level is ideal for teenagers, extended family, guests, multi-generational living, a home office, fitness area, or hobby space. With five total bedrooms and three full bathrooms, there is room here for virtually every stage of family life. Outside, you'll enjoy a beautifully landscaped and fenced yard, deck, front porch, BBQ gas line, mature trees, and the convenience of a double attached garage. Cranston's sought-after location places you close to schools, parks, playgrounds, shopping, transit, the YMCA, South Health Campus, and the Bow River pathway system. This home offers exceptional value, and true move-in-ready condition, this is a rare opportunity to secure a home that checks all the boxes.
For sale
C$689,000
953 NE Cranston Dr SE, Calgary, AB T3M 1B2
5beds
1,423sqft
Single Family Residence
Built in 2004
4,356 Square Feet Lot
$-- Zestimate®
C$484/sqft
C$14/mo HOA
What's special
Double attached garageSoaring vaulted ceilingsOpen-concept designBright spacious atmosphereBeautifully renovated kitchenQuartz countertopsStainless steel appliances
- 49 days |
- 14 |
- 2 |
Zillow last checked:
Listing updated:
Listed by:
Erick Dillmann, Associate,
2% Realty
Source: courtesy of Pillar9 System,MLS®#: A2317527 Originating MLS®#: Calgary
Originating MLS®#: CalgaryFacts & features
Interior
Bedrooms & bathrooms
- Bedrooms: 5
- Bathrooms: 3
- Full bathrooms: 3
Bedroom
- Level: Main
- Dimensions: 11`5" x 9`3"
Bedroom
- Level: Main
- Dimensions: 11`4" x 11`6"
Other
- Level: Second
- Dimensions: 20`3" x 12`6"
Bedroom
- Level: Basement
- Dimensions: 13`10" x 10`11"
Bedroom
- Level: Basement
- Dimensions: 10`9" x 9`4"
Other
- Level: Main
- Dimensions: 0`0" x 0`0"
Other
- Level: Basement
- Dimensions: 0`0" x 0`0"
Other
- Level: Second
- Dimensions: 0`0" x 0`0"
Dining room
- Level: Main
- Dimensions: 13`5" x 10`10"
Family room
- Level: Main
- Dimensions: 15`0" x 14`2"
Game room
- Level: Basement
- Dimensions: 15`6" x 24`5"
Kitchen
- Level: Main
- Dimensions: 15`3" x 12`5"
Heating
- Forced Air
Cooling
- Central Air
Appliances
- Included: Dishwasher, Dryer, Electric Stove, Range Hood, Refrigerator, Washer
- Laundry: In Basement
Features
- Beamed Ceilings, Chandelier, Double Vanity, High Ceilings, Kitchen Island, Open Floorplan, Recessed Lighting, Vaulted Ceiling(s), Wet Bar
- Flooring: Carpet, Ceramic Tile
- Basement: Full
- Number of fireplaces: 2
- Fireplace features: Electric, Gas
Interior area
- Total interior livable area: 1,423 sqft
- Finished area above ground: 1,423
- Finished area below ground: 858
Video & virtual tour
Property
Parking
- Total spaces: 4
- Parking features: Double Garage Attached
- Attached garage spaces: 2
Features
- Levels: 3 Level Split
- Stories: 1
- Patio & porch: Deck
- Exterior features: Other
- Fencing: Fenced
- Frontage length: 12.17M 39`11"
Lot
- Size: 4,356 Square Feet
- Features: Level
Details
- Parcel number: 101734627
- Zoning: R-G
Construction
Type & style
- Home type: SingleFamily
- Property subtype: Single Family Residence
Materials
- Vinyl Siding, Wood Frame
- Foundation: Concrete Perimeter
- Roof: Asphalt Shingle
Condition
- New construction: No
- Year built: 2004
Community & HOA
Community
- Features: Other, Playground, Sidewalks
- Subdivision: Cranston
HOA
- Has HOA: No
- Amenities included: Other
- HOA fee: C$170 annually
Location
- Region: Calgary
Financial & listing details
- Price per square foot: C$484/sqft
- Date on market: 6/4/2026
- Inclusions: N/A
Erick Dillmann, Associate
Erick Dillmann, Associate
(403) 606-3500
By pressing Contact Agent, you agree that the real estate professional identified above may call/text you about your search, which may involve use of automated means and pre-recorded/artificial voices. You don't need to consent as a condition of buying any property, goods, or services. Message/data rates may apply. You also agree to our Terms of Use. Zillow does not endorse any real estate professionals. We may share information about your recent and future site activity with your agent to help them understand what you're looking for in a home.
Price history
Price history is unavailable.
Public tax history
Tax history is unavailable.
Climate risks
Neighborhood: Cranston
Nearby schools
GreatSchools rating
No schools nearby
We couldn't find any schools near this home.
- C$664,9994 bd4 ba1.6k sqft936 SW Cranston Dr SE, Calgary, AB T3M1E3For Sale

- C$674,9003 bd4 ba1.7k sqft76 E Cranfield Pl SE, Calgary, AB T3M1B3For Sale

- C$619,0004 bd4 ba1.4k sqft60 NW Cranfield Park SE, Calgary, AB T3M1B4For Sale
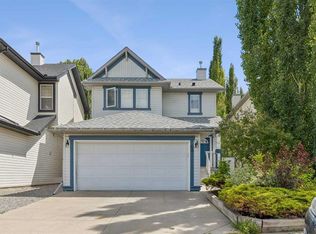
- C$599,0004 bd3 ba1.1k sqft66 E Cramond Cir SE, Calgary, AB T3M1E6For Sale

- C$739,9004 bd4 ba1.8k sqft54 N Cranfield Cres SE, Calgary, AB T3M1A6For Sale
- C$589,9003 bd3 ba1.4k sqft157 N Cranberry Sq SE, Calgary, AB T3M1J6For Sale
- C$--3 bd3 ba1.7k sqft6 Cranfield Gdns SE, Calgary, AB T3M1A4Off Market
- C$679,9005 bd4 ba1.8k sqft1076 Cranston Dr SE, Calgary, AB T3M1A4For Sale
Similar homes
- C$660,0004 bd4 ba1.6k sqft450 W Elgin Way SE, Calgary, AB T2Z 3Y6For Sale
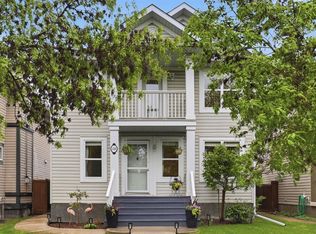 MLS ID #A2318217, Melissa Kost, Associate Broker, Cir Realty. courtesy of Pillar9 System
 - C$615,0003 bd4 ba1.6k sqft134 N Prestwick Lndg SE, Calgary, AB T2Z 3S4For Sale
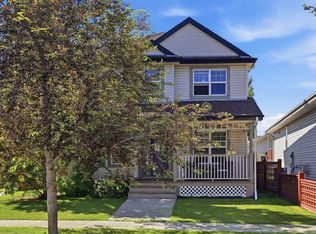 MLS ID #A2329137, Chantel Gogowich, Associate, Cir Realty. courtesy of Pillar9 System
 - C$679,0003 bd4 ba1.7k sqft87 E Elgin Dr SE, Calgary, AB T2Z 4H1For Sale
 MLS ID #A2318620, Jennifer Handley, Associate, Re/Max First. courtesy of Pillar9 System
 - C$710,0004 bd3 ba1.7k sqft680 Deer Park Way SE, Calgary, AB T2J 5M1For Sale
 MLS ID #A2328005, Mehrdad Bagheri, Associate, Cir Realty. courtesy of Pillar9 System
 - C$725,0004 bd4 ba1.8k sqft240 NW Auburn Glen Mnr SE, Calgary, AB T3M 0L2For SaleMLS ID #A2323332, Big John Peterson, Associate, Re/Max Realty Professionals. courtesy of Pillar9 System
- C$645,0004 bd3 ba2k sqft28 S Elgin Vw SE, Calgary, AB T2Z 4Z6For SaleMLS ID #A2315678, Shilpa Dattani, Associate, Remax Innovations. courtesy of Pillar9 System
- C$689,0004 bd3 ba1.7k sqft2020 S Bridlemeadows Mnr SW, Calgary, AB T2Y 4R9For SaleMLS ID #A2327137, Donna Delaney, Associate, Cir Realty. courtesy of Pillar9 System
- C$729,9003 bd3 ba1.6k sqft135 SW Douglas Woods Hl SE, Calgary, AB T2Z 3B2For SaleMLS ID #A2330200, Varuni Dias Nagahawatta, Associate, Cir Realty. courtesy of Pillar9 System
- C$689,9004 bd4 ba1.8k sqft41 NW Millview Park SW, Calgary, AB T2Y 3Y3For SaleMLS ID #A2314238, Rajesh Mathew, Associate, Urban-Realty.Ca. courtesy of Pillar9 System
- C$719,9005 bd2 ba1.1k sqft9832 W Athens Rd SE, Calgary, AB T2J 1B9For SaleMLS ID #A2330463, Bilal Uran, Associate, Lpt Realty. courtesy of Pillar9 System
- C$715,0004 bd2 ba1.2k sqft241 E Allan Cres SE, Calgary, AB T2J 0T3For SaleMLS ID #A2330621, Amanda Hancock, Associate, Re/Max First. courtesy of Pillar9 System
- C$619,0003 bd3 ba1.4k sqft615 NE Copperfield Blvd SE, Calgary, AB T2Z 4C1For SaleMLS ID #A2317178, Sandy Seifert, Associate, Re/Max First. courtesy of Pillar9 System
- C$760,0004 bd4 ba2k sqft105 NE Chaparral Ct SE, Calgary, AB T2X 3L6For SaleMLS ID #A2326423, Grant Smith, Associate, Re/Max First. courtesy of Pillar9 System
- C$699,9934 bd4 ba1.8k sqft158 W Shawbrooke Grn SW, Calgary, AB T2Y 3C6For SaleMLS ID #A2315476, Hariom Bhardwaj, Associate, Royal Lepage Metro. courtesy of Pillar9 System
- C$674,0003 bd4 ba1.9k sqft124 S Masters Cres SE, Calgary, AB T3M 2M9For SaleMLS ID #A2318769, Tammy Macdonald, Associate, Maxwell Canyon Creek. courtesy of Pillar9 System
- C$750,0004 bd4 ba2k sqft67 N Douglas Ridge Vw SE, Calgary, AB T2Z 3C3For SaleMLS ID #A2323219, Cody Henchel, Associate, Lpt Realty. courtesy of Pillar9 System
- C$665,0004 bd4 ba1.6k sqft49 N Shawbrooke Close SW, Calgary, AB T2Y 3A5For SaleMLS ID #A2313399, Maria Jacso, Associate, Exp Realty. courtesy of Pillar9 System
- C$629,9004 bd4 ba1.9k sqft85 E Masters St SE, Calgary, AB T3M 2R7For SaleMLS ID #A2324198, Krystal Rocamora, Associate, First Place Realty. courtesy of Pillar9 System
- C$575,0003 bd2 ba1k sqft55 NW Sunbank Rd SE, Calgary, AB T2X 1X8For SaleMLS ID #A2325628, Kathy Thirsk, Associate, Re/Max First. courtesy of Pillar9 System
- C$649,9003 bd3 ba1.5k sqft20 E Somercrest Grv SW, Calgary, AB T2Y 3M1For SaleMLS ID #A2317058, Mona Kapoor, Associate, Real Estate Professionals Inc.. courtesy of Pillar9 System
