Welcome to this perfect starter home in Cranston, a community loved for its family-friendly atmosphere. This well cared-for, move-in ready home features a spacious living room with large bay windows to let in plenty of sunlight, and stylish new vinyl plank flooring. The open kitchen and dining room at the back of the house, together with a huge deck, create the perfect space for family gatherings. The kitchen has a corner pantry and beautiful maple cabinets. The fully fenced backyard fans out at the back, providing additional space perfect for a garden, or even RV parking. The newly built (2023) oversized double garage provides plenty of parking and storage, and a concrete side pathway adds comfort and convenience to the fenced yard, which is ready for kids, pets, or summer evenings outdoors. Upstairs, there is the spacious primary suite with the walk-in closest, and a cheater door to the full bathroom brightened by the skylight. The two additional bedrooms are spacious and comfortable. The basement is fully finished with a big rec-room, a large bedroom, and a full bathroom. The roof was updated in 2018 and hot water tank in 2021. Cranston is a great community to raise a family, with great schools nearby, quick access to major highways, parks and playgrounds and all the amenities at the Cranston Market. Be the next proud owner of this little gem!
For sale
C$599,000
66 E Cramond Cir SE, Calgary, AB T3M 1E6
4beds
1,188sqft
Single Family Residence
Built in 2002
3,484 Square Feet Lot
$-- Zestimate®
C$504/sqft
C$15/mo HOA
What's special
Huge deckCorner pantryBeautiful maple cabinetsFully fenced backyard
- 159 days |
- 14 |
- 0 |
Likely to sell faster than
Zillow last checked:
Listing updated:
Listed by:
Hong Wang, Broker,
Golden Keys Realty
Source: courtesy of Pillar9 System,MLS®#: A2295380 Originating MLS®#: Calgary
Originating MLS®#: CalgaryFacts & features
Interior
Bedrooms & bathrooms
- Bedrooms: 4
- Bathrooms: 3
- Full bathrooms: 2
- 1/2 bathrooms: 1
Other
- Level: Second
- Dimensions: 13`11" x 10`9"
Bedroom
- Level: Second
- Dimensions: 8`5" x 12`4"
Bedroom
- Level: Second
- Dimensions: 10`1" x 9`9"
Bedroom
- Level: Basement
- Dimensions: 10`3" x 12`1"
Other
- Level: Main
- Dimensions: 5`3" x 5`2"
Other
- Level: Second
- Dimensions: 8`5" x 4`11"
Other
- Level: Basement
- Dimensions: 7`2" x 4`10"
Dining room
- Level: Main
- Dimensions: 12`8" x 9`9"
Family room
- Level: Basement
- Dimensions: 12`7" x 10`3"
Kitchen
- Level: Main
- Dimensions: 10`8" x 9`9"
Living room
- Level: Main
- Dimensions: 12`10" x 13`5"
Walk in closet
- Level: Second
- Dimensions: 4`8" x 5`9"
Heating
- Forced Air
Cooling
- None
Appliances
- Included: Dishwasher, Dryer, Electric Stove, Range Hood, Refrigerator, Washer
- Laundry: In Basement
Features
- Laminate Counters, Pantry
- Flooring: Tile
- Basement: Full
- Has fireplace: No
Interior area
- Total interior livable area: 1,188 sqft
- Finished area above ground: 612
Property
Parking
- Total spaces: 2
- Parking features: Double Garage Detached
- Garage spaces: 2
Features
- Levels: Two,2 Storey
- Stories: 1
- Patio & porch: Deck
- Exterior features: Balcony, Private Yard
- Fencing: Fenced
- Frontage length: 7.78M 25`6"
Lot
- Size: 3,484 Square Feet
- Features: Back Lane, Back Yard, City Lot, Landscaped, Lawn
Details
- Parcel number: 101734569
- Zoning: R-G
Construction
Type & style
- Home type: SingleFamily
- Property subtype: Single Family Residence
Materials
- Vinyl Siding, Wood Frame
- Foundation: Concrete Perimeter
- Roof: Asphalt Shingle
Condition
- New construction: No
- Year built: 2002
Community & HOA
Community
- Features: Clubhouse, Park, Playground, Sidewalks, Street Lights
- Subdivision: Cranston
HOA
- Has HOA: No
- Amenities included: Other
- HOA fee: C$180 annually
Location
- Region: Calgary
Financial & listing details
- Price per square foot: C$504/sqft
- Date on market: 3/21/2026
- Inclusions: None
Price history
Price history is unavailable.
Public tax history
Tax history is unavailable.
Climate risks
Neighborhood: Cranston
Nearby schools
GreatSchools rating
No schools nearby
We couldn't find any schools near this home.
- C$664,9994 bd4 ba1.6k sqft936 SW Cranston Dr SE, Calgary, AB T3M1E3For Sale

- C$619,0004 bd4 ba1.4k sqft60 NW Cranfield Park SE, Calgary, AB T3M1B4For Sale
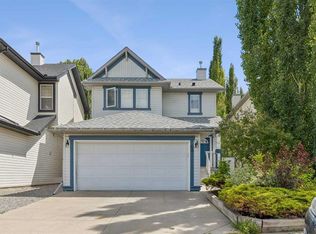
- C$719,9004 bd4 ba1.9k sqft23 E Cranfield Cres SE, Calgary, AB T3M1A6For Sale

- C$574,9003 bd3 ba1.4k sqft157 N Cranberry Sq SE, Calgary, AB T3M1J6For Sale
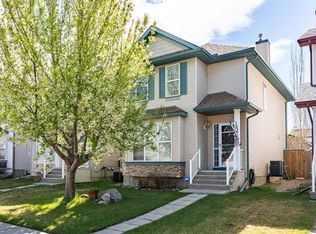
- C$--4 bd4 ba-- sqft65 Autumn Ter SE, Calgary, AB T3M0H3Off Market
- C$575,0003 bd3 ba1.5k sqft54 S Autumn Vw SE, Calgary, AB T3M0H2For Sale
- C$549,9003 bd3 ba1.3k sqft12 S Autumn Ct SE, Calgary, AB T3M0P4For Sale
- C$--3 bd3 ba1.7k sqft6 Cranfield Gdns SE, Calgary, AB T3M1A4Off Market
Similar homes
- C$610,0005 bd3 ba1.2k sqft6 E Elgin Meadows Rd SE, Calgary, AB T2Z 0S1For Sale
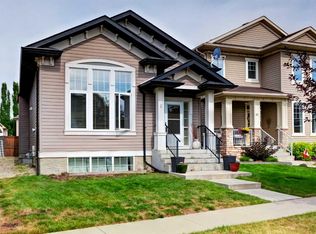 MLS ID #A2335482, Carla Garcia, Associate, Cir Realty. courtesy of Pillar9 System
 - C$650,0004 bd4 ba1.5k sqft30 N Somerset Ct SW, Calgary, AB T2Y 3H4For Sale
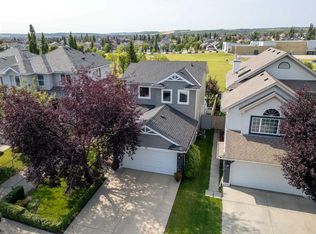 MLS ID #A2339713, Michele Monteith, Associate, The Real Estate District. courtesy of Pillar9 System
 - C$579,9004 bd2 ba1.4k sqft52 N Mount Aberdeen Cir SE, Calgary, AB T2Z 3H1For Sale
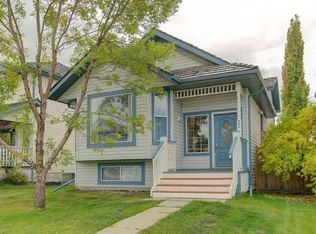 MLS ID #A2330904, Marc Serrurier, Associate, Beck Real Estate Ltd.. courtesy of Pillar9 System
 - C$549,9003 bd3 ba1.1k sqft127 NW Shawinigan Dr SW, Calgary, AB T2Y 2W1For Sale
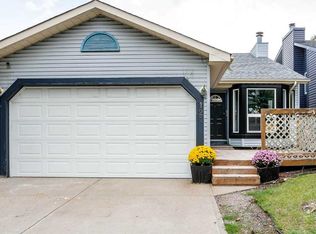 MLS ID #A2339387, Mike Contini, Associate, Maxwell Canyon Creek. courtesy of Pillar9 System
 - C$579,0004 bd3 ba1.7k sqft187 S Bridlewood Cir SW, Calgary, AB T2Y 3L2For SaleMLS ID #A2336948, Erin Dupont, Associate, Real Broker. courtesy of Pillar9 System
- C$649,9004 bd2 ba1k sqft14904 W 1st St SE, Calgary, AB T2X 1A1For SaleMLS ID #A2335445, Nina Jiang, Associate, Homecare Realty Ltd.. courtesy of Pillar9 System
- C$624,9006 bd3 ba1.2k sqft403 NE Shawinigan Dr SW, Calgary, AB T2Y 3A2For SaleMLS ID #A2332037, Trung Bien, Associate, Exp Realty. courtesy of Pillar9 System
- C$559,9004 bd3 ba1k sqft40 Rivervalley Cres SE, Calgary, AB T2C 3J8For SaleMLS ID #A2338785, Zee Zebian, Associate, Re/Max House Of Real Estate. courtesy of Pillar9 System
- C$659,9004 bd4 ba1.7k sqft136 Douglas Glen Heath SE, Calgary, AB T2Z 2N1For SaleMLS ID #A2322605, Michelle Gee, Associate, 2% Realty. courtesy of Pillar9 System
- C$559,0004 bd4 ba1.5k sqft303 W Saddlebrook Way NE, Calgary, AB T3J 0B4For SaleMLS ID #A2339297, Sukh Rai, Associate, Town Residential. courtesy of Pillar9 System
- C$540,0003 bd3 ba1.2k sqft33 N Everstone Ave SW, Calgary, AB T2Y 4E6For SaleMLS ID #A2336856, Saju Varghese, Broker, Cal Realty. courtesy of Pillar9 System
- C$650,0005 bd4 ba1.6k sqft128 S Silverado Way SW, Calgary, AB T2X 0E9For SaleMLS ID #A2331536, Nick Barbu, Associate, Royal Lepage Benchmark. courtesy of Pillar9 System
- C$625,0005 bd2 ba1k sqft435 N 88th Ave SE, Calgary, AB T2H 1T9For SaleMLS ID #A2335548, Richard Fleming, Broker, Re/Max Real Estate (Mountain View). courtesy of Pillar9 System
- C$585,0003 bd3 ba1.2k sqft180 Country Hills Hts NW, Calgary, AB T3K 5G3For SaleMLS ID #A2336714, Wayne Evans, Associate, Cir Realty. courtesy of Pillar9 System
- C$587,4005 bd2 ba1k sqft126 S Springwood Dr SW, Calgary, AB T2W 0K5For SaleMLS ID #A2316658, Dabs Fashola, Associate, One Percent Realty. courtesy of Pillar9 System
- C$549,9003 bd3 ba1.2k sqft156 N Saddlecrest Pl NE, Calgary, AB T3J 5G2For SaleMLS ID #A2324877, Jagdeep Dhindsa, Associate, Royal Lepage Metro. courtesy of Pillar9 System
- C$689,0004 bd3 ba1.6k sqft48 W Deermont Way SE, Calgary, AB T2J 5P3For SaleMLS ID #A2329837, Shawn Kennedy, Associate, Re/Max Realty Professionals. courtesy of Pillar9 System
- C$680,0004 bd3 ba1.2k sqft216 NE Cannington Pl SW, Calgary, AB T2W 1Z8For SaleMLS ID #A2318394, Diana Mcintyre, Associate, Real Broker. courtesy of Pillar9 System
- C$575,0004 bd3 ba1.3k sqft4712 W 60th St NE, Calgary, AB T1Y 5E8For SaleMLS ID #A2335779, Keane Poon, Associate, Real Broker. courtesy of Pillar9 System
- C$575,0005 bd3 ba1k sqft28 W Martinridge Rd NE, Calgary, AB T3J 3L4For SaleMLS ID #A2337907, Satwinder Lombsar, Associate, Urban-Realty.Ca. courtesy of Pillar9 System
