~~OPEN HOUSE Sat. and Sun. Aug. 29 & 30 (12:00 - 3:00pm)~~ Welcome to this immaculate and beautifully renovated two-story home in the sought after, family friendly community of Country Hills in NW Calgary. Thoughtfully upgraded and meticulously maintained, this exceptional property offers the perfect blend of modern comfort, functionality, and outdoor living. The main and upper levels have been tastefully renovated, featuring three spacious bedrooms upstairs, along with the convenience of upper level laundry. The fully developed basement provides even more living space, complete with a fourth bedroom / rec room, full bathroom, and a stylish bar area perfect for entertaining guests, relaxing with the family, or accommodating extended family. The extensive list of upgrades continues with a new Malarky Vista rubberized hail rated level 4 roof in 2025, new furnace, hot water tank and central air conditioning in 2023, providing peace of mind and year-round comfort. A huge detached garage offers exceptional space for vehicles, storage, hobbies, or a workshop. Step into the backyard and discover your own private oasis. Beautifully designed for relaxation and entertaining, the yard features a metal pergola on the oversized deck and plenty of privacy, creating a wonderful space to enjoy Calgary's summer evenings. The property is further enhanced by poured concrete front step and sidewalks around both the front and sides of the home. Located in the highly desirable community of Country Hills, you're close to an abundance of shopping, restaurants, recreation, services, and fantastic schools. Calgary International Airport is approximately a 10-minute drive, while downtown Calgary is only 15–20 minutes away. This is truly a turn key gem offering an impressive combination of renovations, thoughtful upgrades, exceptional outdoor space, and an unbeatable central NW Calgary location. A wonderful opportunity for families looking for a home that is move in ready and has it all! Homes like this don't come around often. Book your showing today!
For sale
C$585,000
180 Country Hills Hts NW, Calgary, AB T3K 5G3
3beds
1,253sqft
Single Family Residence
Built in 1999
3,484 Square Feet Lot
$-- Zestimate®
C$467/sqft
C$-- HOA
What's special
Three spacious bedrooms upstairsUpper level laundryFully developed basement
- 3 days |
- 25 |
- 2 |
Zillow last checked:
Listing updated:
Listed by:
Wayne Evans, Associate,
Cir Realty
Source: courtesy of Pillar9 System,MLS®#: A2336714 Originating MLS®#: Calgary
Originating MLS®#: CalgaryFacts & features
Interior
Bedrooms & bathrooms
- Bedrooms: 3
- Bathrooms: 3
- Full bathrooms: 2
- 1/2 bathrooms: 1
Bedroom
- Level: Second
- Dimensions: 9`5" x 9`5"
Bedroom
- Level: Second
- Dimensions: 11`0" x 8`10"
Other
- Level: Second
- Dimensions: 12`6" x 15`0"
Other
- Level: Main
- Dimensions: 5`8" x 5`2"
Other
- Level: Second
- Dimensions: 5`5" x 8`8"
Other
- Level: Lower
- Dimensions: 4`8" x 11`0"
Dining room
- Level: Main
- Dimensions: 11`2" x 9`0"
Foyer
- Level: Main
- Dimensions: 5`0" x 6`7"
Other
- Level: Lower
- Dimensions: 3`6" x 6`1"
Game room
- Level: Lower
- Dimensions: 15`11" x 12`10"
Laundry
- Level: Second
- Dimensions: 5`5" x 5`11"
Living room
- Level: Main
- Dimensions: 11`11" x 13`4"
Walk in closet
- Level: Second
- Dimensions: 3`11" x 7`0"
Heating
- High Efficiency, Forced Air, Humidity Control, Natural Gas
Cooling
- Central Air
Appliances
- Included: Dishwasher, Dryer, Electric Stove, Garage Control(s), Gas Water Heater, Humidifier, Microwave, Range Hood, Refrigerator, Washer
- Laundry: Upper Level
Features
- Bar, Ceiling Fan(s), Kitchen Island, Pantry, Quartz Counters, Storage, Walk-In Closet(s)
- Flooring: Carpet, Ceramic Tile
- Windows: Window Coverings
- Basement: Full
- Has fireplace: No
Interior area
- Total interior livable area: 1,253 sqft
- Finished area above ground: 1,253
- Finished area below ground: 568
Video & virtual tour
Property
Parking
- Total spaces: 2
- Parking features: Double Garage Detached, Oversized
- Garage spaces: 2
Features
- Levels: Two,2 Storey
- Stories: 1
- Patio & porch: Deck
- Exterior features: Lighting, Private Yard
- Has spa: Yes
- Spa features: Bath
- Fencing: Fenced
- Frontage length: 9.22M 30`3"
Lot
- Size: 3,484 Square Feet
- Features: Back Lane, Gazebo, Landscaped, Lawn, Paved, Private, Rectangular Lot
Details
- Parcel number: 112411325
- Zoning: R-CG
Construction
Type & style
- Home type: SingleFamily
- Property subtype: Single Family Residence
Materials
- Vinyl Siding, Wood Frame
- Foundation: Concrete Perimeter
- Roof: Asphalt Shingle
Condition
- New construction: No
- Year built: 1999
Community & HOA
Community
- Features: Park, Playground, Sidewalks, Street Lights
- Subdivision: Country Hills
HOA
- Has HOA: No
Location
- Region: Calgary
Financial & listing details
- Price per square foot: C$467/sqft
- Date on market: 8/23/2026
- Inclusions: pergola on rear deck, rear yard firepit
Price history
Price history is unavailable.
Public tax history
Tax history is unavailable.
Climate risks
Neighborhood: Country Hills
Nearby schools
GreatSchools rating
No schools nearby
We couldn't find any schools near this home.
- C$570,0004 bd3 ba1.2k sqft170 Country Hills Hts NE, Calgary, AB T3K5C6For Sale

- C$569,9004 bd3 ba1.6k sqft98 SW Country Hills Hts NW, Calgary, AB T3K4Y6For Sale

- C$645,9003 bd5 ba1.6k sqft12 W Country Hills Gate NW, Calgary, AB T3K5C8For Sale

- C$332,0002 bd2 ba1.1k sqft728 SW Country Hills Rd NW #136, Calgary, AB T3K5K8For Sale
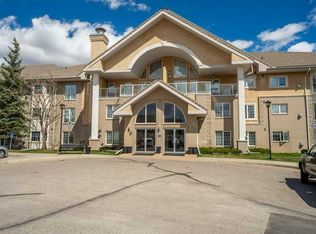
- C$445,0002 bd2 ba1.1k sqft728 Country Hills Rd NW #314, Calgary, AB T3K5K8For Sale
- C$378,0003 bd2 ba1.3k sqft33 W Country Hills Cv NW, Calgary, AB T3K5G7For Sale
- C$--2 bd2 ba890 sqft20 Country Hills Vw NW #208, Calgary, AB T3K5A3Off Market
- C$289,0002 bd2 ba821 sqft20 S Country Hills Vw NW #201, Calgary, AB T3K5A3For Sale
Similar homes
- C$549,9003 bd2 ba1k sqft39 Hidden Valley Line NW, Calgary, AB T3A 5K3For Sale
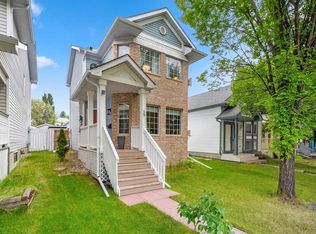 MLS ID #A2336704, Jeffrey Tincher, Associate, Real Broker. courtesy of Pillar9 System
 - C$569,9004 bd2 ba1k sqft225 SE Harvest Glen Pl NE, Calgary, AB T3K 4J1For Sale
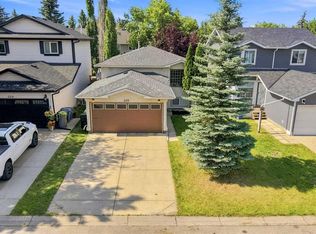 MLS ID #A2330527, Ali Jeha, Associate, Century 21 Bravo Realty. courtesy of Pillar9 System
 - C$625,0003 bd2 ba1.4k sqft279 Covehaven Vw NE, Calgary, AB T3K 5S4For Sale
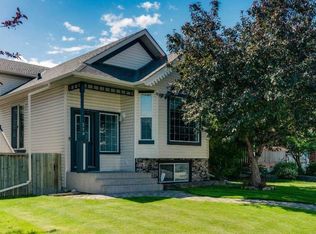 MLS ID #A2334391, Amir Halilovic, Associate, Real Broker. courtesy of Pillar9 System
 - C$614,9003 bd4 ba1.4k sqft109 SW Hidden Valley Grv NW, Calgary, AB T3A 5W8For Sale
 MLS ID #A2329265, Robyn Moser, Associate, Re/Max Realty Professionals. courtesy of Pillar9 System
 - C$605,0004 bd4 ba1.6k sqft19 N Covemeadow Cres NE, Calgary, AB T3K 6A8For SaleMLS ID #A2336525, Kristina Dominguez, Associate, Re/Max First. courtesy of Pillar9 System
- C$519,9003 bd2 ba1.1k sqft339 NW Coverdale Ct NE, Calgary, AB T3K 4J8For SaleMLS ID #A2336796, Danny Raposo, Associate, Real Broker. courtesy of Pillar9 System
- C$549,9004 bd2 ba1.3k sqft132 N Hidden Hills Rd NW, Calgary, AB T3A 5Y2For SaleMLS ID #A2319399, Kevin Beutler, Associate, 2% Realty. courtesy of Pillar9 System
- C$674,9004 bd4 ba1.7k sqft261 E Panamount Hl NW, Calgary, AB T3K 5M3For SaleMLS ID #A2331287, Tyler Merriman, Associate, Grassroots Realty Group. courtesy of Pillar9 System
- C$609,0004 bd2 ba962 sqft474 S 78th Ave NE, Calgary, AB T2K 4Z9For SaleMLS ID #A2323682, Frankie Eng, Associate, First Place Realty. courtesy of Pillar9 System
- C$659,0004 bd3 ba1.2k sqft359 N Hidden Ranch Pl NW, Calgary, AB T3A 5N7For SaleMLS ID #A2329869, Joanne Thomas, Associate, Cir Realty. courtesy of Pillar9 System
- C$665,0004 bd3 ba1k sqft7539 E Hunterview Dr NW, Calgary, AB T2K 4P7For SaleMLS ID #A2335094, Brian Salisbury, Associate, Cir Realty. courtesy of Pillar9 System
- C$618,8005 bd3 ba1.3k sqft35 SE Rundlemere Pl NE, Calgary, AB T1Y 3K4For SaleMLS ID #A2338349, Gary Banipal, Associate, Real Broker. courtesy of Pillar9 System
- C$609,9004 bd3 ba1.2k sqft87 S Royal Elm Way NW, Calgary, AB T3G 5M3For SaleMLS ID #A2330307, Clarence Kim, Associate, Bow Realty. courtesy of Pillar9 System
- C$650,0004 bd4 ba1.5k sqft30 N Somerset Ct SW, Calgary, AB T2Y 3H4For SaleMLS ID #A2339713, Michele Monteith, Associate, The Real Estate District. courtesy of Pillar9 System
- C$675,0003 bd4 ba1.6k sqft144 N Riverstone Cres SE, Calgary, AB T2C 4A3For SaleMLS ID #A2339871, Peter Pasion, Associate, Cir Realty. courtesy of Pillar9 System
- C$629,9003 bd3 ba1.6k sqft626 S Saddlecreek Way NE, Calgary, AB T3J 4A3For SaleMLS ID #A2326280, Atif Rajan, Associate, Re/Max Real Estate (Mountain View). courtesy of Pillar9 System
- C$599,0004 bd4 ba1.4k sqft92 S San Diego Grn NE, Calgary, AB T1Y 7C5For SaleMLS ID #A2330945, Richard Chau, Associate, Re/Max Realty Professionals. courtesy of Pillar9 System
- C$649,9006 bd4 ba1.6k sqft5820 W Dalmead Cres NW, Calgary, AB T3A 1E6For SaleMLS ID #A2334377, J.T. Hay, Associate, Re/Max Real Estate (Mountain View). courtesy of Pillar9 System
- C$504,9003 bd3 ba1.1k sqft8320 W Centre St NE, Calgary, AB T3K 1Y1For SaleMLS ID #A2321402, Ju-Min Lee, Associate, Grand Realty. courtesy of Pillar9 System
- C$569,9004 bd2 ba876 sqft3423 E 1st St NE, Calgary, AB T2E 3C6For SaleMLS ID #A2301697, Thomas Calvert, Associate, Re/Max Landan Real Estate. courtesy of Pillar9 System
