Welcome to this beautifully updated Somerset home, ideally located on a quiet cul-de-sac and backing directly onto a park and elementary school. A standout upgrade is the replacement of ALL windows throughout the home with triple-pane windows (2022)—a significant investment offering improved comfort, efficiency and sound reduction. The bright main floor features a separate dining room and large south-facing windows that fill the kitchen and living areas with natural light while overlooking the private backyard. Upstairs you’ll find 3 bedrooms, including a spacious primary with 4-piece ensuite featuring a jetted soaker tub, plus an additional full bath. The fully developed basement adds exceptional versatility with a 4th bedroom with egress window, full bathroom, office and recreation room—perfect for movie nights or additional family space. Step outside to your own backyard sanctuary featuring a gorgeous maintenance-free tiered deck, meticulous landscaping and stamped concrete patio, all with the privacy and open views of the park behind. Additional updates include Hunter Douglas blinds (2022), high-efficiency furnace (2020), central air conditioning, new roof and siding, fridge (2024), newer double oven, central vac, washer & dryer, plus GEMSTONE exterior lighting to create the perfect ambiance for every season. Walking distance to junior and senior high schools and just minutes from Shawnessy Town Centre for groceries, restaurants, shopping and everyday amenities—this home offers an exceptional combination of updates, location and lifestyle.
For sale
C$650,000
30 N Somerset Ct SW, Calgary, AB T2Y 3H4
4beds
1,580sqft
Single Family Residence
Built in 1995
4,791 Square Feet Lot
$-- Zestimate®
C$411/sqft
C$6/mo HOA
What's special
Quiet cul-de-sacBright main floorSeparate dining roomOverlooking the private backyardMeticulous landscapingCentral air conditioningNew roof and siding
- 6 hours |
- 6 |
- 0 |
Zillow last checked:
Listing updated:
Listed by:
Michele Monteith, Associate,
The Real Estate District,
Janet Houle, Associate,
The Real Estate District
Source: courtesy of Pillar9 System,MLS®#: A2339713 Originating MLS®#: Calgary
Originating MLS®#: CalgaryFacts & features
Interior
Bedrooms & bathrooms
- Bedrooms: 4
- Bathrooms: 4
- Full bathrooms: 3
- 1/2 bathrooms: 1
Bedroom
- Level: Second
- Dimensions: 11`11" x 9`5"
Bedroom
- Level: Second
- Dimensions: 8`11" x 12`1"
Other
- Level: Second
- Dimensions: 12`1" x 13`0"
Bedroom
- Level: Lower
- Dimensions: 11`4" x 8`11"
Other
- Level: Main
- Dimensions: 7`0" x 2`10"
Other
- Level: Second
- Dimensions: 4`11" x 8`3"
Other
- Level: Lower
- Dimensions: 6`9" x 7`0"
Other
- Level: Second
- Dimensions: 11`5" x 8`0"
Breakfast nook
- Level: Main
- Dimensions: 14`0" x 7`3"
Den
- Level: Main
- Dimensions: 9`5" x 7`11"
Dining room
- Level: Main
- Dimensions: 9`8" x 8`11"
Game room
- Level: Lower
- Dimensions: 11`2" x 17`6"
Kitchen
- Level: Main
- Dimensions: 14`0" x 6`11"
Laundry
- Level: Main
- Dimensions: 7`0" x 10`6"
Living room
- Level: Main
- Dimensions: 11`11" x 13`10"
Office
- Level: Lower
- Dimensions: 7`8" x 11`5"
Storage
- Level: Lower
- Dimensions: 8`4" x 9`8"
Heating
- Forced Air, Natural Gas
Cooling
- Central Air
Appliances
- Included: Dishwasher, Double Oven, Garburator, Microwave, Range Hood, Refrigerator, Washer/Dryer
- Laundry: Main Level
Features
- Ceiling Fan(s), Central Vacuum, No Smoking Home
- Flooring: Carpet, Ceramic Tile, Hardwood
- Windows: Window Coverings
- Basement: Full
- Number of fireplaces: 1
- Fireplace features: Family Room, Gas
Interior area
- Total interior livable area: 1,580 sqft
- Finished area above ground: 1,580
- Finished area below ground: 685
Video & virtual tour
Property
Parking
- Total spaces: 4
- Parking features: Double Garage Attached
- Attached garage spaces: 2
Features
- Levels: Two,2 Storey
- Stories: 1
- Patio & porch: Deck, See Remarks
- Exterior features: Lighting, Playground, Private Yard
- Fencing: Fenced
- Frontage length: 12.00M 39`4"
Lot
- Size: 4,791 Square Feet
- Features: Backs on to Park/Green Space, Cul-De-Sac, Greenbelt, Landscaped, Many Trees, Private, Treed
Details
- Parcel number: 112185444
- Zoning: R-CG
Construction
Type & style
- Home type: SingleFamily
- Property subtype: Single Family Residence
Materials
- Vinyl Siding, Wood Frame
- Foundation: Concrete Perimeter
- Roof: Asphalt Shingle
Condition
- New construction: No
- Year built: 1995
Community & HOA
Community
- Features: Park, Playground, Tennis Court(s)
- Subdivision: Somerset
HOA
- Has HOA: No
- Amenities included: None
- HOA fee: C$75 annually
Location
- Region: Calgary
Financial & listing details
- Price per square foot: C$411/sqft
- Date on market: 8/26/2026
- Inclusions: Front doorbell camera
Price history
Price history is unavailable.
Public tax history
Tax history is unavailable.
Climate risks
Neighborhood: Somerset
Nearby schools
GreatSchools rating
No schools nearby
We couldn't find any schools near this home.
- C$679,0003 bd4 ba1.6k sqft141 SE Somerset Cir SW, Calgary, AB T2Y3P7For Sale

- C$--3 bd3 ba-- sqft116 Somerglen Cmn SW, Calgary, AB T2Y4A3Off Market
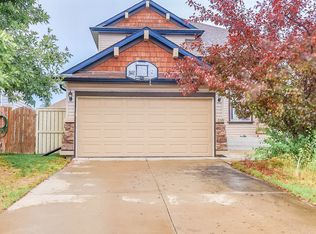
- C$569,9003 bd3 ba1.2k sqft168 N Somerglen Cmn SW, Calgary, AB T2Y4E8For Sale

- C$615,0003 bd3 ba1.6k sqft138 NE Somerglen Cmn SW, Calgary, AB T2Y4A3For Sale
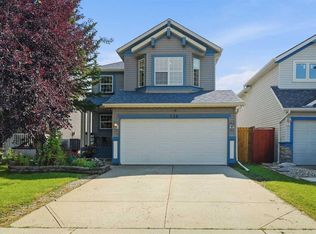
- C$589,9005 bd4 ba1.6k sqft126 N Somerglen Way SW, Calgary, AB T2Y4B2For Sale
- C$--1 bd1 ba900 sqft610 Somerset Dr SW, Calgary, AB T2Y4K7Off Market
- C$619,9003 bd3 ba1.4k sqft13 E Somerset Gate SW, Calgary, AB T2Y3G9For Sale
- C$669,9003 bd4 ba2k sqft22 S Somerside Cres SW, Calgary, AB T2Y4G8For Sale
Similar homes
- C$679,0003 bd4 ba1.6k sqft141 SE Somerset Cir SW, Calgary, AB T2Y 3P7For SaleMLS ID #A2338619, Rita Babaganov, Associate, Trec The Real Estate Company. courtesy of Pillar9 System
- C$615,0003 bd3 ba1.6k sqft138 NE Somerglen Cmn SW, Calgary, AB T2Y 4A3For SaleMLS ID #A2338513, Shay Fischer, Associate, Maxwell Canyon Creek. courtesy of Pillar9 System
- C$619,9004 bd3 ba1.3k sqft43 E Somerside Cmn SW, Calgary, AB T2Y 3M9For Sale
 MLS ID #A2330116, Nora Larioza, Associate, Maxwell Canyon Creek. courtesy of Pillar9 System
 - C$674,9002 bd3 ba993 sqft50 S Somerside Mnr SW, Calgary, AB T2Y 3G4For Sale
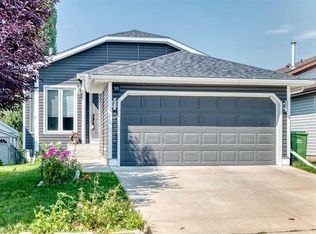 MLS ID #A2339469, Kevin Beutler, Associate, 2% Realty. courtesy of Pillar9 System
 - C$649,9004 bd4 ba1.6k sqft30 S Somerside Mnr SW, Calgary, AB T2Y 3G5For SaleMLS ID #A2329298, Xiao Xia Li, Associate, Grand Realty. courtesy of Pillar9 System
- C$549,9003 bd3 ba1.1k sqft127 NW Shawinigan Dr SW, Calgary, AB T2Y 2W1For SaleMLS ID #A2339387, Mike Contini, Associate, Maxwell Canyon Creek. courtesy of Pillar9 System
- C$698,0006 bd4 ba1.6k sqft50 SE Somerglen Park SW, Calgary, AB T2Y 3M5For SaleMLS ID #A2336677, Loc Nguyen, Associate, Century 21 Bravo Realty. courtesy of Pillar9 System
- C$649,9004 bd4 ba1.7k sqft154 W Bridlewood Ct SW, Calgary, AB T2Y 3Z1For SaleMLS ID #A2332559, Lynne Clost, Associate, Trec The Real Estate Company. courtesy of Pillar9 System
- C$599,8884 bd4 ba1.4k sqft102 S Bridlewood Mnr SW, Calgary, AB T2Y 3T5For SaleMLS ID #A2338066, Majid Farook, Associate, Real Estate Professionals Inc.. courtesy of Pillar9 System
- C$670,0004 bd3 ba1.2k sqft36 N Shannon Cir SW, Calgary, AB T2Y 2K4For SaleMLS ID #A2337762, Andrey Kutepov, Associate, Maxwell Canyon Creek. courtesy of Pillar9 System
- C$589,9005 bd4 ba1.6k sqft126 N Somerglen Way SW, Calgary, AB T2Y 4B2For SaleMLS ID #A2336891, Randy Gallant, Associate, Exp Realty. courtesy of Pillar9 System
- C$655,0004 bd4 ba1.6k sqft49 N Shawbrooke Close SW, Calgary, AB T2Y 3A5For SaleMLS ID #A2313399, Maria Jacso, Associate, Exp Realty. courtesy of Pillar9 System
- C$645,0003 bd3 ba1.3k sqft18 N Shawbrooke Rise SW, Calgary, AB T2Y 3A3For SaleMLS ID #A2334600, Lianne Lamb, Associate, Cir Realty. courtesy of Pillar9 System
- C$659,9003 bd4 ba1.7k sqft61 NW Shannon Cres SW, Calgary, AB T2Y 2T8For SaleMLS ID #A2330678, Ellen Lapierre, Broker, Realty 2000 Inc.. courtesy of Pillar9 System
- C$635,0004 bd3 ba1.1k sqft203 S Shawglen Rd SW, Calgary, AB T2Y 1Y2For SaleMLS ID #A2332448, Joshua O'brien, Associate, Real Broker. courtesy of Pillar9 System
- C$699,9004 bd3 ba1.5k sqft418 N Bridlecreek Grn SW, Calgary, AB T2Y 3P1For SaleMLS ID #A2333401, Murray Harris, Associate, Remax Innovations. courtesy of Pillar9 System
- C$669,9003 bd4 ba2k sqft22 S Somerside Cres SW, Calgary, AB T2Y 4G8For SaleMLS ID #A2335848, Jian Yang, Associate, Cir Realty. courtesy of Pillar9 System
- C$699,9003 bd4 ba1.7k sqft218 E Bridlewood Pl SW, Calgary, AB T2Y 3P9For SaleMLS ID #A2329247, Mona Kapoor, Associate, Real Estate Professionals Inc.. courtesy of Pillar9 System
- C$569,9003 bd3 ba1.2k sqft168 N Somerglen Cmn SW, Calgary, AB T2Y 4E8For SaleMLS ID #A2337706, Alexander Tumang, Associate, Re/Max First. courtesy of Pillar9 System
- C$619,9003 bd3 ba1.4k sqft13 E Somerset Gate SW, Calgary, AB T2Y 3G9For SaleMLS ID #A2318838, Gary Spivak, Associate, Stonemere Real Estate Solutions. courtesy of Pillar9 System
