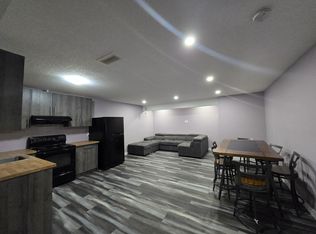
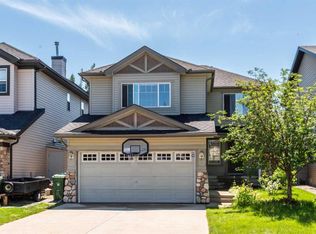
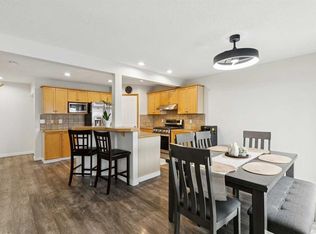
Welcome to this beautifully maintained family home, ideally situated on a quiet crescent in the desirable community of Somerset. Offering over 2,800 sq. ft. of developed living space, this spacious home features a bright and functional open-concept layout designed for comfortable family living. The main floor showcases hardwood flooring, a cozy corner fireplace, and a spacious kitchen complete with granite countertops, a centre island, and plenty of cabinetry, flowing seamlessly into the dining and living areas. A main-floor den provides the perfect space for a home office, study, or computer room, lots of windows bring additional natural light into the home. Upstairs, you’ll find an impressive bonus room with floor-to-ceiling windows that fill the space with natural light. Three generously sized bedrooms include a spacious primary retreat with its own ensuite. The fully finished basement provides even more versatile living space, while a total of four bathrooms offers added convenience for a growing family. Outside, enjoy a fully fenced and private backyard, perfect for relaxing, entertaining, or spending time with family. Additional updates include a newer roof, newer refrigerator, and a new furnace installed in 2025. With over 2,800 sq. ft. of developed space, a fully finished basement, numerous updates, and a quiet location, this well-cared-for Somerset home offers the space, comfort, and functionality today’s family is looking for.
For sale
C$648,800
22 S Somerside Cres SW, Calgary, AB T2Y 4G8
3beds
2,043sqft
Single Family Residence
Built in 2002
4,356 Square Feet Lot
$-- Zestimate®
C$317/sqft
C$6/mo HOA
What's special
- 21 days
- 18
- 0
Zillow last checked:
Listing updated:
Listed by:
Jian Yang, Associate,
Cir Realty
Source: courtesy of Pillar9 System,MLS®#: A2342741 Originating MLS®#: Calgary
Originating MLS®#: CalgaryFacts & features
Interior
Bedrooms & bathrooms
- Bedrooms: 3
- Bathrooms: 4
- Full bathrooms: 3
- 1/2 bathrooms: 1
Other
- Level: Second
- Dimensions: 14`2" x 12`11"
Bedroom
- Level: Second
- Dimensions: 11`4" x 9`6"
Bedroom
- Level: Second
- Dimensions: 11`6" x 8`8"
Other
- Level: Main
- Dimensions: 4`11" x 4`8"
Other
- Level: Basement
- Dimensions: 6`7" x 5`11"
Other
- Level: Second
- Dimensions: 7`11" x 4`11"
Other
- Level: Second
- Dimensions: 10`9" x 9`2"
Bonus room
- Level: Second
- Dimensions: 18`11" x 16`5"
Dining room
- Level: Main
- Dimensions: 12`11" x 7`11"
Flex space
- Level: Basement
- Dimensions: 11`9" x 10`3"
Other
- Level: Basement
- Dimensions: 14`9" x 11`8"
Game room
- Level: Basement
- Dimensions: 25`10" x 14`9"
Kitchen
- Level: Main
- Dimensions: 11`11" x 9`8"
Laundry
- Level: Main
- Dimensions: 8`4" x 5`1"
Living room
- Level: Main
- Dimensions: 13`11" x 13`7"
Heating
- Forced Air, Natural Gas
Cooling
- None
Appliances
- Included: Dishwasher, Dryer, Electric Stove, Garage Control(s), Range Hood, Refrigerator, Washer
- Laundry: Main Level
Features
- Granite Counters, Kitchen Island
- Flooring: Carpet, Hardwood, Linoleum
- Windows: Window Coverings
- Basement: Full
- Number of fireplaces: 1
- Fireplace features: Gas
Interior area
- Total interior livable area: 2,043 sqft
Property
Parking
- Total spaces: 4
- Parking features: Double Garage Attached
- Attached garage spaces: 2
Features
- Levels: Two,2 Storey
- Stories: 1
- Patio & porch: Deck, Front Porch, Patio
- Exterior features: None
- Fencing: Fenced
- Frontage length: 10.80M 35`5"
Lot
- Size: 4,356 Square Feet
- Features: Rectangular Lot
Details
- Parcel number: 112026635
- Zoning: R-CG
Construction
Type & style
- Home type: SingleFamily
- Property subtype: Single Family Residence
Materials
- Wood Frame
- Foundation: Concrete Perimeter
- Roof: Asphalt Shingle
Condition
- New construction: No
- Year built: 2002
Community & HOA
Community
- Features: Park, Playground
- Subdivision: Somerset
HOA
- Has HOA: No
- Amenities included: Other
- HOA fee: C$70 annually
Location
- Region: Calgary
Financial & listing details
- Price per square foot: C$317/sqft
- Date on market: 9/4/2026
- Inclusions: None
Price history
Price history is unavailable.
Public tax history
Tax history is unavailable.
Climate risks
Neighborhood: Somerset
Nearby schools
GreatSchools rating
No schools nearby
We couldn't find any schools near this home.


Similar homes
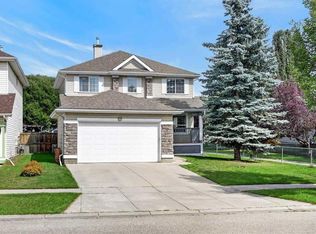
- C$599,0003 bd4 ba1.6k sqft130 N Somerglen Way SW, Calgary, AB T2Y 4B2For Sale
 MLS ID #A2345671, Rachel Qin, Associate, Ko Realty Ltd.. courtesy of Pillar9 System
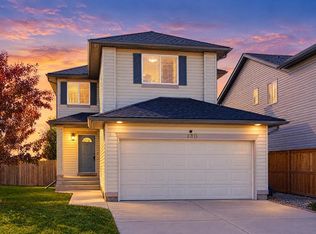
 - C$625,0004 bd3 ba1.5k sqft11 E Somercrest Cir SW, Calgary, AB T2Y 3H1For Sale
 MLS ID #A2344545, Jamie Giszas, Associate, Maxwell Capital Realty. courtesy of Pillar9 System
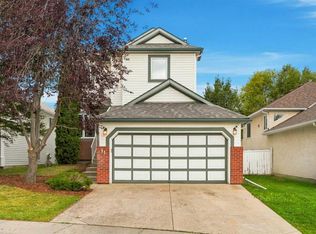
 - C$645,0003 bd3 ba1.9k sqft27 N Bridlerange Cir SW, Calgary, AB T2Y 5H4For Sale
 MLS ID #A2327686, Doina Biolan, Associate, Urban-Realty.Ca. courtesy of Pillar9 System
 - C$579,9005 bd4 ba1.6k sqft126 N Somerglen Way SW, Calgary, AB T2Y 4B2For Sale
 MLS ID #A2336891, Randy Gallant, Associate, Exp Realty. courtesy of Pillar9 System
