Skip main navigation
For sale
  • C$739,000

    66 S Everhollow Ave SW, Calgary, AB T2Y 0A9

    4beds
    1,982sqft
    Single Family Residence
    Built in 2006
    5,227 Square Feet Lot
    $-- Zestimate®
    C$373/sqft
    C$-- HOA

    What's special

    Beautifully maintained two-storey homeDesirable corner lotFully developed basementBright open-concept main floorHardwood flooringCozy gas fireplaceWell-appointed kitchen
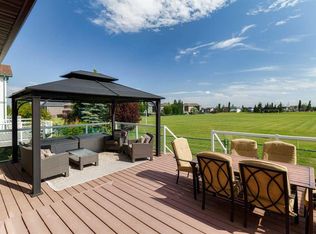
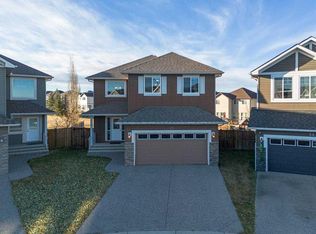

    Welcome to 66 Everhollow Avenue SW, a beautifully maintained two-storey home situated on a desirable corner lot in the sought-after community of Evergreen. Offering 4 bedrooms + Den, 3.5 bathrooms, Central A/C, and a fully developed basement, this move-in-ready home provides exceptional space and functionality for growing families. The bright open-concept main floor features hardwood flooring, a spacious living room with a cozy gas fireplace, and a well-appointed kitchen complete with granite countertops, tiled backsplash, stainless steel appliances, a raised eating bar, and a custom walk-in pantry. The adjacent dining area is perfect for everyday living and entertaining alike. Upstairs, you'll find three generous bedrooms, including a spacious primary suite with a walk-in closet and private ensuite. A versatile bonus room with built-in cabinetry offers additional living space, while the conveniently located upper-floor laundry room enhances everyday practicality. The professionally developed basement expands the home's living space with a large family room, an additional bedroom, a full bathroom, and a fifth bedroom or a flex room suitable for guests, a home office, or a fitness area. Outside, enjoy the fully landscaped yard featuring a large two-tier deck designed for outdoor entertaining and relaxation. Ideally located just steps from parks, schools, playgrounds, and transit, with quick access to shopping and major routes. Homes offering this combination of space, location, and functionality rarely become available—book your private showing today.
    29 days
    |
    32
    |
    3
    |

    Zillow last checked:

    Listing updated:

    Listed by:

    Jing Gao, Associate,

    Homecare Realty Ltd.

    Source: courtesy of Pillar9 System,MLS®#: A2320895MLS LogoOriginating MLS®#: Calgary

      Facts & features

      Interior

      Bedrooms & bathrooms
      • Bedrooms: 4
      • Bathrooms: 4
      • Full bathrooms: 3
      • 1/2 bathrooms: 1
      Other
      • Level: Upper
      • Dimensions: 12`5" x 14`0"
      Bedroom
      • Level: Upper
      • Dimensions: 9`5" x 9`11"
      Bedroom
      • Level: Upper
      • Dimensions: 9`11" x 9`5"
      Bedroom
      • Level: Basement
      • Dimensions: 11`5" x 7`7"
      Other
      • Level: Main
      • Dimensions: 4`11" x 4`8"
      Other
      • Level: Upper
      • Dimensions: 9`10" x 7`11"
      Other
      • Level: Basement
      • Dimensions: 10`6" x 6`0"
      Other
      • Level: Upper
      • Dimensions: 15`4" x 5`10"
      Den
      • Level: Basement
      • Dimensions: 9`10" x 8`0"
      Dining room
      • Level: Main
      • Dimensions: 13`11" x 11`5"
      Family room
      • Level: Upper
      • Dimensions: 19`0" x 12`11"
      Foyer
      • Level: Main
      • Dimensions: 11`0" x 6`0"
      Other
      • Level: Basement
      • Dimensions: 4`11" x 14`11"
      Game room
      • Level: Basement
      • Dimensions: 15`1" x 19`3"
      Kitchen
      • Level: Main
      • Dimensions: 8`6" x 14`10"
      Laundry
      • Level: Upper
      • Dimensions: 7`11" x 4`11"
      Living room
      • Level: Main
      • Dimensions: 15`0" x 14`11"
      Pantry
      • Level: Main
      • Dimensions: 5`8" x 5`7"
      Storage
      • Level: Basement
      • Dimensions: 4`7" x 4`11"
      Storage
      • Level: Basement
      • Dimensions: 8`7" x 2`7"
      Heating
      • Forced Air, Natural Gas
      Cooling
      • Central Air
      Appliances
      • Included: Dishwasher, Dryer, Electric Range, Garage Control(s), Microwave, Range Hood, Refrigerator, Washer
      • Laundry: Laundry Room, Upper Level
      Features
      • Closet Organizers, Granite Counters, High Ceilings, Kitchen Island, No Animal Home, No Smoking Home, Pantry, Walk-In Closet(s)
      • Flooring: Carpet, Hardwood, Linoleum
      • Windows: Vinyl Windows, Window Coverings
      • Basement: Full
      • Number of fireplaces: 1
      • Fireplace features: Gas
      Interior area
      • Total interior livable area: 1,982 sqft
      • Finished area above ground: 1,982
      • Finished area below ground: 746

      Property

      Parking
      • Total spaces: 4
      • Parking features: Double Garage Attached
      • Attached garage spaces: 2
      Features
      • Levels: Two,2 Storey
      • Stories: 1
      • Patio & porch: Deck
      • Exterior features: Garden
      • Fencing: Fenced
      • Frontage length: 9.23M 30`3"
      Lot
      • Size: 5,227 Square Feet
      • Features: Back Yard, Corner Lot, Cul-De-Sac, Landscaped, Rectangular Lot
      Details
      • Parcel number: 112146177
      • Zoning: R-G

      Construction

      Type & style
      • Home type: SingleFamily
      • Property subtype: Single Family Residence
      Materials
      • Vinyl Siding, Wood Frame
      • Foundation: Concrete Perimeter
      • Roof: Asphalt Shingle
      Condition
      • New construction: No
      • Year built: 2006

      Community & HOA

      Community
      • Features: Park, Playground, Street Lights
      • Subdivision: Evergreen
      HOA
      • Has HOA: No
      Location
      • Region: Calgary

      Financial & listing details

      • Price per square foot: C$373/sqft
      • Date on market: 6/19/2026
      • Inclusions: Gazebo and shed in the backyard
      Jing Gao, Associate

      Jing Gao, Associate

      (403) 891-8196

      By pressing Contact Agent, you agree that the real estate professional identified above may call/text you about your search, which may involve use of automated means and pre-recorded/artificial voices. You don't need to consent as a condition of buying any property, goods, or services. Message/data rates may apply. You also agree to our Terms of Use. Zillow does not endorse any real estate professionals. We may share information about your recent and future site activity with your agent to help them understand what you're looking for in a home.

        Price history

        Price history is unavailable.

        Public tax history

        Tax history is unavailable.

        Climate risks

        Neighborhood: Evergreen

        Getting around

        38 / 100
        Car-Dependent
        60 / 100
        Bikeable

        Nearby schools

        GreatSchools rating

        No schools nearby

        We couldn't find any schools near this home.

        Similar homes